
Search results for "Ex check" in Home Design Ideas
 User
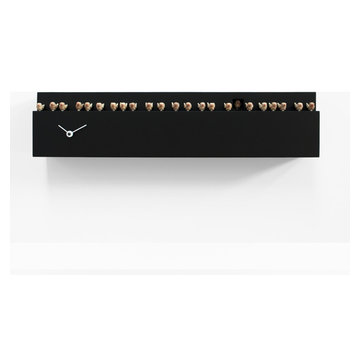
Fatti+inlà (Move over a bit!) is a creation by Andrea Grattaroli of Studio Kuadra and is an example of his fertile creativity. The design represents an imaginary row of birds on the ledge of a building. One of the birds, the cuckoo, pushes its way out of its house taking its place in the row. The inspiring concept is quite simple but the final result is very elegant. This clock can be hung on a wall or placed on a surface. The twenty-two wooden birds are all handmade and are aligned on two perfectly balanced wooden blocks. The twenty-third bird chirps every hour moving forward and bowing. Two very fine hands tell the time. The clock comes in two versions: black with white hands or white with black hands. It is made of wood and is varnished with non-toxic paint. The back of the clock is in metal which facilities hanging and gives a stylish finish to the whole item. The battery run cuckoo mechanism has a photosensitive sensor that automatically turns off the cuckoo sound in the absence of light. It also has a switch to regulate the volume of the cuckoo sound or to switch it off completely.
 JDD Wine Cellars, LLC
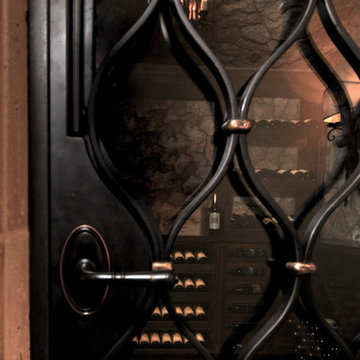
An Oenophile's dream room! From the custom built, iron entry door to the mildly distressed custom walnut racking with hand rubbed stain and a clear finish. This wine cava has it all. Pull out wine display drawers add a unique twist to featuring these wine lovers trophies.

 Ambient Bamboo Floors
Example of a mountain style bamboo floor and multicolored floor family room design
Find the right local pro for your project
 Debbie Evans Interior Design
Insight Photography
Inspiration for a modern home design remodel in Vancouver
Inspiration for a modern home design remodel in Vancouver

 Viva Design - Interior Design Studio
Zdjęcie sypialni widokiem na łóżko BoConcept Gent z poduszkami BoConcept i stolikiem nocnym BoConcept Seattle. Na oknach firanki ADO i zasłony Casadeco. Na stoliku lampa Hubsch Bonnie. Na ścianie tapeta Khroma Serenade, na suficie farba Benjamin Moore.
Projekt: Pracownia Projektowania Wnętrz Viva Design, Fot. Przemysław Kuciński
 CSJ Remodeling & Design
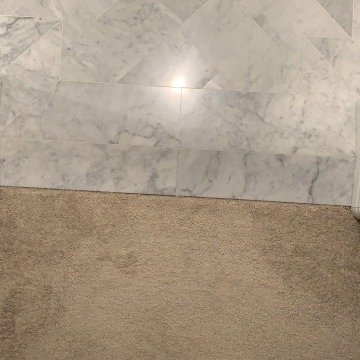
A refined transitional primary bathroom featuring custom-laid Carrara marble tile installed in a distinctive herringbone pattern throughout the main floor. The space centers on a white shaker-style double vanity topped with a matching Carrara marble countertop, undermount sinks, and high-contrast matte black fixtures. Detailed tile craftsmanship extends into the shower area with basketweave floor tile and crisp white subway wall tile.



Sponsored
Columbus, OH

Snider & Metcalf Interior Design, LTD
Leading Interior Designers in Columbus, Ohio & Ponte Vedra, Florida





 Bou-Tiny
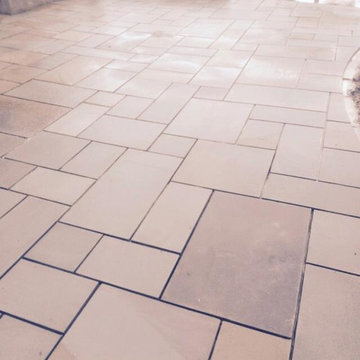
Small arts and crafts galley medium tone wood floor kitchen photo in Burlington with a farmhouse sink, shaker cabinets, medium tone wood cabinets and no island

 Melissa Sacco Interiors, INC.
Photo Credit: Dawn Hoffman Photography
Example of a transitional family room design in New York
Example of a transitional family room design in New York
 Nelson Exteriors Inc
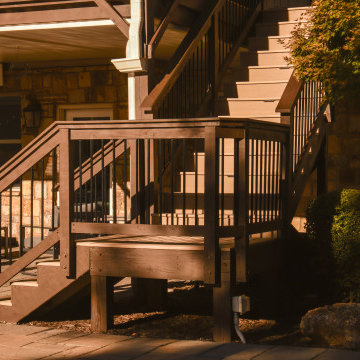
After about a decade of weathering on this Roswell, GA deck, the homeowners decided it was time for some upgrades. We resurfaced the deck using beautiful Timbertech products. Some of the specifics include Timbertech PVC Vintage Series decking in the color Weathered Teak, composite top cap in the color Mocha, black aluminum balusters, Oasis Under Deck Ceiling System, and a stain on the deck and roof support posts using Sherwin Williams Super Deck. The outcome is gorgeous.

Sponsored
Westerville, OH

Custom Home Works
Franklin County's Award-Winning Design, Build and Remodeling Expert




 DOSO VIETNAM LTD., CO
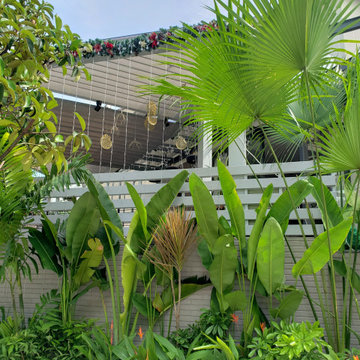
Hệ lam sân vườn đẹp cho biệt thư, sử dụng vật liệu xi măng gỗ, bền bỉ và tự nhiên.
Phù hợp với style Tropical và khí hậu của Việt Nam.
Small island style attached garden shed photo
Small island style attached garden shed photo


Sponsored
Columbus, OH

Hope Restoration & General Contracting
Columbus Design-Build, Kitchen & Bath Remodeling, Historic Renovations


 Aquality Construction
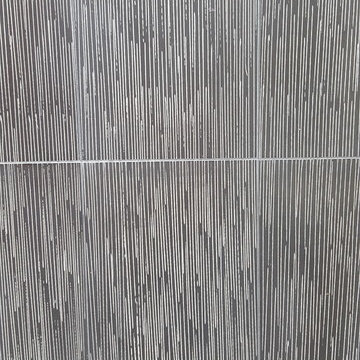
This specialty spa is completely lined with tile. Giving it clean lines and a picture perfect finish.
Example of a small backyard rectangular aboveground hot tub design in Denver
Example of a small backyard rectangular aboveground hot tub design in Denver
 Mary Porzelt of Boston Kitchen Designs
The original kitchen and pantry in an older Victorian home where combined to create a highly functional kitchen. The brick chimney was painted white and became the anchor for a wrap around island with a sink, seating and extra storage. The 36" cooktop and refrigerator are conveniently located right behind the sink prep/cleanup area. The baking and storage are off to the side and a small coffee/wine bar is located in the corner.
76