
Search results for "Ex husband's" in Home Design Ideas

 Gomez Granite Countertops
Kitchen - small contemporary u-shaped porcelain tile and brown floor kitchen idea in Grand Rapids with an undermount sink, flat-panel cabinets, white cabinets, quartzite countertops, gray backsplash, matchstick tile backsplash, stainless steel appliances and a peninsula

 a.d.d. concept + design
Large cottage l-shaped concrete floor open concept kitchen photo in San Francisco with an undermount sink, flat-panel cabinets, dark wood cabinets, paneled appliances and an island

 White Cloud Design
Green Roof and Native Plantings
Example of a large trendy brown two-story mixed siding exterior home design in Other with a metal roof
Example of a large trendy brown two-story mixed siding exterior home design in Other with a metal roof
Find the right local pro for your project

 Morning Star Builders LTD
Mike Kaskel
Large elegant wooden l-shaped wood railing staircase photo in Houston with painted risers
Large elegant wooden l-shaped wood railing staircase photo in Houston with painted risers

 Daco Stone
36" OUTDOOR FIREPLACE KIT (overall total height is 8 feet or customize to be taller or wider. Smaller fireplaces available starting at $2850. (READY TO ASSEMBLE) Free Shipping to AL, GA, TN, SC!! Call for shipping prices outside of the Southeast. Install options available in GA.
Take the party outside with this beautiful stone fireplace kit. Do it yourself or have us install it.
Delivery options available
Includes: Firebox, Throat, 3 Chimney sections (6" each section), 8" block risers, Natural Stone Hearth pieces, Firebrick, Fire Mortar, Type' S' High Strength Premixed Mortar, 100% Natural Real-Cut Stone Veneer with pre-cut corners, and Stone Mantle. (Footer not included)
Daco Stone
770-222-2425

 Badeloft
Factory Direct Pricing. Please Call 415-644-5888 to visit our Showroom or to get for more info. Please visit our website at www.badeloft.com. Our showroom is located at 2829 Bridgeway Sausalito, CA 94965. Photos Owned by Badeloft USA LLC.

 Highmark Builders
Professionally Staged by Ambience at Home
http://ambiance-athome.com/
Professionally Photographed by SpaceCrafting
http://spacecrafting.com

Sponsored
Fredericksburg, OH

High Point Cabinets
Columbus' Experienced Custom Cabinet Builder | 4x Best of Houzz Winner

 Dean J. Birinyi Photography
Dean J. Birinyi, ASMP
Please contact the designer with questions regarding products and materials: Rick Percarovich of InEx Design in Aptos, CA
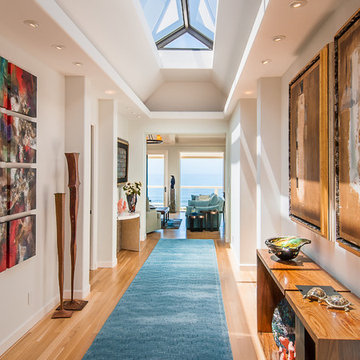
Inspiration for a contemporary medium tone wood floor hallway remodel in San Luis Obispo with white walls
Inspiration for a contemporary medium tone wood floor hallway remodel in San Luis Obispo with white walls
 Elizabeth Swartz Interiors
Photography by Eric Roth
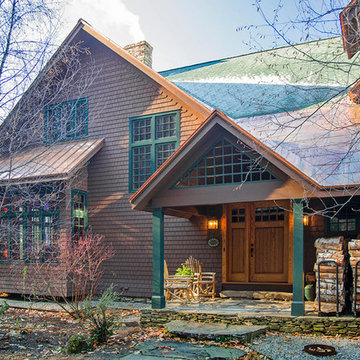
Front door - traditional front door idea in Boston with a medium wood front door
Front door - traditional front door idea in Boston with a medium wood front door

 Ania Omski-Talwar Interior Design
Ania Omski-Talwar
Location: Danville, CA, USA
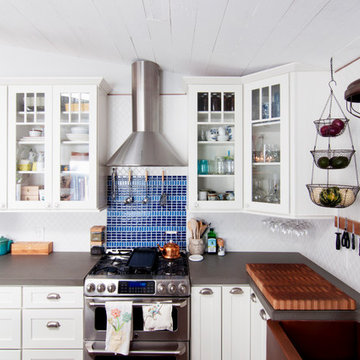
The house was built in 1963 and is reinforced cinder block construction, unusual for California, which makes any renovation work trickier. The kitchen we replaced featured all maple cabinets and floors and pale pink countertops. With the remodel we didn’t change the layout, or any window/door openings. The cabinets may read as white, but they are actually cream with an antique glaze on a flat panel door. All countertops and backsplash are granite. The original copper hood was replaced by a custom one in zinc. Dark brick veneer fireplace is now covered in white limestone. The homeowners do a lot of entertaining, so even though the overall layout didn’t change, I knew just what needed to be done to improve function. The husband loves to cook and is beyond happy with his 6-burner stove.
https://www.houzz.com/ideabooks/90234951/list/zinc-range-hood-and-a-limestone-fireplace-create-a-timeless-look
davidduncanlivingston.com
 Sarah Terranova
Photo: Sarah Terranova © 2017 Houzz
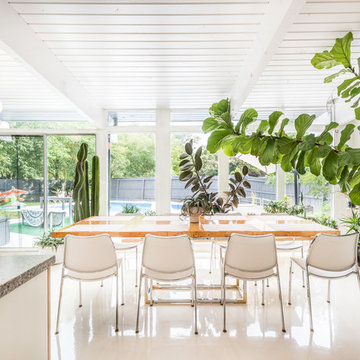
Example of a 1950s dining room design in Kansas City
Example of a 1950s dining room design in Kansas City

Sponsored
Columbus, OH

Structural Remodeling
Franklin County's Heavy Timber Specialists | Best of Houzz 2020!
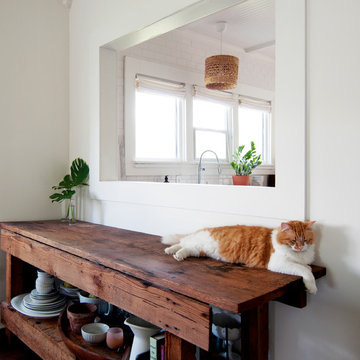
 Alexandra Crafton
Photo: Alexandra Crafton © 2017 Houzz
Example of a transitional living room design in Other
Example of a transitional living room design in Other
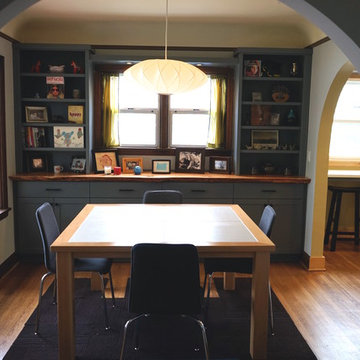
 Encircle Design and Build
Example of a mid-sized minimalist dark wood floor dining room design in Portland with gray walls

 Vertical Arts Architecture
Study room - mid-sized transitional freestanding desk dark wood floor and brown floor study room idea in Denver with beige walls

Sponsored
Sunbury, OH

J.Holderby - Renovations
Franklin County's Leading General Contractors - 2X Best of Houzz!
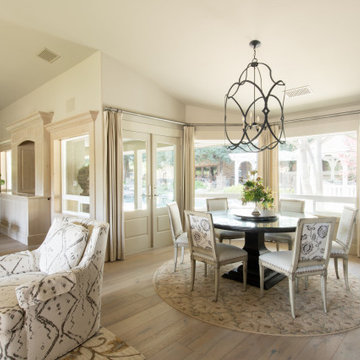

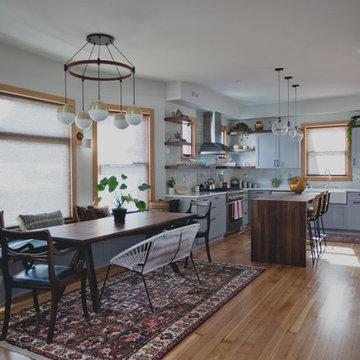
Example of a mid-sized transitional light wood floor kitchen/dining room combo design in Portland with gray walls and no fireplace
 Wesley-Wayne Interiors, LLC
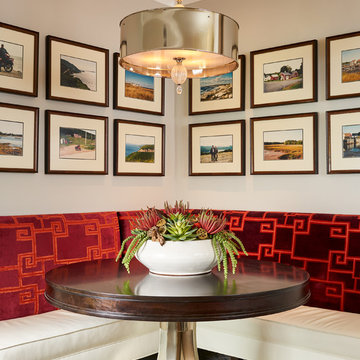
If the heart of the home is the kitchen, this one is bursting with love. The custom banquette at the breakfast table is upholstered with cream leather seats and a playful geometric pattern in red and orange velvet. Above the banquette is a gallery wall of the client's personal photography taken on favorite vacations. The pendant fixture adds a touch of modern glam and sparkle with its polished chrome shade and pleated crystal egg accents. A whimsical succulent tops the table and brings life to this space.
Design by: Wesley-Wayne Interiors
Photo by: Stephen Karlisch
3