
Search results for "Examined" in Home Design Ideas

 Custom Surface Solutions
Custom Surface Solutions (www.css-tile.com) - Owner Craig Thompson (512) 430-1215. This project shows the remodel of a master bathroom with before and after pictures of the project. 32" x 16" tile was used on the walls and 32 x 8" tile on the floor. The accent and shower pan tile is flat pebble stones. The faucets are Delta.




Find the right local pro for your project

 MSI
MSIHazelwood Quartz from MSI features a soft taupe background, and just slight variations to create a subtle backdrop for design projects. Ideal for contemporary and modern design projects where low movement countertops are desired. Both 2 CM and 3 CM slabs are available to create beautiful Hazelwood Quartz countertops for your kitchen, bath, or bar.
 Custom Surface Solutions
Custom Surface Solutions (www.css-tile.com) - Owner Craig Thompson (512) 430-1215. This project shows before and after pictures of master bathroom remodel including the following:
- 12 x 24 shower wall tile (gray) with 1/3 offset layout pattern.
- 12 x 24 bathroom floor tile (taupe) with 1/3 offset layout pattern.
- Tile shower niche / box
- Granite (River White) floating seat / bench
- 2" x 2" mosaic shower floor tile
- Semi-custom dark wood dual sink vanity recessed panel dual sink vanity with recessed panel doors.
- Granite vanity counter / backsplash (Riiver White)
- Moen chrome plumbing fixtures and hardware accessories
- Kohler rectangular under mount sinks
- Kohler one-piece elongated seat
- Frameless sliding glass door
- Kichler brushed metal vanity mirrors
- Frameless sliding glass door
- Kichler brushed metal vanity mirrors


 Paint the Town Red - Color Consulting
Layered faux finish made this home office cozy and rich.
Example of a small transitional home office design in Chicago with brown walls
Example of a small transitional home office design in Chicago with brown walls

 Cochrane Floors & More
 This renovation was a complete gut of a loft suite above a triple car garage formally used for little more than storage. The layout we provided our client with, gave them over 1100 sq.ft of master bedroom, walk-in closet and main floor laundry. Designed to compliment the earthly nature of a log home, we combined many unique rustic elements with clean modern fixtures and a soft rich colour pallet. All this complimenting stunning views of the Canadian Rockies! A little piece of paradise.



 Zapata Design, LLC
Close up shot of black trapezoid stone tile. Designed by Z Collection.
Walk-in shower - small transitional 3/4 marble tile and white tile marble floor and black floor walk-in shower idea in Portland with a vessel sink, gray cabinets, marble countertops, white countertops and shaker cabinets
Walk-in shower - small transitional 3/4 marble tile and white tile marble floor and black floor walk-in shower idea in Portland with a vessel sink, gray cabinets, marble countertops, white countertops and shaker cabinets





 Charles Virone Concept
Custom designed kitchen by Foster+Partners | Produced by Molteni&C Dada, Italy

 Jon Allen Fine Metal Art
Moondust by Jon Allen - JAC 138
The Jon Allen Collection is an exclusive, hand-selected group of my most personal work to date. Each piece is hand-painted on aluminum. My art itself and my chosen medium, aluminum, are blissfully married. You may not think of the word organic when you hear the word metal, but this is some of my most organic art and that’s simply because metal allows my work to achieve true sentience. Aluminum’s naturally reflective nature enables each color, shape, and stroke to reach its full potential. A new aspect of the painting will reveal itself to you as it basks in the light that surrounds, evades, or envelops it in that moment. When you see the piece from different angles, you will appreciate how vibrant, dynamic, and environmentally influenced these pieces are. What you may see and feel by morning is not what you’ll see or feel by dusk and in many ways, and as such I feel these pieces capture the ever-ebbing and complex nature of human emotion and perception.
Some of these pieces are truly abstract while others are modern takes on traditional landscapes, marine life, and portraits. I hope you enjoy them a fraction of how much I enjoyed creating them. If you have any questions, please don’t hesitate to reach out.
Number of Pieces: 1
Dimensions: 14" x 46" x 2" off the wall
Care & Cleaning: Clean with a soft cloth and plain soap & water
Other Features: Hardware is pre-installed for simple hanging and art will “float” 2” off the wall

 Mark Grgurovic Hardwood Floors
Installed 6 inch quartersawn white oak flooring. Water treated and stianed jacobean with Bona Woodline Satin Finish
Trendy home design photo in Boston
Trendy home design photo in Boston
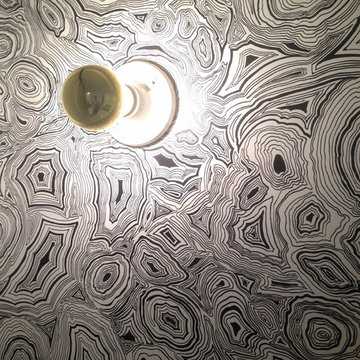
 M3LD
M3LDKirsten Hepburn
Inspiration for a mid-sized modern master concrete floor home design remodel in Salt Lake City with white walls and no fireplace
Inspiration for a mid-sized modern master concrete floor home design remodel in Salt Lake City with white walls and no fireplace



 United Decorators
Mid-sized transitional enclosed dark wood floor living room photo in New York with white walls, no fireplace and no tv

 J Wiley Designs
Example of a mid-sized classic l-shaped beige floor open concept kitchen design in Dallas with raised-panel cabinets, beige cabinets, white backsplash, subway tile backsplash, stainless steel appliances and an island

 Gallerique
"Vision" by Martina Niederhauser. Now available for purchase: http://connect.gallerique.com/artist/all-artists/martina-niederhauser/vision.html
39