
Search results for "Excavation" in Home Design Ideas

 DesignARC
The Tice Residences replace a run-down and aging duplex with two separate, modern, Santa Barbara homes. Although the unique creek-side site (which the client’s original home looked toward across a small ravine) proposed significant challenges, the clients were certain they wanted to live on the lush “Riviera” hillside.
The challenges presented were ultimately overcome through a thorough and careful study of site conditions. With an extremely efficient use of space and strategic placement of windows and decks, privacy is maintained while affording expansive views from each home to the creek, downtown Santa Barbara and Pacific Ocean beyond. Both homes appear to have far more openness than their compact lots afford.
The solution strikes a balance between enclosure and openness. Walls and landscape elements divide and protect two private domains, and are in turn, carefully penetrated to reveal views.
Both homes are variations on one consistent theme: elegant composition of contemporary, “warm” materials; strong roof planes punctuated by vertical masses; and floating decks. The project forms an intimate connection with its setting by using site-excavated stone, terracing landscape planters with native plantings, and utilizing the shade provided by its ancient Riviera Oak trees.
2012 AIA Santa Barbara Chapter Merit Award
Jim Bartsch Photography

 Tri-State Concrete & Excavation
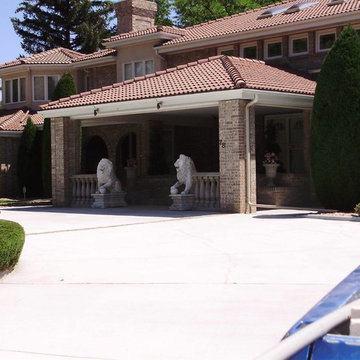
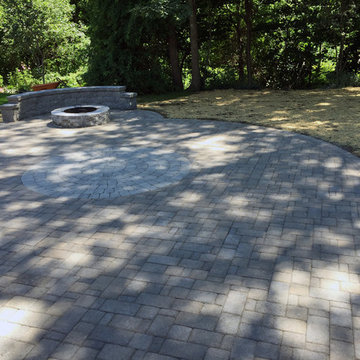
Design ideas for a huge traditional front yard concrete paver driveway in Denver.
Find the right local pro for your project

 Patriot Grading And Excavating LLC
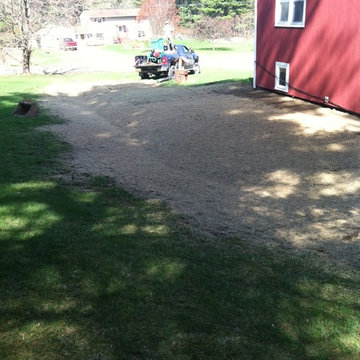
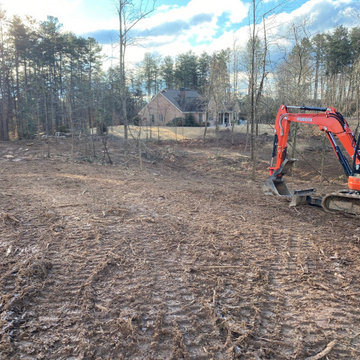
After Photo of land clearing. We removed around 200 trees for the customer. Next comes a pond!
Inspiration for a large side yard landscaping in Atlanta.
Inspiration for a large side yard landscaping in Atlanta.



 Erin Lau Landscape Design- Seattle
Juniper wood raised beds. Woodchips surrounding and insectary beds for pollination.
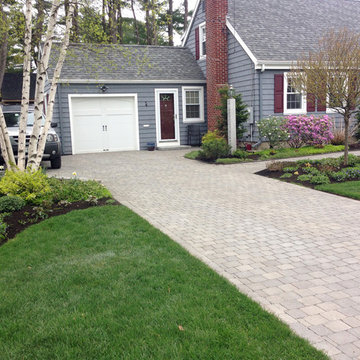
Design ideas for a traditional landscaping in Seattle.
Design ideas for a traditional landscaping in Seattle.
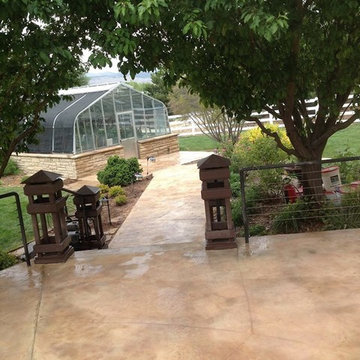 Tri-State Concrete & Excavation
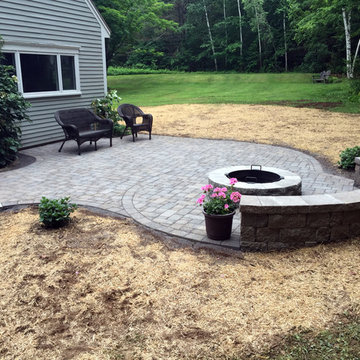
Mid-sized elegant backyard stamped concrete patio container garden photo in Denver
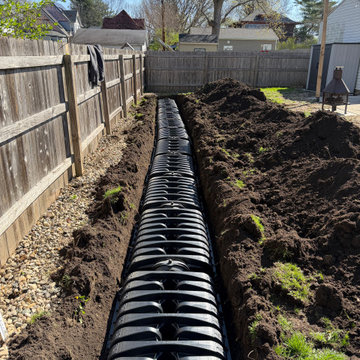
 Roth Excavation
Aerobic systems are an excellent solution for properties that require advanced wastewater treatment, offering efficient performance and environmental benefits when properly installed and maintained.
Our crew handled every step of this project with precision—from excavation and tank placement to final grading—ensuring a reliable system built to serve the homeowner for years to come.
If you're building a new home, replacing an existing system, or exploring septic options for your property, we're ready to help.
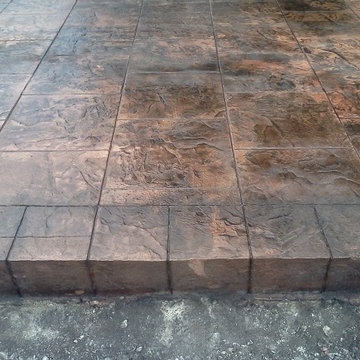
 Spencer Concrete & Excavation LLC
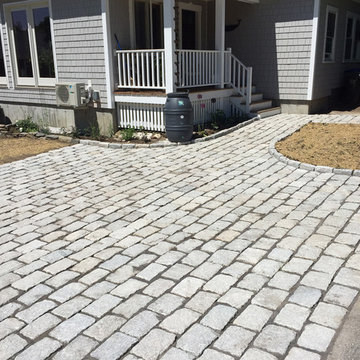
This is an example of a mid-sized side yard concrete paver garden path.

 KohlMark Architects and Builders
The design of this home was driven by the owners’ desire for a three-bedroom waterfront home that showcased the spectacular views and park-like setting. As nature lovers, they wanted their home to be organic, minimize any environmental impact on the sensitive site and embrace nature.
This unique home is sited on a high ridge with a 45° slope to the water on the right and a deep ravine on the left. The five-acre site is completely wooded and tree preservation was a major emphasis. Very few trees were removed and special care was taken to protect the trees and environment throughout the project. To further minimize disturbance, grades were not changed and the home was designed to take full advantage of the site’s natural topography. Oak from the home site was re-purposed for the mantle, powder room counter and select furniture.
The visually powerful twin pavilions were born from the need for level ground and parking on an otherwise challenging site. Fill dirt excavated from the main home provided the foundation. All structures are anchored with a natural stone base and exterior materials include timber framing, fir ceilings, shingle siding, a partial metal roof and corten steel walls. Stone, wood, metal and glass transition the exterior to the interior and large wood windows flood the home with light and showcase the setting. Interior finishes include reclaimed heart pine floors, Douglas fir trim, dry-stacked stone, rustic cherry cabinets and soapstone counters.
Exterior spaces include a timber-framed porch, stone patio with fire pit and commanding views of the Occoquan reservoir. A second porch overlooks the ravine and a breezeway connects the garage to the home.
Numerous energy-saving features have been incorporated, including LED lighting, on-demand gas water heating and special insulation. Smart technology helps manage and control the entire house.
Greg Hadley Photography
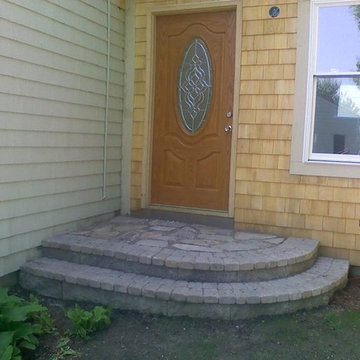
 JPS Landscaping & Excavating
Inspiration for a small timeless front yard stone patio remodel in Providence with a roof extension





28