
Search results for "Excavation" in Home Design Ideas
 J&R Excavating and Construction

Finished front elevation
Example of a mid-sized arts and crafts beige one-story concrete house exterior design in St Louis with a hip roof and a shingle roof
Example of a mid-sized arts and crafts beige one-story concrete house exterior design in St Louis with a hip roof and a shingle roof
 Precision Landscape & Excavation
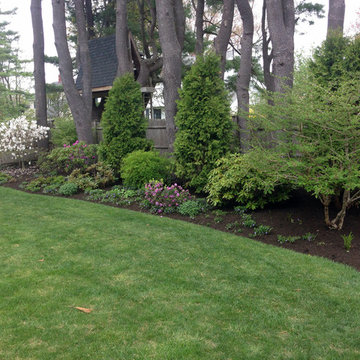
Photo of a traditional full sun backyard landscaping in Portland Maine.
 Rivertown Landscapes
Rivertown Landscapes LLC
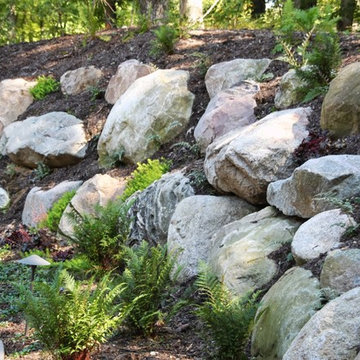
This is an example of a traditional landscaping in Grand Rapids.
This is an example of a traditional landscaping in Grand Rapids.
Find the right local pro for your project

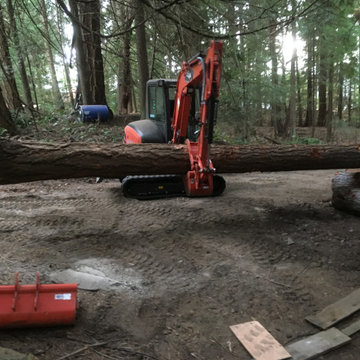
 Compact Excavator Service and More

garden cabin retreat
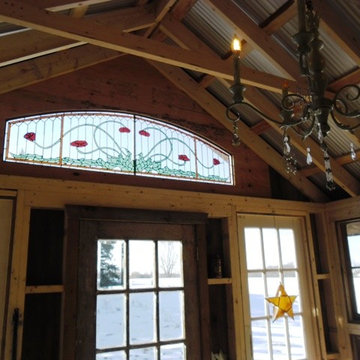
Small beach style light wood floor sunroom photo in Toronto with a skylight
Small beach style light wood floor sunroom photo in Toronto with a skylight

 Roanoke Excavating and Landscapes
Clearing land can bring a range of benefits, including improved access, enhanced views, increased property value, enhanced privacy, and improved safety. Removing vegetation, trees, and underbrush can also make your property more functional and easier to maintain. If you are planning to develop your land, clearing it can be an important first step in the process. Overall, land clearing can help to enhance the value and usability of your property.

 Ketti Kupper Conscious Life Design
Small foundation planting area became a little Zen garden spot. Green slate entry. Photo by Ketti Kupper.
Inspiration for a small full sun hillside landscaping in Los Angeles.
Inspiration for a small full sun hillside landscaping in Los Angeles.
 Doucet Landscaping Excavation & Stone work
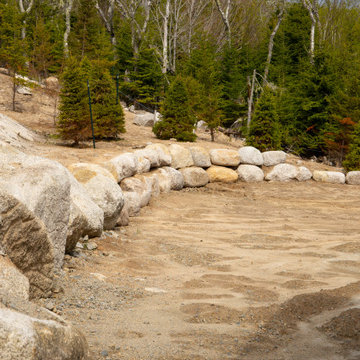
Finished coastal build in White Point. Paver patio, granite boulder retaining walls, and full site grading wrapped around the home, all set on a prepped base to hold up to oceanfront exposure.

 Cutting Edge Construction & Excavation, INC (CEC)
Example of a large mountain style u-shaped medium tone wood floor and brown floor enclosed kitchen design in Detroit with beaded inset cabinets, dark wood cabinets, marble countertops, an island, a drop-in sink and colored appliances
 Cutting Edge Construction & Excavation, INC (CEC)

Enclosed kitchen - large rustic u-shaped medium tone wood floor and brown floor enclosed kitchen idea in Detroit with a drop-in sink, beaded inset cabinets, dark wood cabinets, marble countertops, colored appliances and an island
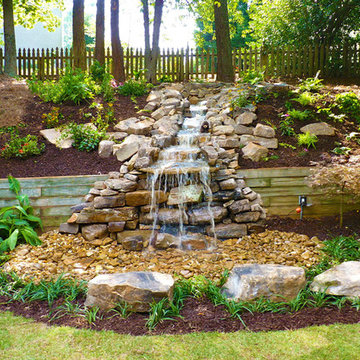
 Outdoor Makeover & Living Spaces
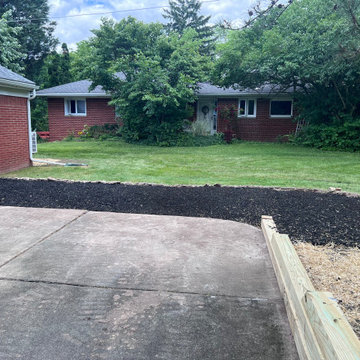
Outdoor Makeover
Design ideas for a traditional backyard water fountain landscape in Atlanta.
Design ideas for a traditional backyard water fountain landscape in Atlanta.
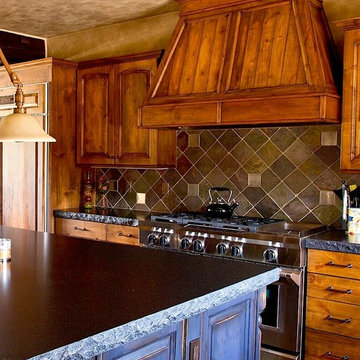 Cutting Edge Construction & Excavation, INC (CEC)
Mid-sized mountain style l-shaped medium tone wood floor and brown floor open concept kitchen photo in Detroit with an undermount sink, raised-panel cabinets, medium tone wood cabinets, granite countertops, multicolored backsplash, ceramic backsplash, stainless steel appliances and an island

 Michael Nash Design, Build & Homes
2010 NATIONAL NARI REGIONAL AWARD WINNER
Project Scope
The owners of this 7,000 square foot colonial in Oakton, Virginia, were seeking a multi-level Mediterranean-style indoor/outdoor living space off the back of their home. They turned to Michael Nash Design, Build & Homes for a design solution that would include a stone patio, a second-story deck, a screened-in porch and linking staircases.
While the structure was designed primarily for family dining and entertaining, it also had to accommodate periodic social gatherings of one hundred guests or more. To meet these needs, the project would include a fully-equipped outdoor kitchen, several serving counters with permanent refrigeration, and well-delineated socializing and dining zones.
The existing home’s setting offered several impressive assets the new outdoor living area was designed to exploit. The sprawling acreage features old stand trees, wooded paths and a private lake. Beautifully landscaped, it unfolds as an idyllic panorama that naturally draws people to the outdoors.
Challenges
Since the rear elevation was situated on a slope that drops away from the house, the Michael Nash team had to raise the grade two feet within in a 2,000 square foot area extending out from the back of the house. Infrastructure plans also called for a sophisticated drainage system that had to accommodate a whole series of water “runoff” considerations to be integrated into the decking itself. Excavation included constructing retaining walls to bolster the elevated grade—which also had to support a concrete slab, the primary foundation for the entire complex.
Solutions
The ground level decking consists of a 2,000 square foot flagstone patio level with the home’s lower level doors. There is a decorative water fountain mid-patio—an ornate collectible acquired in Florida. Food preparation is concentrated within a specially designed semi-circular wall that creates an “outdoor kitchen” equipped with a 60” Viking barbecue grill, a prep sink, a warming drawer, refrigerator and appropriate storage. There is a granite surfaced dining counter with seating for eight.
Wrought iron railing and approximately 20 decorative columns (some encasing steel vertical supports) are incorporated into the design scheme. Many of the columns house accent lights.
The top level—supported by horizontal steel beams– is a 2,500 square foot deck constructed entirely of Trex decking. The open air decking is, again, directly accessible from rooms on the second level of the house including the kitchen, sunroom and family room.
The platform’s most prominent feature is a U-shaped “kitchenette” with cedar shake shingle roofing. Like its counterpart one level below, the facility is equipped with grill, refrigerator and stainless steel cabinetry.
One portion of the deck has been allocated for a 16’ x 16’ octagonal screened-in porch crowned by a pair of 2’ x 4’ skylights. The porch can be accessed from the home’s conservatory via a set of French doors. With its mosaic tile flooring, stained cedar panel ceiling and honed granite counters, the interior is elegant and calming. Hand-painted stenciling and a wall-mounted water feature provide distinctive detailing.
Finally, the design introduced elements to highlight and reinforce an awareness of the lovely bucolic setting. Fountains and water features combined with textured surfaces and mosaic tiling and backsplashes to present a villa-like ambiance well-suited to the Virginia countryside.
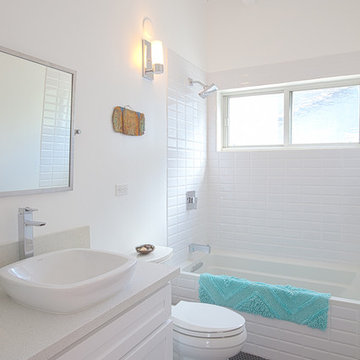
 Carley M Design Studio
Rehab of mid century modern house, featuring elegant white bathroom with unique black hexagonal floor tiling.Design, Construction Management and Staging by Carley Montgomery. Eric Charles Photography

 lisa furey interiors
Our goal on this project was to create a live-able and open feeling space in a 690 square foot modern farmhouse. We planned for an open feeling space by installing tall windows and doors, utilizing pocket doors and building a vaulted ceiling. An efficient layout with hidden kitchen appliances and a concealed laundry space, built in tv and work desk, carefully selected furniture pieces and a bright and white colour palette combine to make this tiny house feel like a home. We achieved our goal of building a functionally beautiful space where we comfortably host a few friends and spend time together as a family.
John McManus
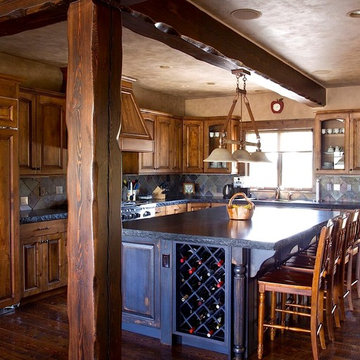 Cutting Edge Construction & Excavation, INC (CEC)
Mid-sized mountain style l-shaped medium tone wood floor and brown floor open concept kitchen photo in Detroit with an undermount sink, raised-panel cabinets, medium tone wood cabinets, granite countertops, multicolored backsplash, ceramic backsplash, stainless steel appliances and an island


 SV Design
When full-time Massachusetts residents contemplate building a second home in Telluride, Colorado the question immediately arises; does it make most sense to hire a regionally based Rocky Mountain architect or a sea level architect conveniently located for all of the rigorous collaboration required for successful bespoke home design. Determined to prove the latter true, Siemasko + Verbridge accompanied the potential client as they scoured the undulating Telluride landscape in search of the perfect house site.
The selected site’s harmonious balance of untouched meadow rising up to meet the edge of an aspen grove and the opposing 180 degree view of Wilson’s Range spoke to everyone. A plateau just beyond a fork in the meadow provided a natural flatland, requiring little excavation and yet the right amount of upland slope to capture the views. The intrinsic character of the site was only enriched by an elk trail and snake-rail fence.
Establishing the expanse of Wilson’s range would be best served by rejecting the notion of selected views, the central sweeping curve of the roof inverts a small saddle in the range with which it is perfectly aligned. The soaring wave of custom windows and the open floor plan make the relatively modest house feel sizable despite its footprint of just under 2,000 square feet. Officially a two bedroom home, the bunk room and loft allow the home to comfortably sleep ten, encouraging large gatherings of family and friends. The home is completely off the grid in response to the unique and fragile qualities of the landscape. Great care was taken to respect the regions vernacular through the use of mostly native materials and a palette derived from the terrain found at 9,820 feet above sea level.
Photographer: Gibeon Photography
 A+ Equipment Services and Excavation
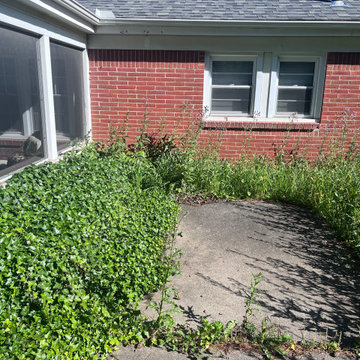
BEFORE Landscaping clean up and weed control / removal & treatment.
Inspiration for a french country backyard landscaping.
Inspiration for a french country backyard landscaping.
31