
Search results for "Excavation" in Home Design Ideas
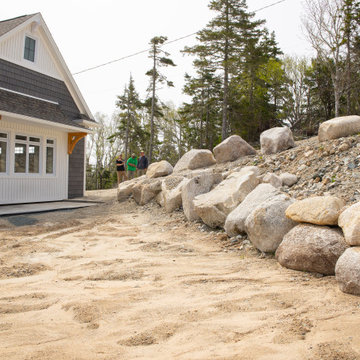
 Doucet Landscaping Excavation & Stone work
Finished coastal build in White Point. Paver patio, granite boulder retaining walls, and full site grading wrapped around the home, all set on a prepped base to hold up to oceanfront exposure.
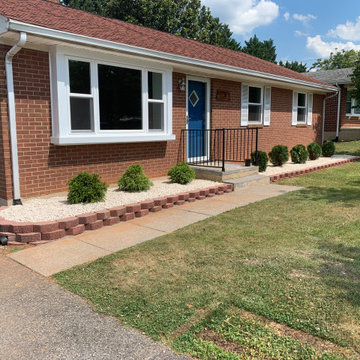
 Roanoke Excavating and Landscapes
We offer all types of landscaping construction & landscaping services. No matter the scope we will help design + build a space you will love. Our installation team has impeccable attention to unsurpassed detail. Whether it's for a home or business, we can help design and install. WARNING!! These services can even make your neighbors envious.

 Design Matters
John Valenti Photography
Mid-sized transitional gray tile medium tone wood floor powder room photo in San Francisco with a pedestal sink, a two-piece toilet and black walls
Mid-sized transitional gray tile medium tone wood floor powder room photo in San Francisco with a pedestal sink, a two-piece toilet and black walls
Find the right local pro for your project

 ODS Architecture
In a wooded area of Lafayette, a mid-century home was re-imagined for a graphic designer and kindergarten teacher couple and their three children. A major new design feature is a high ceiling great room that wraps from the front to the back yard, turning a corner at the kitchen and ending at the family room fireplace. This room was designed with a high flat roof to work in conjunction with existing roof forms to create a unified whole, and raise interior ceiling heights from eight to over ten feet. All new lighting and large floor to ceiling Fleetwood aluminum windows expand views of the trees beyond.
The existing home was enlarged by 700 square feet with a small exterior addition enlarging the kitchen over an existing deck, and a larger amount by excavating out crawlspace at the garage level to create a new home office with full bath, and separate laundry utility room. The remodeled residence became 3,847 square feet in total area including the garage.
Exterior curb appeal was improved with all new Fleetwood windows, stained wood siding and stucco. New steel railing and concrete steps lead up to the front entry. Front and rear yard new landscape design by Huettl Landscape Architecture dramatically alters the site. New planting was added at the front yard with landscape lighting and modern concrete pavers and the rear yard has multiple decks for family gatherings with the focal point a concrete conversation circle with central fire feature.
Everything revolves around the corner kitchen, large windows to the backyard, quartz countertops and cabinetry in painted and walnut finishes. The homeowners enjoyed the process of selecting Heath Tile for the kitchen backsplash and white oval tiles at the family room fireplace. Black brick tiles by Fireclay were used on the living room hearth. The kitchen flows into the family room all with views to the beautifully landscaped yards.
The primary suite has a built-in window seat with large windows overlooking the garden, walnut cabinetry in a skylit walk-in closet, and a large dramatic skylight bouncing light into the shower. The kid’s bath also has a skylight slot with light angling downward over double sinks. More colorful tile shows up in these spaces, as does a geometric patterned tile in the downstairs office bath shower.
The large yard is taken full advantage of with concrete paved walkways, stairs and firepit circle. New retaining walls in the rear yard helped to add more level usable outdoor space, with wood slats to visually blend them into the overall design.
The end result is a beautiful transformation of a mid-century home, that both captures the client’s personalities and elevates the house into the modern age.

 Starnose Landscaping & Excavation
Design ideas for a mid-sized rustic rock and partial sun front yard stone driveway in Toronto.
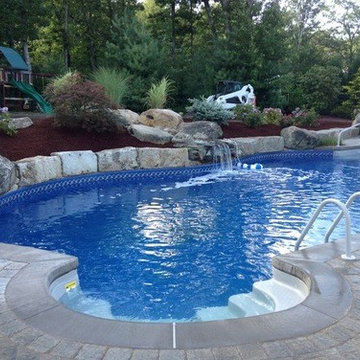
 Alliance Landscaping & Excavation LLC
Brandin Swisher
Large indoor concrete paver and custom-shaped indoor pool fountain photo in Manchester
Large indoor concrete paver and custom-shaped indoor pool fountain photo in Manchester
 Cutting Edge Construction & Excavation, INC (CEC)
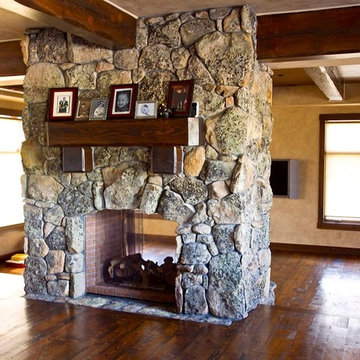
Living room - mid-sized rustic formal and open concept dark wood floor and brown floor living room idea in Detroit with beige walls, a two-sided fireplace, a stone fireplace and no tv

 Stillwater Architecture L.L.C.
Modern ski chalet with walls of windows to enjoy the mountainous view provided of this ski-in ski-out property. Formal and casual living room areas allow for flexible entertaining.
Construction - Bear Mountain Builders
Interiors - Hunter & Company
Photos - Gibeon Photography
 Alliance Landscaping & Excavation LLC
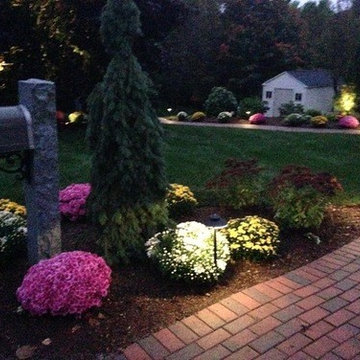
Landscape Design with planting and low voltage lighting
This is an example of a mid-sized full sun front yard brick garden path in Boston.
This is an example of a mid-sized full sun front yard brick garden path in Boston.

 Sherri J Photography
Sherri Johnson
Example of a cottage white tile and mosaic tile mosaic tile floor and white floor alcove shower design in Los Angeles with a trough sink and a hinged shower door
Example of a cottage white tile and mosaic tile mosaic tile floor and white floor alcove shower design in Los Angeles with a trough sink and a hinged shower door
 Cutting Edge Construction & Excavation, INC (CEC)

Example of a small mountain style brown tile slate floor and gray floor powder room design in Detroit with open cabinets, a two-piece toilet, brown walls, a vessel sink and wood countertops
 Tanya Capaldo Designs
Photography by Eric Roth
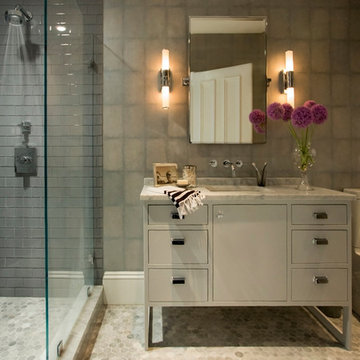
Example of a large transitional white tile and stone tile marble floor doorless shower design in Boston with flat-panel cabinets, white cabinets, gray walls, an undermount sink and marble countertops
Example of a large transitional white tile and stone tile marble floor doorless shower design in Boston with flat-panel cabinets, white cabinets, gray walls, an undermount sink and marble countertops

 KohlMark Architects and Builders
The design of this home was driven by the owners’ desire for a three-bedroom waterfront home that showcased the spectacular views and park-like setting. As nature lovers, they wanted their home to be organic, minimize any environmental impact on the sensitive site and embrace nature.
This unique home is sited on a high ridge with a 45° slope to the water on the right and a deep ravine on the left. The five-acre site is completely wooded and tree preservation was a major emphasis. Very few trees were removed and special care was taken to protect the trees and environment throughout the project. To further minimize disturbance, grades were not changed and the home was designed to take full advantage of the site’s natural topography. Oak from the home site was re-purposed for the mantle, powder room counter and select furniture.
The visually powerful twin pavilions were born from the need for level ground and parking on an otherwise challenging site. Fill dirt excavated from the main home provided the foundation. All structures are anchored with a natural stone base and exterior materials include timber framing, fir ceilings, shingle siding, a partial metal roof and corten steel walls. Stone, wood, metal and glass transition the exterior to the interior and large wood windows flood the home with light and showcase the setting. Interior finishes include reclaimed heart pine floors, Douglas fir trim, dry-stacked stone, rustic cherry cabinets and soapstone counters.
Exterior spaces include a timber-framed porch, stone patio with fire pit and commanding views of the Occoquan reservoir. A second porch overlooks the ravine and a breezeway connects the garage to the home.
Numerous energy-saving features have been incorporated, including LED lighting, on-demand gas water heating and special insulation. Smart technology helps manage and control the entire house.
Greg Hadley Photography

 Dave Fox Design Build Remodelers
This remodel consisted of a whole house transformation. We took this 3 bedroom dated home and turned it into a 5 bedroom award winning showpiece, all without an addition. By reworking the awkward floor plan and lowering the living room floor to be level with the rest of the house we were able to create additional space within the existing footprint of the home. What was once the small lack-luster master suite, is now 2 kids bedrooms that share a jack and jill bath. The master suite was relocated to the first floor, and the kitchen that was located right at the front door, is now located in the back of the home with great access to the patio overlooking the golf course.
View more about this project and our company at our website: www.davefox.com
 Precision Landscape & Excavation
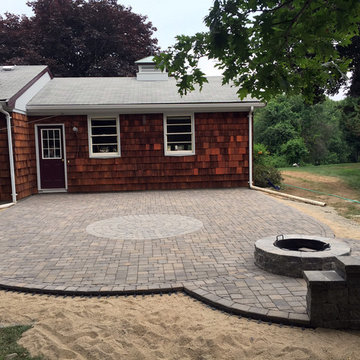
This is an example of a traditional concrete paver back porch design in Portland Maine.
 Precision Landscape & Excavation
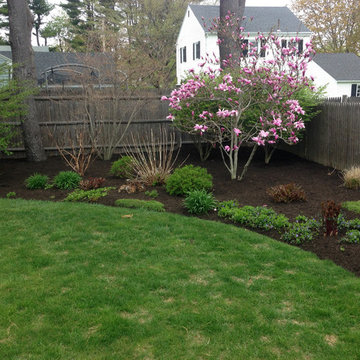
This is an example of a traditional full sun backyard landscaping in Portland Maine.

 A & N Excavating and Construction

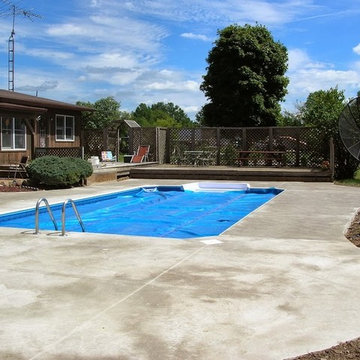
In-ground Pool, with a concrete perimeter makes for a beautiful backyard retreat.
Example of a mid-sized trendy backyard concrete and rectangular pool design in Cleveland
Example of a mid-sized trendy backyard concrete and rectangular pool design in Cleveland
 Doucet Landscaping Excavation & Stone work
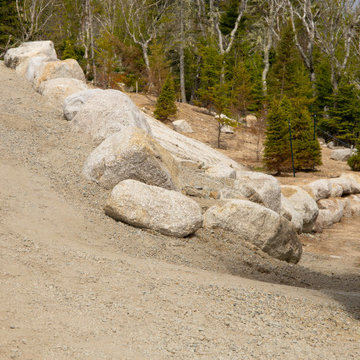
Finished coastal build in White Point. Paver patio, granite boulder retaining walls, and full site grading wrapped around the home, all set on a prepped base to hold up to oceanfront exposure.
30