
Search results for "Exceed" in Home Design Ideas

 lnclighting.llc
LALUZ Home offers more than just distinctively beautiful home products. We've also backed each style with award-winning craftsmanship, unparalleled quality
and superior service. We believe that the products you choose from LALUZ Home should exceed functionality and transform your spaces into stunning, inspiring settings.

 abarnai
“I am so pleased with all that you did in terms of design and execution.” // Dr. Charles Dinarello
•
Our client, Charles, envisioned a festive space for everyday use as well as larger parties, and through our design and attention to detail, we brought his vision to life and exceeded his expectations. The Campiello is a continuation and reincarnation of last summer’s party pavilion which abarnai constructed to cover and compliment the custom built IL-1beta table, a personalized birthday gift and centerpiece for the big celebration. The fresh new design includes; cedar timbers, Roman shades and retractable vertical shades, a patio extension, exquisite lighting, and custom trellises.

 The Huntington Closet and Cabinet Company
Mudrooms are often difficult rooms to furnish. Store bought storage systems often do not maximize the storage needs for most homes and do not fit properly in the space.
Huntington Closet & Cabinet will design, build, and install a custom mudroom that will maximize your storage requirements and exceed all of your design and decor needs as well.
If you can envision it, we can build it for less than store bought mudroom storage systems that fall short of what your home deserves.
Find the right local pro for your project

 Micieli Design
This was a special project, these clients contacted me before any other trade was brought on board. It was very important to them that the planning, design and scope of work was just right before a contractor was hired. The client’s current home was dark, very traditional and their dream was an interior that was bright, classic, tailored to their lifestyle and a fusion of modern mixed in there. The result exceeded their expectations and I couldn’t be happier with this timeless house.
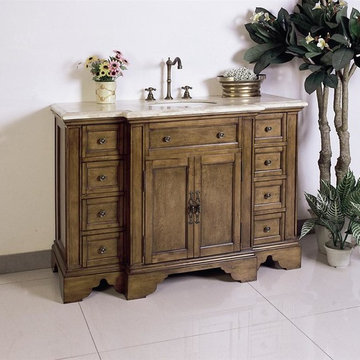
 Vanities for Bathrooms
Listvanities.com is confident to proposal the newest designs on Legion Bathroom Vanities with excellent experience and hard quality standards to ensure the end products to exceed your expectations. This permits Legion Bathroom Vanities to provide exclusive designs and unrivaled value to every consumer. Throughout each Legion Bathroom Vanities line, Legion Bath Furniture distinguishes itself by offering fixtures leading the industry in quality, style and designing, extravagances with unique grace.

 Litz Real Estate
Once in a lifetime opportunity to own this storybook English Tudor Revival in desired Forest Hills. The feel, style & livability of this residence will exceed expectations. Stucco & Brick exterior w/ restored wrought iron windows welcomes you, biggest lot in FH gives room to roam & 3-car Garage is unexpected. Interior feat rich hardwoods, formal LR/DR, study & AMAZING gourmet Kitchen w/ Family Room & Butler's pantry. Opulent Master Suite w/ massive closet, 3 additional bedrooms, Upstairs Laundry.

 stanleymartinrenovations
Precision Home Solutions specializes in remodeled bath and kitchens, finished basements/bars. We keep your budget and ideas in mind when designing your dream space. We work closely with you during the entire process making it fun to remodel. We are a small company with 25 years in the construction business with professional and personalized service. We look forward to earning your business and exceeding your expectations.
The start of your remodel journey begins with a visit to your home. We determine what your needs, budget and dreams are. We then design your space with all your needs considered staying with-in budget.
 Micieli Design
This was a special project, these clients contacted me before any other trade was brought on board. It was very important to them that the planning, design and scope of work was just right before a contractor was hired. The client’s current home was dark, very traditional and their dream was an interior that was bright, classic, tailored to their lifestyle and a fusion of modern mixed in there. The result exceeded their expectations and I couldn’t be happier with this timeless house.

 GlassCrafters Inc
Our Royal Series features frameless, heavy glass shower enclosures with high-performance,
German-engineered wall-mount and glass-to-glass hinges that exceed industry standards. The Royal Series now affords your customers a choice of a cost-effective hinge system that surpasses the quality, design and function of other brands.

 Barley|Pfeiffer Architecture
Our inspiration for this home was an updated and refined approach to Frank Lloyd Wright’s “Prairie-style”; one that responds well to the harsh Central Texas heat. By DESIGN we achieved soft balanced and glare-free daylighting, comfortable temperatures via passive solar control measures, energy efficiency without reliance on maintenance-intensive Green “gizmos” and lower exterior maintenance.
The client’s desire for a healthy, comfortable and fun home to raise a young family and to accommodate extended visitor stays, while being environmentally responsible through “high performance” building attributes, was met. Harmonious response to the site’s micro-climate, excellent Indoor Air Quality, enhanced natural ventilation strategies, and an elegant bug-free semi-outdoor “living room” that connects one to the outdoors are a few examples of the architect’s approach to Green by Design that results in a home that exceeds the expectations of its owners.
Photo by Mark Adams Media
 stanleymartinrenovations
Precision Home Solutions specializes in remodeled bath and kitchens, finished basements/bars. We keep your budget and ideas in mind when designing your dream space. We work closely with you during the entire process making it fun to remodel. We are a small company with 25 years in the construction business with professional and personalized service. We look forward to earning your business and exceeding your expectations.
The start of your remodel journey begins with a visit to your home. We determine what your needs, budget and dreams are. We then design your space with all your needs considered staying with-in budget.

 AIBD - American Institute of Building Design
The best of the past and present meet in this distinguished design. Custom craftsmanship and distinctive detailing give this lakefront residence its vintage flavor while an open and light-filled floor plan clearly marks it as contemporary. With its interesting shingled rooflines, abundant windows with decorative brackets and welcoming porch, the exterior takes in surrounding views while the interior meets and exceeds contemporary expectations of ease and comfort.
A Grand ARDA for Custom Home Design goes to
Visbeen Architects, Inc.
Designers: Visbeen Architects, Inc.with Vision Interiors by Visbeen
From: East Grand Rapids, Michigan

 Caela McKeever
Photo: Caela McKeever © 2015 Houzz
Inspiration for a transitional living room remodel in Seattle
Inspiration for a transitional living room remodel in Seattle

 Hearths A'Fire, Inc.
Heat & Glo Northstar Wood Burning Fireplace: The Northstar exceeds the strictest environmental standards in the nation—so you can enjoy roaring fires even in areas where conventional wood-burning fireplaces are banned.
•74,900 BTUs*—Heats 1,000 to 2,600 square feet based on climate and home efficiency
•2.7 cu ft interior capacity / 24 in. maximum log length
•Up to 10 hours of burn time from each load of wood†
•EPA certified with emission levels of just 3.3 grams per hour
 Micieli Design
This was a special project, these clients contacted me before any other trade was brought on board. It was very important to them that the planning, design and scope of work was just right before a contractor was hired. The client’s current home was dark, very traditional and their dream was an interior that was bright, classic, tailored to their lifestyle and a fusion of modern mixed in there. The result exceeded their expectations and I couldn’t be happier with this timeless house.
 stanleymartinrenovations
Precision Home Solutions specializes in remodeled bath and kitchens, finished basements/bars. We keep your budget and ideas in mind when designing your dream space. We work closely with you during the entire process making it fun to remodel. We are a small company with 25 years in the construction business with professional and personalized service. We look forward to earning your business and exceeding your expectations.
The start of your remodel journey begins with a visit to your home. We determine what your needs, budget and dreams are. We then design your space with all your needs considered staying with-in budget.
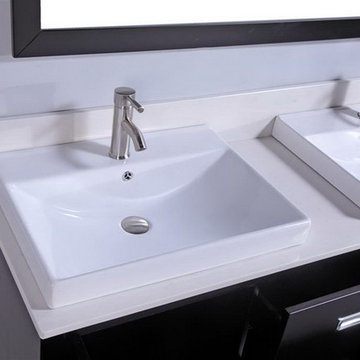 Vanities for Bathrooms
Listvanities.com is confident to proposal the newest designs on Legion Bathroom Vanities with excellent experience and hard quality standards to ensure the end products to exceed your expectations. This permits Legion Bathroom Vanities to provide exclusive designs and unrivaled value to every consumer. Throughout each Legion Bathroom Vanities line, Legion Bath Furniture distinguishes itself by offering fixtures leading the industry in quality, style and designing, extravagances with unique grace.
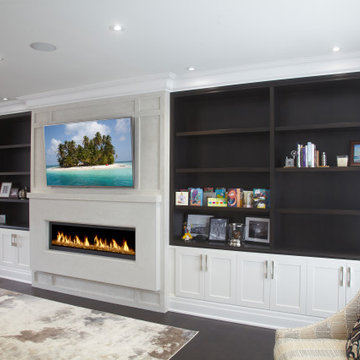
 Omega Mantels Orlando
Whether your looking for a cast stone fireplace mantel with elaborate detail or clean lines, our commitment to quality ensures your needs are exceeded and your stone mantel stands the test of time.
For more products, information and projects please access the attached links. Houzz main page https://www.houzz.com/pro/omega-mantels/omega-stone-mantels; website page https://www.omegamantels.com/
 Micieli Design
This was a special project, these clients contacted me before any other trade was brought on board. It was very important to them that the planning, design and scope of work was just right before a contractor was hired. The client’s current home was dark, very traditional and their dream was an interior that was bright, classic, tailored to their lifestyle and a fusion of modern mixed in there. The result exceeded their expectations and I couldn’t be happier with this timeless house.

 The Artisans Group, Inc.
This prefabricated 1,800 square foot Certified Passive House is designed and built by The Artisans Group, located in the rugged central highlands of Shaw Island, in the San Juan Islands. It is the first Certified Passive House in the San Juans, and the fourth in Washington State. The home was built for $330 per square foot, while construction costs for residential projects in the San Juan market often exceed $600 per square foot. Passive House measures did not increase this projects’ cost of construction.
The clients are retired teachers, and desired a low-maintenance, cost-effective, energy-efficient house in which they could age in place; a restful shelter from clutter, stress and over-stimulation. The circular floor plan centers on the prefabricated pod. Radiating from the pod, cabinetry and a minimum of walls defines functions, with a series of sliding and concealable doors providing flexible privacy to the peripheral spaces. The interior palette consists of wind fallen light maple floors, locally made FSC certified cabinets, stainless steel hardware and neutral tiles in black, gray and white. The exterior materials are painted concrete fiberboard lap siding, Ipe wood slats and galvanized metal. The home sits in stunning contrast to its natural environment with no formal landscaping.
Photo Credit: Art Gray
51