
Search results for "Excellence" in Home Design Ideas
 Pineapple House Interior Design
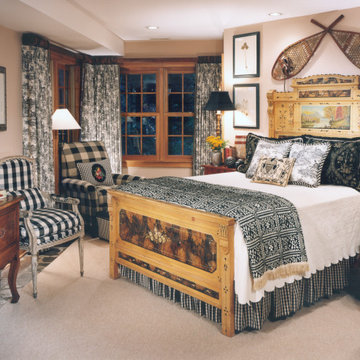
The black and white in this bedroom is expressed with a variety of prints. Even though the checks and pattern are different, they are united via the color scheme and successful layering.
Scott Moore Photography


Find the right local pro for your project

 Victory Closets
Large walk-in kitchen pantry with rounded corner shelves in 2 far corners. Installed to replace existing builder-grade wire shelving. Custom baking rack for pans. Wall-mounted system with extended height panels and custom trim work for floor-mount look. Open shelving with spacing designed around accommodating client's clear labeled storage bins and other serving items and cookware.


 Guimar Urbina Interiors, Corp.
Argo Studio, Inc.
Emilio Collavino
Example of a large trendy gender-neutral medium tone wood floor walk-in closet design in Miami with flat-panel cabinets and white cabinets
Example of a large trendy gender-neutral medium tone wood floor walk-in closet design in Miami with flat-panel cabinets and white cabinets

 User
Photography by John Merkl.
Family room - transitional open concept dark wood floor and brown floor family room idea in San Francisco with white walls
Family room - transitional open concept dark wood floor and brown floor family room idea in San Francisco with white walls

 Square Footage Inc.
Photos by Valerie Wilcox
Enclosed kitchen - mid-sized traditional u-shaped medium tone wood floor enclosed kitchen idea in Toronto with a farmhouse sink, white cabinets, stainless steel appliances, shaker cabinets, marble countertops, multicolored backsplash, stone tile backsplash and an island
Enclosed kitchen - mid-sized traditional u-shaped medium tone wood floor enclosed kitchen idea in Toronto with a farmhouse sink, white cabinets, stainless steel appliances, shaker cabinets, marble countertops, multicolored backsplash, stone tile backsplash and an island


 Dane Cronin Photography
Efficient Mountain home with excellent views designed by Fuentes Design
www.danecroninphotography.com
Trendy brown two-story exterior home photo in Denver
Trendy brown two-story exterior home photo in Denver

 Archer & Buchanan Architecture, Ltd.
Angle Eye Photgraphy
Inspiration for a large timeless l-shaped medium tone wood floor eat-in kitchen remodel in Philadelphia with a farmhouse sink, recessed-panel cabinets, white cabinets, white backsplash, stainless steel appliances, marble countertops and stone slab backsplash
Inspiration for a large timeless l-shaped medium tone wood floor eat-in kitchen remodel in Philadelphia with a farmhouse sink, recessed-panel cabinets, white cabinets, white backsplash, stainless steel appliances, marble countertops and stone slab backsplash


 Pool & Hot Tub Alliance
Two cedar posts on the upper patio became the anchor points for the two corners of the spa, which is 7 x 96, and raised 18 above the pool. The negative edge is finished in a porcelain mosaic tile from Noble Tile, which blends beautifully with the Mediterranean Blue Signature Series plaster finish. Inside the spa, the seatbacks are angled, for comfort, and the Leuder limestone coping is set with no overhang, and with a quarter-round finish. There are 12 jets set individually and in groups, measured specifically for the clients needs, supplied by two booster pumps and an air blower, and the bench is set at varying depths, to accommodate all members of the family. At the pool level, the spa is partially surrounded by massive Leuder limestone stepper pads, floating on the 176 x 206 wet deck. Each slab of limestone is 4 wide, by 46 long, and it took four men to set each slab in place. Sleeves for drainage and irrigation we run to two of the stepper pads, so the landscaper could place large pots, for seasonal color. The wet deck and stepper pad area is lit by four Glo-Brite LED lights, which are synchronized with the pool lights. Stair stepper waterfalls line the back wall of the pool. Two columns encompass the waterfall with sheer descent fountains.

93