
Search results for "Excellent dining" in Home Design Ideas
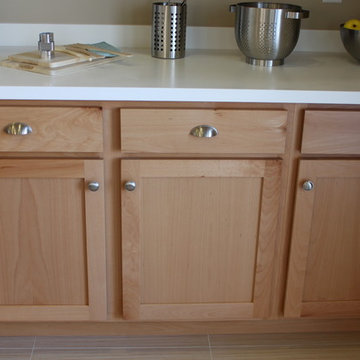
 Excel Cabinets
Example of a classic single-wall eat-in kitchen design in Salt Lake City with shaker cabinets, light wood cabinets and an island
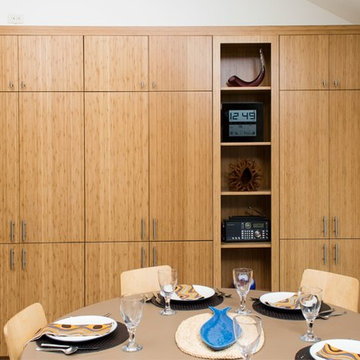
 Cabinet Excellence (620 Design Center)
Scandanavian Kitchen Design in Austin Texas
Inspiration for a mid-sized scandinavian eat-in kitchen remodel in Austin
Inspiration for a mid-sized scandinavian eat-in kitchen remodel in Austin
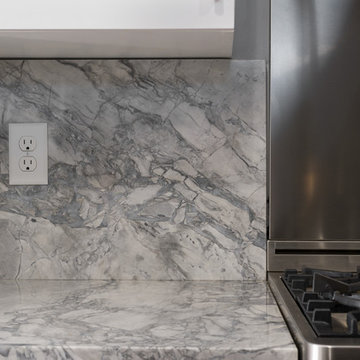
 Excell Granite
Eat-in kitchen - mid-sized modern galley medium tone wood floor eat-in kitchen idea in Tampa with a double-bowl sink, shaker cabinets, white cabinets, marble countertops, stone slab backsplash, paneled appliances and an island
Find the right local pro for your project
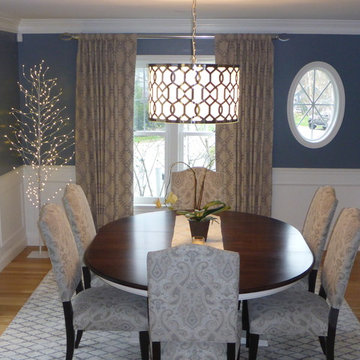

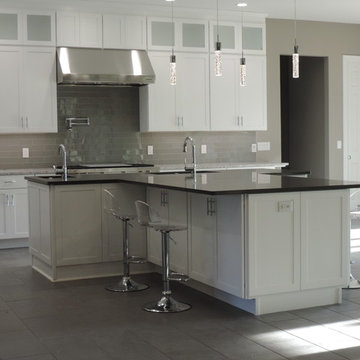
 Excel Builders
Eat-in kitchen - large contemporary l-shaped gray floor eat-in kitchen idea in Philadelphia with white cabinets, gray backsplash, stainless steel appliances, an island, an undermount sink, shaker cabinets, subway tile backsplash and black countertops
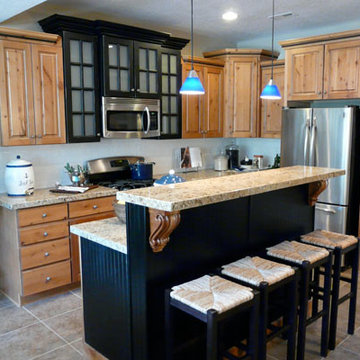 Excel Cabinets
Inspiration for a l-shaped eat-in kitchen remodel in Salt Lake City with raised-panel cabinets, light wood cabinets and an island
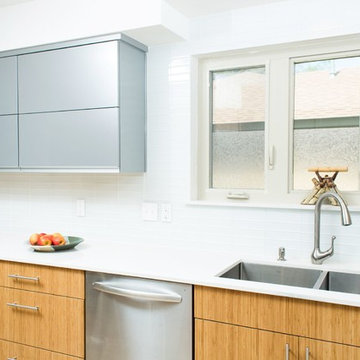 Cabinet Excellence (620 Design Center)
Scandanavian Kitchen Design in Austin Texas
Eat-in kitchen - mid-sized scandinavian eat-in kitchen idea in Austin
Eat-in kitchen - mid-sized scandinavian eat-in kitchen idea in Austin


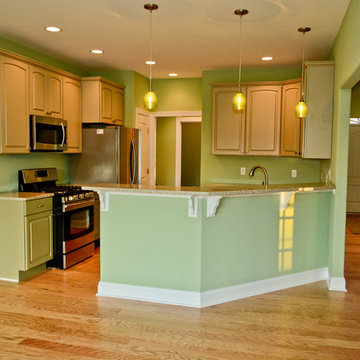 Excel Builders
Small transitional u-shaped light wood floor and beige floor eat-in kitchen photo in Other with raised-panel cabinets, beige cabinets, stainless steel appliances, a peninsula and beige countertops
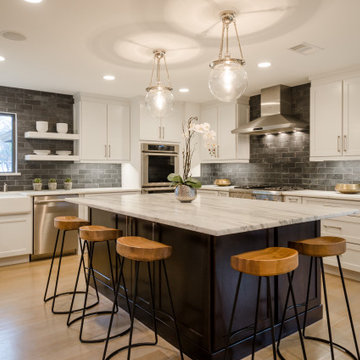
 Kevin Twitty Interiors
Walls removed and underutilized space from the eat-in dining reclaimed in order to accommodate a grander open concept kitchen and allow for a large walk-in pantry tucked behind vent hood feature wall.
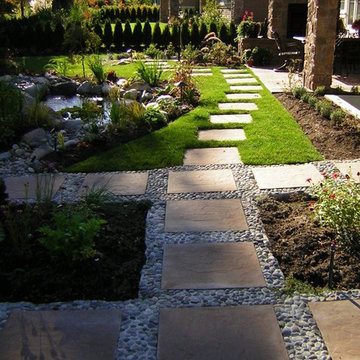
 Excel Landscaping & Design
Design ideas for a large traditional backyard stone garden path in Vancouver.
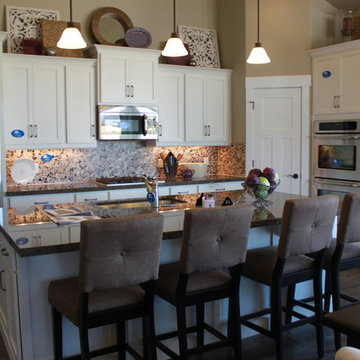 Excel Cabinets
Eat-in kitchen - large traditional l-shaped eat-in kitchen idea in Salt Lake City with shaker cabinets, white cabinets and an island
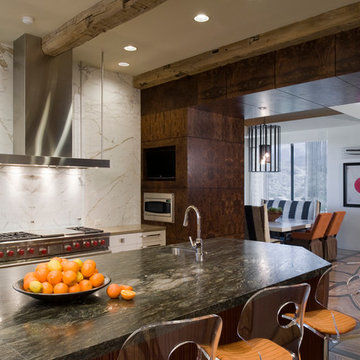
 Pineapple House Interior Design
This renovation was for a home in one of California’s exclusive, 36-hole double golf and country clubs. The clients frequently entertained and wanted their home to support their lifestyle and have a sophisticated “resort” appeal. We completely reworked the floor plans and determined new materials and patterns for walls, floors, counters and ceilings. We introduced some dark interior walls and ceilings, primarily using burl walnut, because the desert is intensely bright, and darker colors absorb and balance extreme light.
Brett Drury Photography
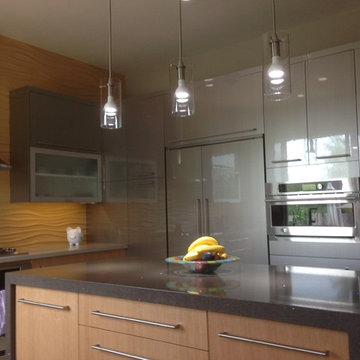
 C&F Counter Tops Inc., dba Cabinets By C&F
Cabinets by C&F won Best of Show for the annual ASID Design Excellence Awards held at the Phoenician Resort, as well as First Place for Kitchen Design! The top award of the night, Best of Show.

Sponsored
Columbus, OH

Hope Restoration & General Contracting
Columbus Design-Build, Kitchen & Bath Remodeling, Historic Renovations
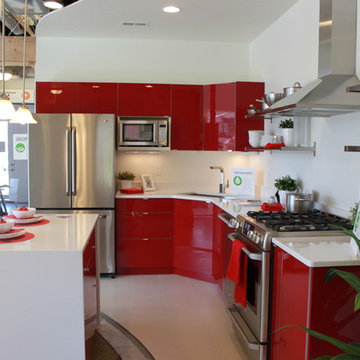 Excel Cabinets
Example of a minimalist l-shaped eat-in kitchen design in Salt Lake City with flat-panel cabinets, red cabinets and an island
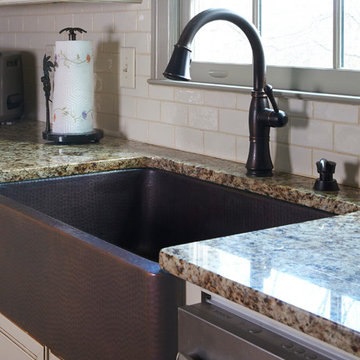
 Alabama Remodeling Excellence Awards
Lovette Construction
2nd Place Kitchen Remodel $40-$80k. Copper farmhouse sink.
Inspiration for a huge galley eat-in kitchen remodel in Birmingham with a farmhouse sink, raised-panel cabinets, distressed cabinets, granite countertops, white backsplash, subway tile backsplash, stainless steel appliances and an island
Inspiration for a huge galley eat-in kitchen remodel in Birmingham with a farmhouse sink, raised-panel cabinets, distressed cabinets, granite countertops, white backsplash, subway tile backsplash, stainless steel appliances and an island
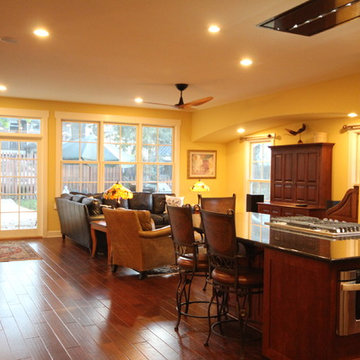 Alabama Remodeling Excellence Awards
ARC Design-Build 1st Place
Eat-in kitchen - huge traditional l-shaped eat-in kitchen idea in Other with a single-bowl sink, dark wood cabinets, granite countertops, multicolored backsplash, glass tile backsplash, stainless steel appliances and an island
Eat-in kitchen - huge traditional l-shaped eat-in kitchen idea in Other with a single-bowl sink, dark wood cabinets, granite countertops, multicolored backsplash, glass tile backsplash, stainless steel appliances and an island
 Alabama Remodeling Excellence Awards
2nd Place Livingston Cabinets

Example of a small classic l-shaped brick floor eat-in kitchen design in Birmingham with an undermount sink, recessed-panel cabinets, white cabinets, quartzite countertops, white backsplash, subway tile backsplash, stainless steel appliances and an island
Example of a small classic l-shaped brick floor eat-in kitchen design in Birmingham with an undermount sink, recessed-panel cabinets, white cabinets, quartzite countertops, white backsplash, subway tile backsplash, stainless steel appliances and an island

 Excell Granite
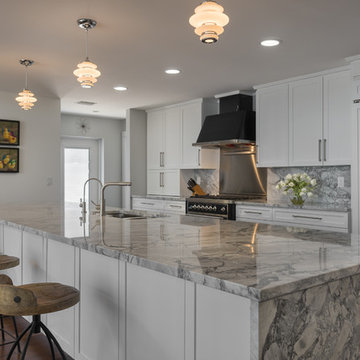
Eat-in kitchen - mid-sized modern galley medium tone wood floor eat-in kitchen idea in Tampa with a double-bowl sink, shaker cabinets, white cabinets, marble countertops, stone slab backsplash, paneled appliances and an island
 Jayden Homes
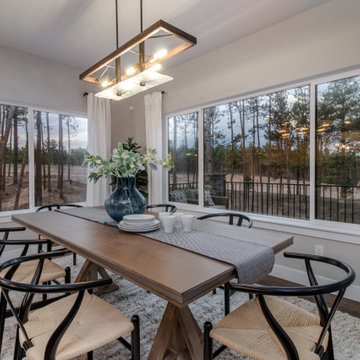
INTERIOR PAINT: Sherwin Williams, SW7015 Repose Gray
LIGHTING: Home Lighting
WINDOWS: Amsco, White Interior on Bronze Exterior
FURNITURE: Staged by White Orchid
HARDWOOD FLOORING: #2 Red Oak, 3 1/2" Plank, Color: Driftwood
 Excell Granite
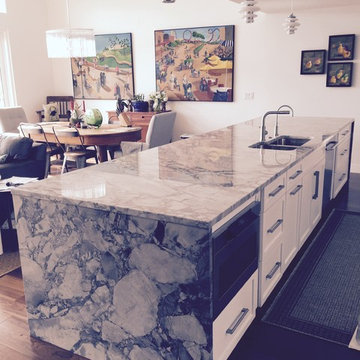
Eat-in kitchen - mid-sized modern galley medium tone wood floor eat-in kitchen idea in Tampa with a double-bowl sink, shaker cabinets, white cabinets, marble countertops, stone slab backsplash, paneled appliances and an island
30