
Search results for "Excellent e juice" in Home Design Ideas


 Sarah St. Amand Interior Design, Inc.
Photography by www.mikechajecki.com
Example of a transitional l-shaped medium tone wood floor open concept kitchen design in Toronto with an undermount sink, shaker cabinets, white cabinets, marble countertops, white backsplash, stone slab backsplash, stainless steel appliances and an island
Example of a transitional l-shaped medium tone wood floor open concept kitchen design in Toronto with an undermount sink, shaker cabinets, white cabinets, marble countertops, white backsplash, stone slab backsplash, stainless steel appliances and an island
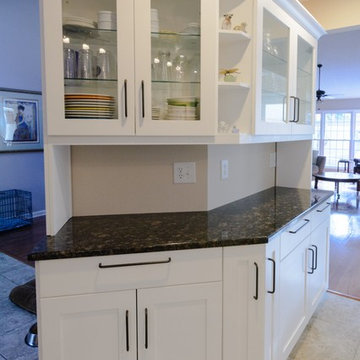
 A and E kitchen design inc.
Here we created a spacious kitchen with fresh white cabinets and clean lines to brighten the whole house. This expansive remodel not only gave the home owner the kitchen she wanted but we included in the design a working desk area and beautiful built-in shelving for displaying her favorite books and art pieces.
Leighan Romanesk
Find the right local pro for your project
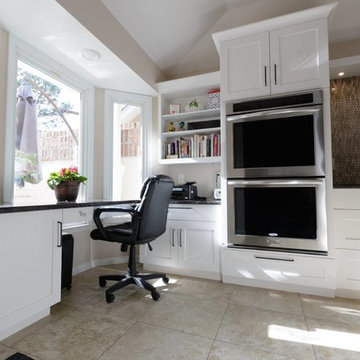 A and E kitchen design inc.
Here we created a spacious kitchen with fresh white cabinets and clean lines to brighten the whole house. This expansive remodel not only gave the home owner the kitchen she wanted but we included in the design a working desk area and beautiful built-in shelving for displaying her favorite books and art pieces.
Leighan Romanesk
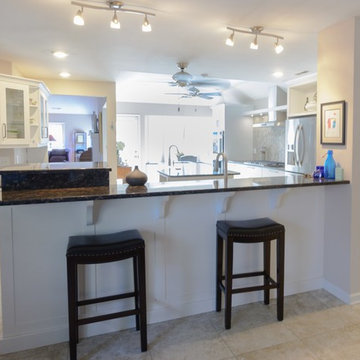 A and E kitchen design inc.
Here we created a spacious kitchen with fresh white cabinets and clean lines to brighten the whole house. This expansive remodel not only gave the home owner the kitchen she wanted but we included in the design a working desk area and beautiful built-in shelving for displaying her favorite books and art pieces.
Leighan Romanesk
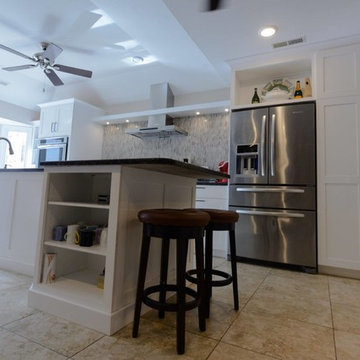 A and E kitchen design inc.
Here we created a spacious kitchen with fresh white cabinets and clean lines to brighten the whole house. This expansive remodel not only gave the home owner the kitchen she wanted but we included in the design a working desk area and beautiful built-in shelving for displaying her favorite books and art pieces.
Leighan Romanesk
 A and E kitchen design inc.
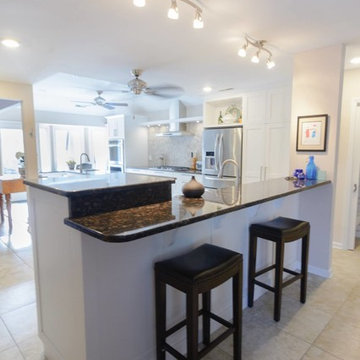
Here we created a spacious kitchen with fresh white cabinets and clean lines to brighten the whole house. This expansive remodel not only gave the home owner the kitchen she wanted but we included in the design a working desk area and beautiful built-in shelving for displaying her favorite books and art pieces.
Leighan Romanesk
 A and E kitchen design inc.
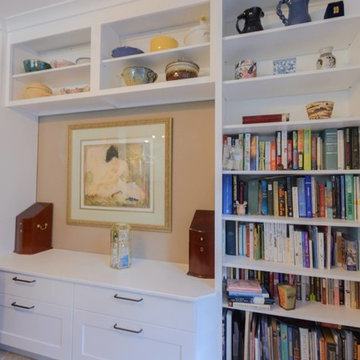
Here we created a spacious kitchen with fresh white cabinets and clean lines to brighten the whole house. This expansive remodel not only gave the home owner the kitchen she wanted but we included in the design a working desk area and beautiful built-in shelving for displaying her favorite books and art pieces.
Leighan Romanesk
 A and E kitchen design inc.
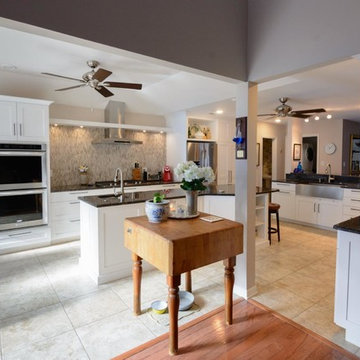
Here we created a spacious kitchen with fresh white cabinets and clean lines to brighten the whole house. This expansive remodel not only gave the home owner the kitchen she wanted but we included in the design a working desk area and beautiful built-in shelving for displaying her favorite books and art pieces.
Leighan Romanesk
 A and E kitchen design inc.
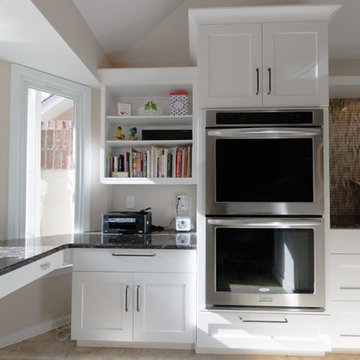
Here we created a spacious kitchen with fresh white cabinets and clean lines to brighten the whole house. This expansive remodel not only gave the home owner the kitchen she wanted but we included in the design a working desk area and beautiful built-in shelving for displaying her favorite books and art pieces.
Leighan Romanesk
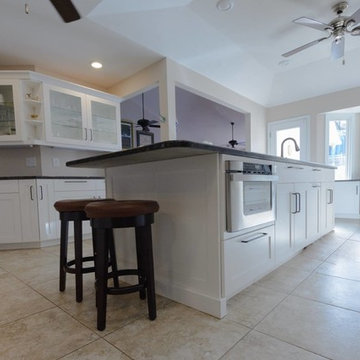 A and E kitchen design inc.
Here we created a spacious kitchen with fresh white cabinets and clean lines to brighten the whole house. This expansive remodel not only gave the home owner the kitchen she wanted but we included in the design a working desk area and beautiful built-in shelving for displaying her favorite books and art pieces.
Leighan Romanesk
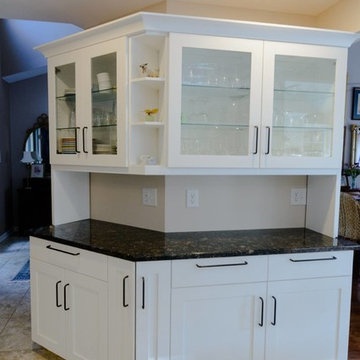 A and E kitchen design inc.
Here we created a spacious kitchen with fresh white cabinets and clean lines to brighten the whole house. This expansive remodel not only gave the home owner the kitchen she wanted but we included in the design a working desk area and beautiful built-in shelving for displaying her favorite books and art pieces.
Leighan Romanesk
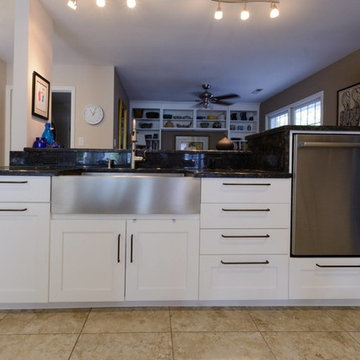 A and E kitchen design inc.
Here we created a spacious kitchen with fresh white cabinets and clean lines to brighten the whole house. This expansive remodel not only gave the home owner the kitchen she wanted but we included in the design a working desk area and beautiful built-in shelving for displaying her favorite books and art pieces.
Leighan Romanesk

 Tobin Dougherty Architects
This new 6400 s.f. two-story split-level home lifts upward and orients toward unobstructed views of Windy Hill. The deep overhanging flat roof design with a stepped fascia preserves the classic modern lines of the building while incorporating a Zero-Net Energy photovoltaic panel system. From start to finish, the construction is uniformly energy efficient and follows California Build It Green guidelines. Many sustainable finish materials are used on both the interior and exterior, including recycled old growth cedar and pre-fabricated concrete panel siding.
Photo by:
www.bernardandre.com

 Kingswood Custom Homes
Example of a transitional medium tone wood floor and gray floor dining room design in Charlotte with gray walls

 Jordan Iverson Signature Homes
KuDa Photography 2013
Alcove bathtub - large contemporary master mosaic tile and gray tile porcelain tile alcove bathtub idea in Portland with a vessel sink, quartz countertops, shaker cabinets, dark wood cabinets, a two-piece toilet and beige walls
Alcove bathtub - large contemporary master mosaic tile and gray tile porcelain tile alcove bathtub idea in Portland with a vessel sink, quartz countertops, shaker cabinets, dark wood cabinets, a two-piece toilet and beige walls

 User
The Clients contacted Cecil Baker + Partners to reconfigure and remodel the top floor of a prominent Philadelphia high-rise into an urban pied-a-terre. The forty-five story apartment building, overlooking Washington Square Park and its surrounding neighborhoods, provided a modern shell for this truly contemporary renovation. Originally configured as three penthouse units, the 8,700 sf interior, as well as 2,500 square feet of terrace space, was to become a single residence with sweeping views of the city in all directions.
The Client’s mission was to create a city home for collecting and displaying contemporary glass crafts. Their stated desire was to cast an urban home that was, in itself, a gallery. While they enjoy a very vital family life, this home was targeted to their urban activities - entertainment being a central element.
The living areas are designed to be open and to flow into each other, with pockets of secondary functions. At large social events, guests feel free to access all areas of the penthouse, including the master bedroom suite. A main gallery was created in order to house unique, travelling art shows.
Stemming from their desire to entertain, the penthouse was built around the need for elaborate food preparation. Cooking would be visible from several entertainment areas with a “show” kitchen, provided for their renowned chef. Secondary preparation and cleaning facilities were tucked away.
The architects crafted a distinctive residence that is framed around the gallery experience, while also incorporating softer residential moments. Cecil Baker + Partners embraced every element of the new penthouse design beyond those normally associated with an architect’s sphere, from all material selections, furniture selections, furniture design, and art placement.
Barry Halkin and Todd Mason Photography

 Marre Design Group
Dedicated laundry room - coastal l-shaped beige floor dedicated laundry room idea in Calgary with shaker cabinets, white cabinets, white walls, a side-by-side washer/dryer and gray countertops

 Toledo Geller
Inspiration for a large coastal formal and enclosed dark wood floor and brown floor living room remodel in New York with white walls, a standard fireplace, a brick fireplace and no tv

 Orange Coast Interior Design
SJC Dramatic Remodel
Example of a mid-sized trendy dining room design in Orange County
Example of a mid-sized trendy dining room design in Orange County
4