
Search results for "Excellent track" in Home Design Ideas

 Debra Kling Colour Consultant
Denison Lourenco
Inspiration for a mid-sized eclectic open concept dark wood floor living room remodel in New York with yellow walls
Inspiration for a mid-sized eclectic open concept dark wood floor living room remodel in New York with yellow walls

 Smart Closets
THIS SMALL WALK-IN CLOSET DONE IN ETCHED SUMMER BREEZE FINISH WITH SMALL SHAKERS DRAWERS STYLE FEATURE A LONG HANGING AREA AND PLENTY OF REGULAR HANGING. 11 DRAWERS INCLUDING TWO JEWELRY DRAWERS WITH JEWELRY INSERTS, TWO TILT-OUT DRAWERS FACES WITH LOCKS TO KEEP VALUABLES.
THIS CLOSET WITH IT'S PREVIOUS SETTING (ROD AND SHELF) HELD LESS THAN 10 FEET HANGING, THIS DESIGN WILL ALLOW APPROX 12 FEET OF HANGING ALONE, THE ADJUSTABLE SHELVING FOR FOLDED ITEMS, HANDBAGS AND HATS STORAGE AND PLENTY OF DRAWERS KEEPING SMALLER AND LARGER GARMENTS NEAT AND ORGANIZED
DETAILS:
*Shaker Small faces
*Full extension ball bearing slide - for all drawers
*Satin Nickel Bar Pull #H709 - for all handles
*Garment rod: Satin Nickel
PHOTOS TAKEN BY BEN AVIRAM
 Joe O'Neal

Garage Overhead Storage
Inspiration for a timeless attached garage remodel in San Francisco
Inspiration for a timeless attached garage remodel in San Francisco
Find the right local pro for your project


 Sojo Design Ltd

Example of a large trendy multicolored two-story mixed siding flat roof design in Auckland
 Richstone Homes & Remodeling
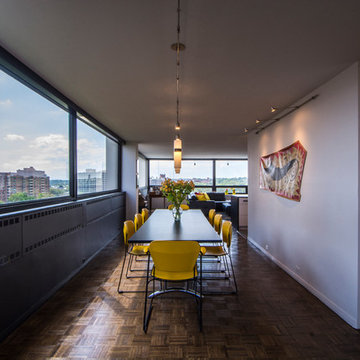
Living Room view through Dining Room with Family Room behind, and bar to right.
Inspiration for a mid-sized 1960s medium tone wood floor and brown floor great room remodel in Baltimore with white walls
Inspiration for a mid-sized 1960s medium tone wood floor and brown floor great room remodel in Baltimore with white walls
 Rockin' Remodeling LLC


Experience superior craftsmanship in our commercial kitchen and bathroom installations. With a proven track record of excellence since 2014, we deliver high-performance solutions that set the standard for quality and reliability.


 Rockin' Remodeling LLC
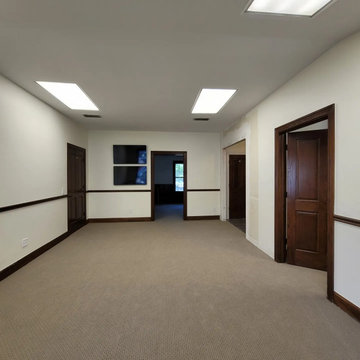
Experience superior craftsmanship in our commercial kitchen and bathroom installations. With a proven track record of excellence since 2014, we deliver high-performance solutions that set the standard for quality and reliability.
 Rockin' Remodeling LLC
Experience superior craftsmanship in our commercial kitchen and bathroom installations. With a proven track record of excellence since 2014, we deliver high-performance solutions that set the standard for quality and reliability.
 Alexandra Crafton
Photo: Alexandra Crafton © 2015 Houzz
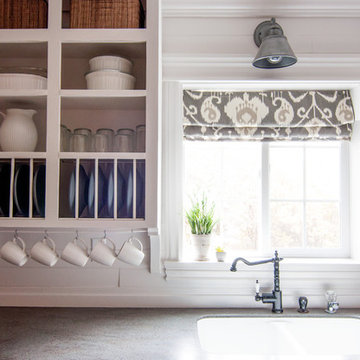
Inspiration for a cottage kitchen remodel in Boise
Inspiration for a cottage kitchen remodel in Boise
 InFocus Designs
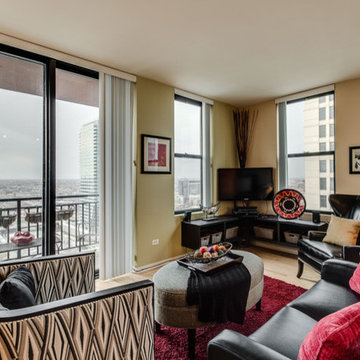
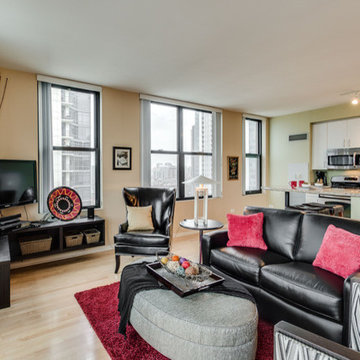
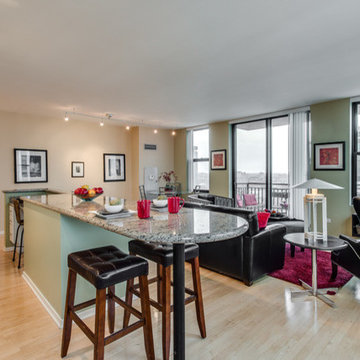
Large Open floor plan Condo. Chef's kitchen with a flexible dining & living space beyond. Amazing sunsets from the living room or balcony .
Large transitional open concept and formal light wood floor and brown floor living room photo in Chicago with beige walls, a tv stand and no fireplace
Large transitional open concept and formal light wood floor and brown floor living room photo in Chicago with beige walls, a tv stand and no fireplace
 InFocus Designs
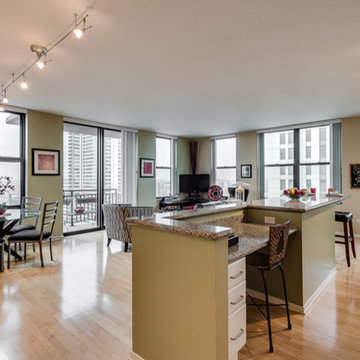
Large Open floor plan Condo. Chef's kitchen with a flexible dining & living space beyond. Amazing sunsets from the living room or balcony .
Inspiration for a large transitional open concept and formal light wood floor and brown floor living room remodel in Chicago with beige walls, a tv stand and no fireplace
Inspiration for a large transitional open concept and formal light wood floor and brown floor living room remodel in Chicago with beige walls, a tv stand and no fireplace
 InFocus Designs
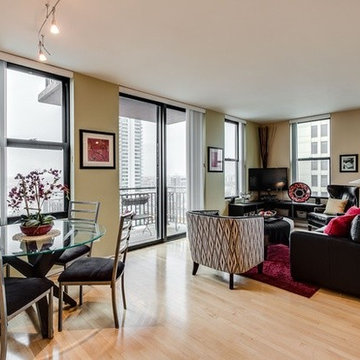
Large Open floor plan Condo. Chef's kitchen with a flexible dining & living space beyond. Amazing sunsets from the living room or balcony .
Inspiration for a mid-sized transitional light wood floor and brown floor great room remodel in Chicago with beige walls and no fireplace
Inspiration for a mid-sized transitional light wood floor and brown floor great room remodel in Chicago with beige walls and no fireplace

 InFocus Designs
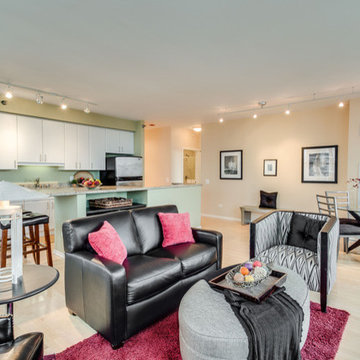
Large Open floor plan Condo. Chef's kitchen with a flexible dining & living space beyond. Amazing sunsets from the living room or balcony .
Living room - large transitional open concept and formal light wood floor and brown floor living room idea in Chicago with beige walls, a tv stand and no fireplace
Living room - large transitional open concept and formal light wood floor and brown floor living room idea in Chicago with beige walls, a tv stand and no fireplace
 InFocus Designs
Large Open floor plan Condo. Chef's kitchen with a flexible dining & living space beyond. Amazing sunsets from the living room or balcony .
Example of a large transitional open concept and formal light wood floor and brown floor living room design in Chicago with beige walls, a tv stand and no fireplace
Example of a large transitional open concept and formal light wood floor and brown floor living room design in Chicago with beige walls, a tv stand and no fireplace
 InFocus Designs
Large Open floor plan Condo. Chef's kitchen with a flexible dining & living space beyond. Amazing sunsets from the living room or balcony .
Large transitional open concept and formal light wood floor and brown floor living room photo in Chicago with beige walls, no fireplace and a tv stand
Large transitional open concept and formal light wood floor and brown floor living room photo in Chicago with beige walls, no fireplace and a tv stand
 Richstone Homes & Remodeling
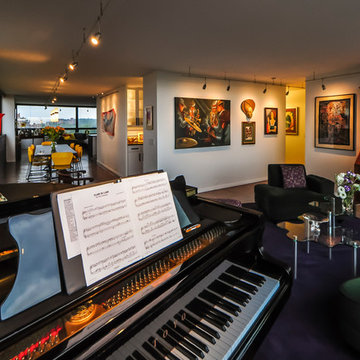
Whole Condo renovation: view over piano from living room corner toward dining area, bar, foyer, family room and kitchen; suspended LED track lights highlighting art and furnishings.

Sponsored
Sunbury, OH

J.Holderby - Renovations
Franklin County's Leading General Contractors - 2X Best of Houzz!
 Rockin' Remodeling LLC

Experience superior craftsmanship in our commercial kitchen and bathroom installations. With a proven track record of excellence since 2014, we deliver high-performance solutions that set the standard for quality and reliability.
 CCR Architecture & Interiors
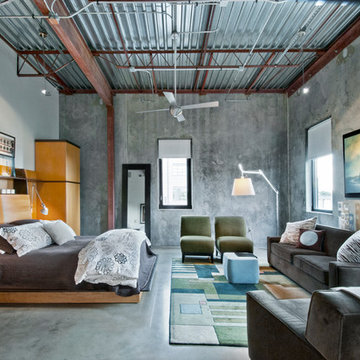
Bedroom
Urban master concrete floor bedroom photo in Birmingham with gray walls
Urban master concrete floor bedroom photo in Birmingham with gray walls
 Phinney Design Group
Randall Perry Photography
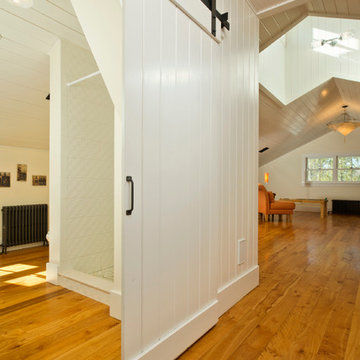
Example of a mid-sized farmhouse hallway design in New York with white walls
Example of a mid-sized farmhouse hallway design in New York with white walls
4