
Search results for "Excellent track" in Home Design Ideas

 chadbourne + doss architects
chadbourne + doss architects have designed a washroom in the historic Alderbrook Station Netshed. The exterior gapped boards are inspired by cracks of light in the netshed's historic board and batten siding that shrink and grow depending on the season.
Exterior corner photo by Tom Barwick
 Craft-Bilt Materials Ltd.
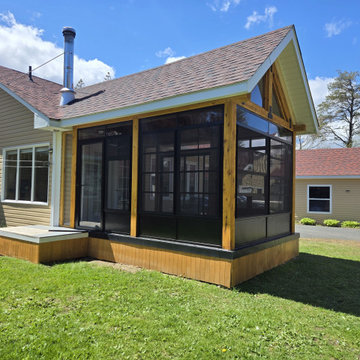
Check out this stunning A-Frame sunroom in NB, featuring our black frame 4-Track Stacking Windows!
The customer did an excellent DIY job, creating a beautiful, functional space to enjoy year-round. We love this project and how our versatile sunroom window solutions transformed the home! #DIY #Sunroom #HomeImprovement #CraftBilt #4TrackWindows
 Craft-Bilt Materials Ltd.
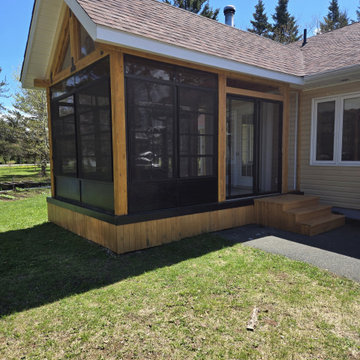
Check out this stunning A-Frame sunroom in NB, featuring our black frame 4-Track Stacking Windows!
The customer did an excellent DIY job, creating a beautiful, functional space to enjoy year-round. We love this project and how our versatile sunroom window solutions transformed the home! #DIY #Sunroom #HomeImprovement #CraftBilt #4TrackWindows
Find the right local pro for your project
 Eastside Design & Build Inc.

Alcove shower - mid-sized rustic 3/4 brown tile, gray tile and porcelain tile ceramic tile alcove shower idea in New York with flat-panel cabinets, dark wood cabinets, a two-piece toilet, brown walls, a vessel sink and granite countertops
 lacazeinteriors

Example of a trendy medium tone wood floor living room design in London with beige walls and a media wall

 Wike LaFrey
The area off the kitchen becomes the dedicated homework area for the family's two children. This allows the family to stay connected during their busy evenings.

 Boyce Lumber & Design Center
Irish Luck Productions Photography, Pete Boehm Construction, Hobbit Construction
Designer: Robert Carpenter
Traditional design meets the small space kitchen and a need for more storage in this 90+ year-old home. No cabinet space goes to waste with this blind corner pull-out.

Sponsored
Sunbury, OH

J.Holderby - Renovations
Franklin County's Leading General Contractors - 2X Best of Houzz!
 InFocus Designs
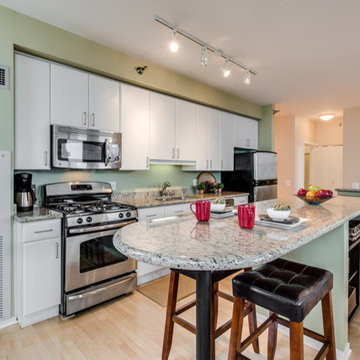
Large Open floor plan Condo. Chef's kitchen with a flexible dining & living space beyond. Amazing sunsets from the living room or balcony .
Open concept kitchen - mid-sized transitional galley light wood floor and brown floor open concept kitchen idea in Chicago with an undermount sink, flat-panel cabinets, white cabinets, granite countertops, stainless steel appliances, an island, gray backsplash and stone slab backsplash
Open concept kitchen - mid-sized transitional galley light wood floor and brown floor open concept kitchen idea in Chicago with an undermount sink, flat-panel cabinets, white cabinets, granite countertops, stainless steel appliances, an island, gray backsplash and stone slab backsplash


 Joseph Farrell Architecture
Interior Design by Pamala Deikel Design
Photos by Paul Rollis
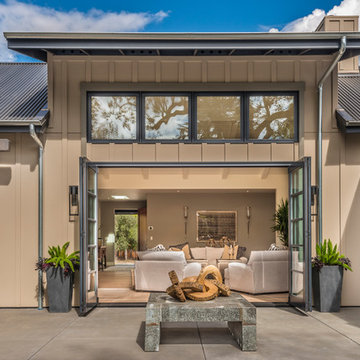
Example of a large country brown two-story wood gable roof design in San Francisco with a metal roof
Example of a large country brown two-story wood gable roof design in San Francisco with a metal roof
 InFocus Designs
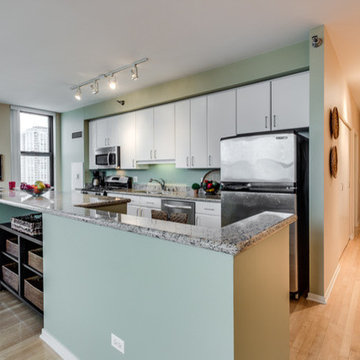
Large Open floor plan Condo. Chef's kitchen with a flexible dining & living space beyond. Amazing sunsets from the living room or balcony .
Mid-sized transitional galley light wood floor and brown floor open concept kitchen photo in Chicago with an undermount sink, flat-panel cabinets, white cabinets, granite countertops, stainless steel appliances, an island, gray backsplash and stone slab backsplash
Mid-sized transitional galley light wood floor and brown floor open concept kitchen photo in Chicago with an undermount sink, flat-panel cabinets, white cabinets, granite countertops, stainless steel appliances, an island, gray backsplash and stone slab backsplash
 Tektrim Modern Details made Easy
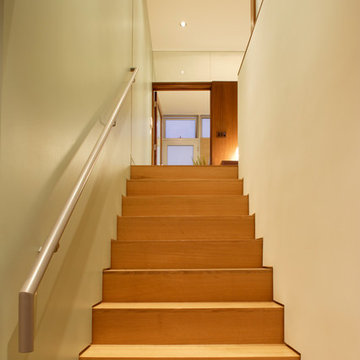
This is an excellent example of the diversity of Tektrim's UMB product. The architect new exactly what he wanted and was able to transition from the base shadow line through out the home to a floor shadow line down the stairs. Very impressive.

Sponsored
Sunbury, OH
J.Holderby - Renovations
Franklin County's Leading General Contractors - 2X Best of Houzz!
 Patrick B. Quigley & Associates
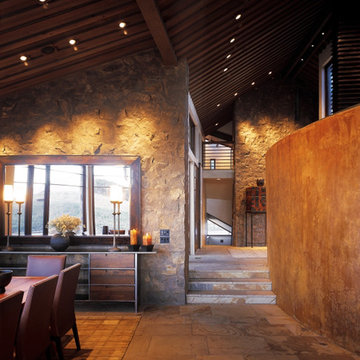
The intricate layered wood ceiling and structural framing above provided a challenge for integrating recessed downlights. A detail consisting of a wood block trim allowed the downlights to “float” within the layered planks. Track lighting housed between the double glulam ridge beam provides general downlighting in the Foyer beyond. This same track extends though the core of the house providing a well-integrated downlighting system. Preset controls allow for multiple scene control throughout the home’s public spaces.
Architect: Cottle Carr Yaw Architects (CCY)
Interior Designer: Studio Frank
Awards:
Colorado West Chapter AIA, Citation Award, 2003
Custom Home Design Awards, Merit Award, 2003
Ashley Design Excellence Awards, Best of the Best/Best Living Room, Best Kitchen, 2003
 Kendall Wilkinson Design

Example of a large trendy master porcelain tile and white floor freestanding bathtub design in San Francisco with white walls

 Design Matters
The new flooring throughout is DuChateau Villandry with added creamy white wall and warm wood ceiling beams overhead, creates a modern rustic elegance with the most stunning views of the hillside summit.
 Stonegate Construction, Inc.

The bead board cabinets and closet section is custom made in the field.
Photos by Stonegate Construction, Inc.
Example of a small farmhouse galley medium tone wood floor eat-in kitchen design in DC Metro with a farmhouse sink, beaded inset cabinets, white cabinets, wood countertops, stainless steel appliances and no island
Example of a small farmhouse galley medium tone wood floor eat-in kitchen design in DC Metro with a farmhouse sink, beaded inset cabinets, white cabinets, wood countertops, stainless steel appliances and no island


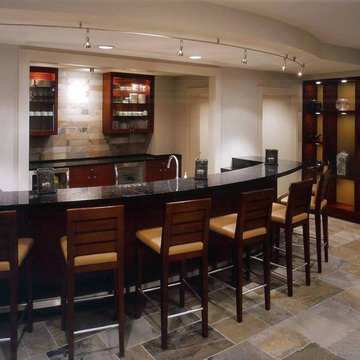
 Crane Builders, LLC
Crane Builders, LLC has been serving Middle Tennessee for 30 years! We excel at providing beautiful Kitchens, Baths, Master Suites & any room addition or remodeling project from $100,000 to $1.5m.

 PlushGrass Custom Synthetic Turf
2 Pugs enjoying their new artificial grass play area.
Artificial grass requires no mowing, watering, or fertilizing. Dog urine won't stain or discolor the artificial grass. Clean ups on artificial grass are easier than on natural grass. If you're tired of re-sodding year after year due to your dogs then consider an artificial grass dog run from PlushGrass. Additionally, your dog(s) won't track dust or mud into the house with an artificial lawn or dog run area.
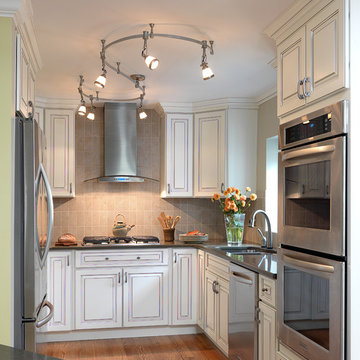
 Marcia Moore Design
Alise O'Brien
Inspiration for a small transitional u-shaped medium tone wood floor eat-in kitchen remodel in St Louis with an undermount sink, raised-panel cabinets, white cabinets, quartz countertops, gray backsplash, subway tile backsplash, stainless steel appliances and an island
Inspiration for a small transitional u-shaped medium tone wood floor eat-in kitchen remodel in St Louis with an undermount sink, raised-panel cabinets, white cabinets, quartz countertops, gray backsplash, subway tile backsplash, stainless steel appliances and an island
5