
Search results for "Excellent" in Home Design Ideas

 AB Design Elements, LLC
Inspiration for a large country formal and open concept medium tone wood floor and brown floor living room remodel in Phoenix with beige walls, no fireplace and no tv

 Interior Marketing Group
Example of a beach style master bedroom design in New York with gray walls and no fireplace

 Pineapple House Interior Design
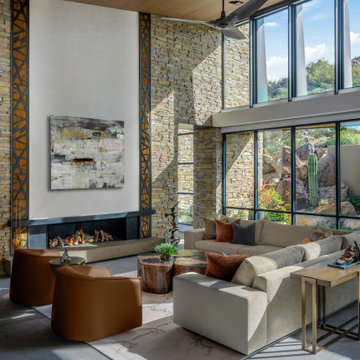
This 5 BR, 5.5 BA residence was conceived, built and decorated within six months. Designed for use by multiple parties during simultaneous vacations and/or golf retreats, it offers five master suites, all with king-size beds, plus double vanities in private baths. Fabrics used are highly durable, like indoor/outdoor fabrics and leather. Sliding glass doors in the primary gathering area stay open when the weather allows.
A Bonisolli Photography
Find the right local pro for your project

 Schloegel Design Remodel
This bathroom showcases a modern, elegant design with rich materials and warm accents. The shower features deep blue subway tiles with gold fixtures, creating a luxurious, bold contrast. A glass shower divider gives the space an open feel. The vanity area includes a white countertop and dark wood cabinetry with brass hardware, blending warmth with contemporary sophistication. A large, round mirror hangs over the sink, framed by pendant lights, adding style and functionality. The natural light from the window brightens the space, while a small vase of flowers adds a fresh, organic touch.
 Pineapple House Interior Design
The glass entry in this new construction allows views from the front steps, through the house, to a waterfall feature in the back yard. Wood on walls, floors & ceilings (beams, doors, insets, etc.,) warms the cool, hard feel of steel/glass.
 AB Design Elements, LLC
Example of a mid-sized classic 3/4 white tile and subway tile concrete floor and gray floor bathroom design in Phoenix with recessed-panel cabinets, white cabinets, gray walls, an undermount sink, quartz countertops and a hinged shower door
 Excel Remodeling
This stunning remodel brought lots of natural light into the kitchen and combines both warm and dark-toned wood cabinetry for a unique aesthetic that complements the natural brick in the design. A colorful tile backsplash behind the cooktop adds a pop of color and cheerful personality to the space

 AB Design Elements, LLC

Inspiration for a large transitional backyard stone patio remodel in Phoenix with a pergola
 AV Excellence

Example of a large classic underground light wood floor and brown floor basement design in Atlanta with white walls

 Excel Remodeling
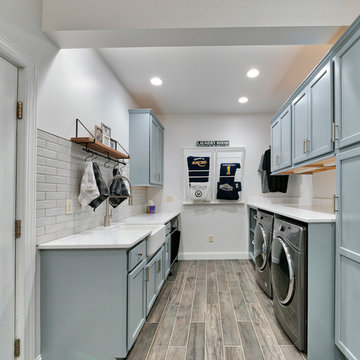
An entry area to the home, this family laundry room became a catch-all for coats, bags and shoes. It also served as the laundry hub with a collection of portable drying racks, storage shelves and furniture that did not optimize the available space and layout. The new design made the most of the unique space and delivered an organized and attractive mud and laundry room with bench seating, hooks for hanging jackets and laundry needs, integrated wall drying racks, and lots of convenient storage.


Powder room - asian white floor powder room idea in San Francisco with multicolored walls and a pedestal sink
 Excel Remodeling
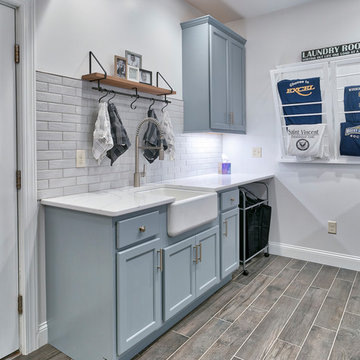
An entry area to the home, this family laundry room became a catch-all for coats, bags and shoes. It also served as the laundry hub with a collection of portable drying racks, storage shelves and furniture that did not optimize the available space and layout. The new design made the most of the unique space and delivered an organized and attractive mud and laundry room with bench seating, hooks for hanging jackets and laundry needs, integrated wall drying racks, and lots of convenient storage.

 ASID San Diego Chapter
2nd Place Kitchen Design
Rosella Gonzalez, Allied Member ASID
Jackson Design and Remodeling
Mid-sized elegant l-shaped linoleum floor and multicolored floor kitchen photo in San Diego with a farmhouse sink, shaker cabinets, white cabinets, tile countertops, yellow backsplash, subway tile backsplash, colored appliances, an island and yellow countertops
Mid-sized elegant l-shaped linoleum floor and multicolored floor kitchen photo in San Diego with a farmhouse sink, shaker cabinets, white cabinets, tile countertops, yellow backsplash, subway tile backsplash, colored appliances, an island and yellow countertops
 Pineapple House Interior Design
Andy Frame Photography
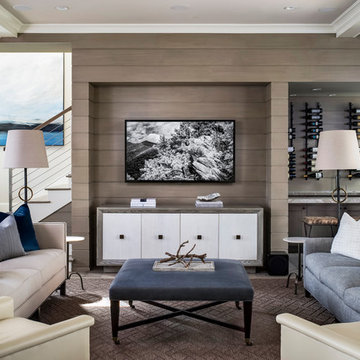
Mid-sized beach style open concept beige floor, wood wall and exposed beam family room photo in Atlanta with a bar, beige walls and a wall-mounted tv
Mid-sized beach style open concept beige floor, wood wall and exposed beam family room photo in Atlanta with a bar, beige walls and a wall-mounted tv
 AV Excellence

Example of a large classic underground light wood floor and brown floor basement design in Atlanta with white walls
 Excellent Floors & Services
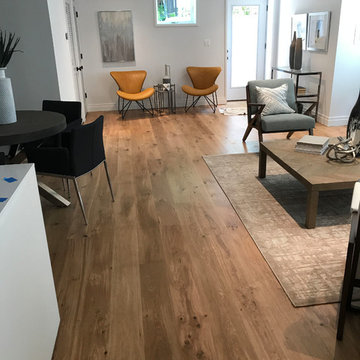
Example of a small trendy open concept medium tone wood floor and brown floor living room design in DC Metro with white walls
 Excel Remodeling
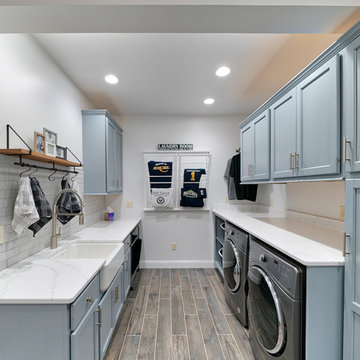
An entry area to the home, this family laundry room became a catch-all for coats, bags and shoes. It also served as the laundry hub with a collection of portable drying racks, storage shelves and furniture that did not optimize the available space and layout. The new design made the most of the unique space and delivered an organized and attractive mud and laundry room with bench seating, hooks for hanging jackets and laundry needs, integrated wall drying racks, and lots of convenient storage.
 Pineapple House Interior Design
Pineapple House helped build and decorate this fabulous Atlanta River Club home in less than a year. It won the GOLD for Design Excellence by ASID and the project was named BEST of SHOW.
3