
Search results for "Excellent" in Home Design Ideas
 Maryland Building Industry Association
Award of Excellence
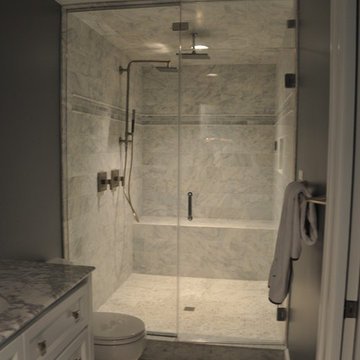
Bathroom Remodel $25,000-$50,000 (Kohler Remodel)
Bluehouse Architecture, LLC
Highland Bath Retreat
Highland, MD
Bathroom - bathroom idea in Baltimore
Bathroom - bathroom idea in Baltimore

 BUNNYFiSH studio
Photos by Francis and Francis Photography
Large 1960s l-shaped kitchen photo in Las Vegas with flat-panel cabinets, medium tone wood cabinets, gray backsplash, white walls and an island
Large 1960s l-shaped kitchen photo in Las Vegas with flat-panel cabinets, medium tone wood cabinets, gray backsplash, white walls and an island
 Cabinet Joint
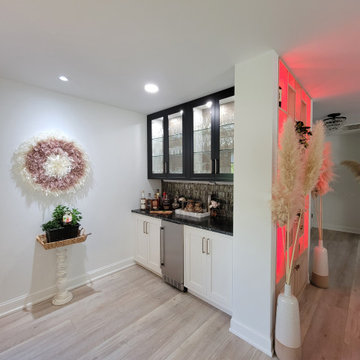
This kitchen is sleek, clean excellence! Perfect for entertaining and everyday family use, with a bonus dry bar area with contrasting black/glass front doors. We love the modern black hood that ties the whole space together.
Kitchen features include an undermount trough sink, inset shaker doors, Frosty White cabinets, stainless steel appliances and a large island with seating.
Find the right local pro for your project
 Cabinet Joint
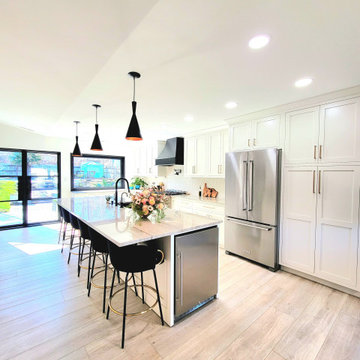
This kitchen is sleek, clean excellence! Perfect for entertaining and everyday family use, with a bonus dry bar area with contrasting black/glass front doors. We love the modern black hood that ties the whole space together.
Kitchen features include an undermount trough sink, inset shaker doors, Frosty White cabinets, stainless steel appliances and a large island with seating.
 Cabinet Joint
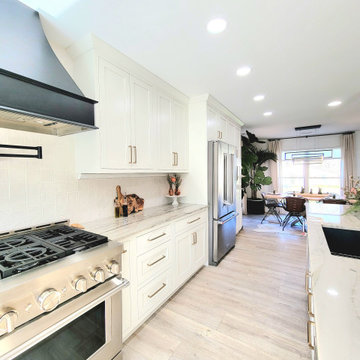
This kitchen is sleek, clean excellence! Perfect for entertaining and everyday family use, with a bonus dry bar area with contrasting black/glass front doors. We love the modern black hood that ties the whole space together.
Kitchen features include an undermount trough sink, inset shaker doors, Frosty White cabinets, stainless steel appliances and a large island with seating.

 Middlefork Luxury Home Builders
Rising amidst the grand homes of North Howe Street, this stately house has more than 6,600 SF. In total, the home has seven bedrooms, six full bathrooms and three powder rooms. Designed with an extra-wide floor plan (21'-2"), achieved through side-yard relief, and an attached garage achieved through rear-yard relief, it is a truly unique home in a truly stunning environment.
The centerpiece of the home is its dramatic, 11-foot-diameter circular stair that ascends four floors from the lower level to the roof decks where panoramic windows (and views) infuse the staircase and lower levels with natural light. Public areas include classically-proportioned living and dining rooms, designed in an open-plan concept with architectural distinction enabling them to function individually. A gourmet, eat-in kitchen opens to the home's great room and rear gardens and is connected via its own staircase to the lower level family room, mud room and attached 2-1/2 car, heated garage.
The second floor is a dedicated master floor, accessed by the main stair or the home's elevator. Features include a groin-vaulted ceiling; attached sun-room; private balcony; lavishly appointed master bath; tremendous closet space, including a 120 SF walk-in closet, and; an en-suite office. Four family bedrooms and three bathrooms are located on the third floor.
This home was sold early in its construction process.
Nathan Kirkman
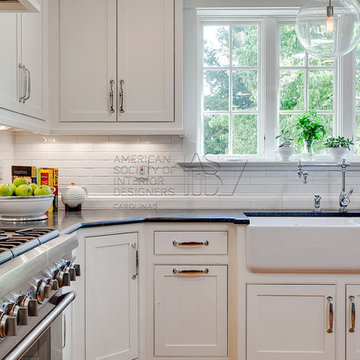
 ASID Carolinas
2015 Chapter Excellence in Design Awards
Residential Over 3500 Sq Ft
2nd Place
MA Allen, Allied ASID
http://www.maalleninteriors.com/

 Apex Custom Fabrication
Example of a mid-sized transitional master white tile and mosaic tile marble floor bathroom design in Toronto with recessed-panel cabinets, white cabinets, gray walls, an undermount sink and marble countertops
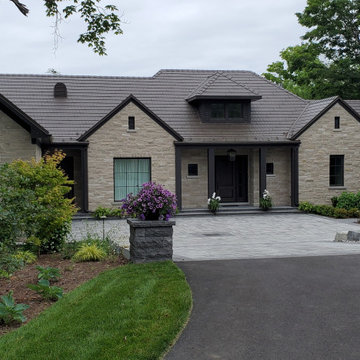


 New Perspective Design, Inc.
Marcel Page marcelpagephotography.com
Inspiration for a transitional single-wall light wood floor wet bar remodel in Chicago with shaker cabinets, blue cabinets, an undermount sink and red backsplash
Inspiration for a transitional single-wall light wood floor wet bar remodel in Chicago with shaker cabinets, blue cabinets, an undermount sink and red backsplash
 Cabinet Joint
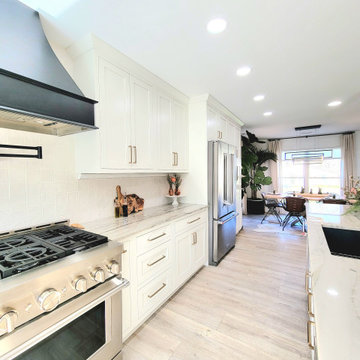
This kitchen is sleek, clean excellence! Perfect for entertaining and everyday family use, with a bonus dry bar area with contrasting black/glass front doors. We love the modern black hood that ties the whole space together.
Kitchen features include an undermount trough sink, inset shaker doors, Frosty White cabinets, stainless steel appliances and a large island with seating.
 Cabinet Joint
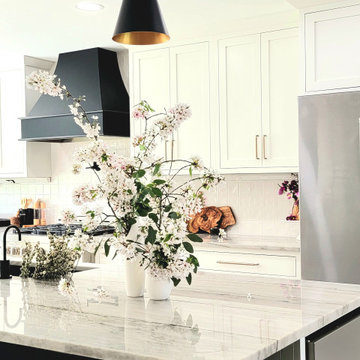
This kitchen is sleek, clean excellence! Perfect for entertaining and everyday family use, with a bonus dry bar area with contrasting black/glass front doors. We love the modern black hood that ties the whole space together.
Kitchen features include an undermount trough sink, inset shaker doors, Frosty White cabinets, stainless steel appliances and a large island with seating.


 Corine Maggio Design
This adorable beach cottage is in the heart of the village of La Jolla in San Diego. The goals were to brighten up the space and be the perfect beach get-away for the client whose permanent residence is in Arizona. Some of the ways we achieved the goals was to place an extra high custom board and batten in the great room and by refinishing the kitchen cabinets (which were in excellent shape) white. We created interest through extreme proportions and contrast. Though there are a lot of white elements, they are all offset by a smaller portion of very dark elements. We also played with texture and pattern through wallpaper, natural reclaimed wood elements and rugs. This was all kept in balance by using a simplified color palate minimal layering.
I am so grateful for this client as they were extremely trusting and open to ideas. To see what the space looked like before the remodel you can go to the gallery page of the website www.cmnaturaldesigns.com
Photography by: Chipper Hatter

 Cabinet Joint
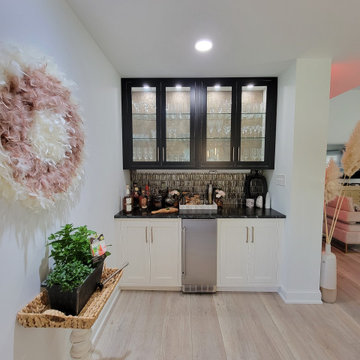
This kitchen is sleek, clean excellence! Perfect for entertaining and everyday family use, with a bonus dry bar area with contrasting black/glass front doors. We love the modern black hood that ties the whole space together.
Kitchen features include an undermount trough sink, inset shaker doors, Frosty White cabinets, stainless steel appliances and a large island with seating.
 ASID Carolinas
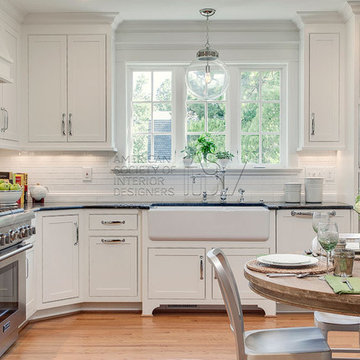
2015 Chapter Excellence in Design Awards
Residential Over 3500 Sq Ft
2nd Place
MA Allen, Allied ASID
http://www.maalleninteriors.com/

 Modern Antiquity, LLC
Photo Credit: Julie Anne Neill - julieannephoto.com
Bedroom - large traditional master carpeted bedroom idea in Atlanta with gray walls and no fireplace
Bedroom - large traditional master carpeted bedroom idea in Atlanta with gray walls and no fireplace
 Cabinet Joint
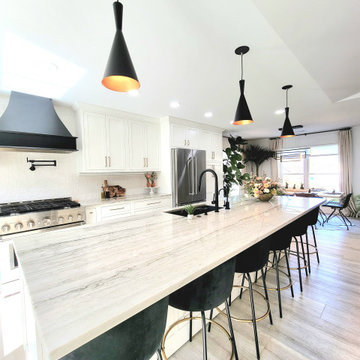
This kitchen is sleek, clean excellence! Perfect for entertaining and everyday family use, with a bonus dry bar area with contrasting black/glass front doors. We love the modern black hood that ties the whole space together.
Kitchen features include an undermount trough sink, inset shaker doors, Frosty White cabinets, stainless steel appliances and a large island with seating.
 Cabinet Joint
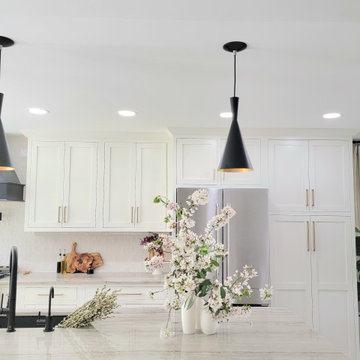
This kitchen is sleek, clean excellence! Perfect for entertaining and everyday family use, with a bonus dry bar area with contrasting black/glass front doors. We love the modern black hood that ties the whole space together.
Kitchen features include an undermount trough sink, inset shaker doors, Frosty White cabinets, stainless steel appliances and a large island with seating.
12