
Search results for "Excellent" in Home Design Ideas

 VanBrouck & Associates, Inc.
Beth Singer Photographer.
Inspiration for a contemporary master carpeted and gray floor bedroom remodel in Detroit with gray walls and no fireplace
Inspiration for a contemporary master carpeted and gray floor bedroom remodel in Detroit with gray walls and no fireplace

 High Desert Designs, llc
Inspiration for a large eclectic drought-tolerant, full sun and rock backyard stone landscaping in Denver.

 Plain & Posh
This master bath was dark and dated. Although a large space, the area felt small and obtrusive. By removing the columns and step up, widening the shower and creating a true toilet room I was able to give the homeowner a truly luxurious master retreat. (check out the before pictures at the end) The ceiling detail was the icing on the cake! It follows the angled wall of the shower and dressing table and makes the space seem so much larger than it is. The homeowners love their Nantucket roots and wanted this space to reflect that.
Find the right local pro for your project

 RW Anderson Homes
Interior Design by ecd Design LLC
This newly remodeled home was transformed top to bottom. It is, as all good art should be “A little something of the past and a little something of the future.” We kept the old world charm of the Tudor style, (a popular American theme harkening back to Great Britain in the 1500’s) and combined it with the modern amenities and design that many of us have come to love and appreciate. In the process, we created something truly unique and inspiring.
RW Anderson Homes is the premier home builder and remodeler in the Seattle and Bellevue area. Distinguished by their excellent team, and attention to detail, RW Anderson delivers a custom tailored experience for every customer. Their service to clients has earned them a great reputation in the industry for taking care of their customers.
Working with RW Anderson Homes is very easy. Their office and design team work tirelessly to maximize your goals and dreams in order to create finished spaces that aren’t only beautiful, but highly functional for every customer. In an industry known for false promises and the unexpected, the team at RW Anderson is professional and works to present a clear and concise strategy for every project. They take pride in their references and the amount of direct referrals they receive from past clients.
RW Anderson Homes would love the opportunity to talk with you about your home or remodel project today. Estimates and consultations are always free. Call us now at 206-383-8084 or email Ryan@rwandersonhomes.com.
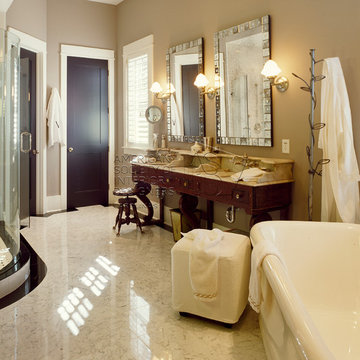
 ASID Carolinas
2015 Chapter Excellence in Design Awards
Residential Over 3500 Sq Ft
Honorable Mention
Joni Vanderslice, ASID
http://jbanksdesign.com/

 Francesca Owings Interior Design
Point West at Macatawa Park
J. Visser Design
Insignia Homes
Inspiration for a coastal look-out carpeted and beige floor basement remodel in Grand Rapids with white walls and no fireplace
Inspiration for a coastal look-out carpeted and beige floor basement remodel in Grand Rapids with white walls and no fireplace

 Design Studio International
Double tier cutlery divider offers tons of storage and great organization.
Transitional galley medium tone wood floor and brown floor home design photo in DC Metro with an undermount sink, shaker cabinets, gray cabinets, quartzite countertops, gray backsplash, mosaic tile backsplash, stainless steel appliances, a peninsula and gray countertops
Transitional galley medium tone wood floor and brown floor home design photo in DC Metro with an undermount sink, shaker cabinets, gray cabinets, quartzite countertops, gray backsplash, mosaic tile backsplash, stainless steel appliances, a peninsula and gray countertops
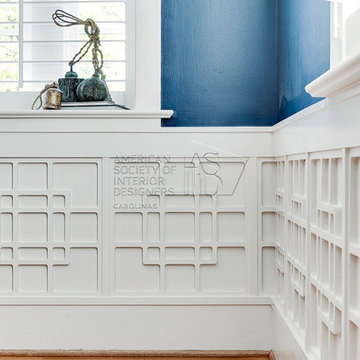 ASID Carolinas
2015 Chapter Excellence in Design Awards
Residential Over 3500 Sq Ft
2nd Place
MA Allen, Allied ASID
http://www.maalleninteriors.com/
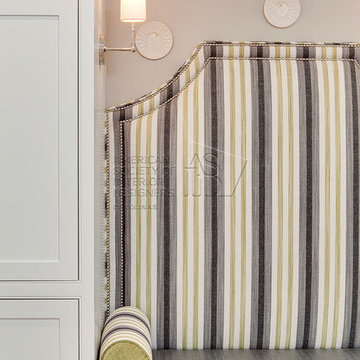 ASID Carolinas
2015 Chapter Excellence in Design Awards
Residential Over 3500 Sq Ft
2nd Place
MA Allen, Allied ASID
http://www.maalleninteriors.com/

 The Newport Group, Construction Co.
Study
Inspiration for a transitional freestanding desk dark wood floor home office remodel in Dallas with gray walls
Inspiration for a transitional freestanding desk dark wood floor home office remodel in Dallas with gray walls
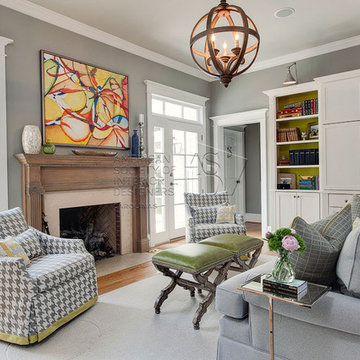 ASID Carolinas
2015 Chapter Excellence in Design Awards
Residential Over 3500 Sq Ft
2nd Place
MA Allen, Allied ASID
http://www.maalleninteriors.com/
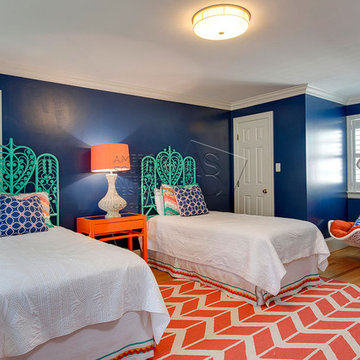 ASID Carolinas
2015 Chapter Excellence in Design Awards
Residential Over 3500 Sq Ft
2nd Place
MA Allen, Allied ASID
http://www.maalleninteriors.com/
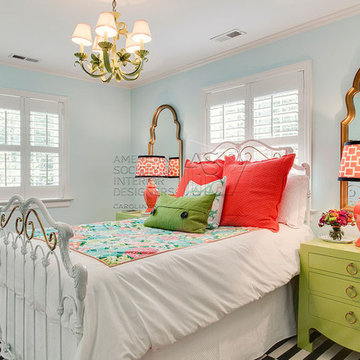 ASID Carolinas
2015 Chapter Excellence in Design Awards
Residential Over 3500 Sq Ft
2nd Place
MA Allen, Allied ASID
http://www.maalleninteriors.com/
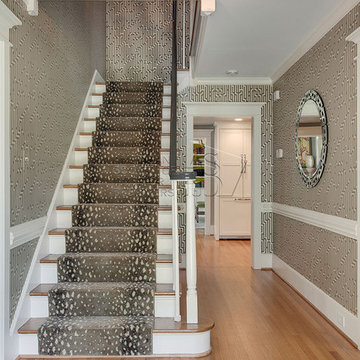 ASID Carolinas
2015 Chapter Excellence in Design Awards
Residential Over 3500 Sq Ft
2nd Place
MA Allen, Allied ASID
http://www.maalleninteriors.com/

Inspiration for a mid-sized transitional 3/4 blue tile and glass tile gray floor bathroom remodel in Dallas with blue cabinets, pink walls, an undermount sink, quartzite countertops, white countertops, recessed-panel cabinets and a two-piece toilet
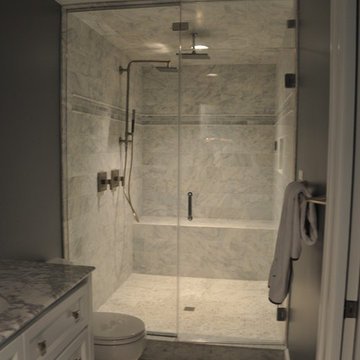
 Maryland Building Industry Association
Award of Excellence
Bathroom Remodel $25,000-$50,000 (Kohler Remodel)
Bluehouse Architecture, LLC
Highland Bath Retreat
Highland, MD
Bathroom - bathroom idea in Baltimore
Bathroom - bathroom idea in Baltimore

 BUNNYFiSH studio
Photos by Francis and Francis Photography
Large 1960s l-shaped kitchen photo in Las Vegas with flat-panel cabinets, medium tone wood cabinets, gray backsplash, white walls and an island
Large 1960s l-shaped kitchen photo in Las Vegas with flat-panel cabinets, medium tone wood cabinets, gray backsplash, white walls and an island

 Middlefork Luxury Home Builders
Rising amidst the grand homes of North Howe Street, this stately house has more than 6,600 SF. In total, the home has seven bedrooms, six full bathrooms and three powder rooms. Designed with an extra-wide floor plan (21'-2"), achieved through side-yard relief, and an attached garage achieved through rear-yard relief, it is a truly unique home in a truly stunning environment.
The centerpiece of the home is its dramatic, 11-foot-diameter circular stair that ascends four floors from the lower level to the roof decks where panoramic windows (and views) infuse the staircase and lower levels with natural light. Public areas include classically-proportioned living and dining rooms, designed in an open-plan concept with architectural distinction enabling them to function individually. A gourmet, eat-in kitchen opens to the home's great room and rear gardens and is connected via its own staircase to the lower level family room, mud room and attached 2-1/2 car, heated garage.
The second floor is a dedicated master floor, accessed by the main stair or the home's elevator. Features include a groin-vaulted ceiling; attached sun-room; private balcony; lavishly appointed master bath; tremendous closet space, including a 120 SF walk-in closet, and; an en-suite office. Four family bedrooms and three bathrooms are located on the third floor.
This home was sold early in its construction process.
Nathan Kirkman
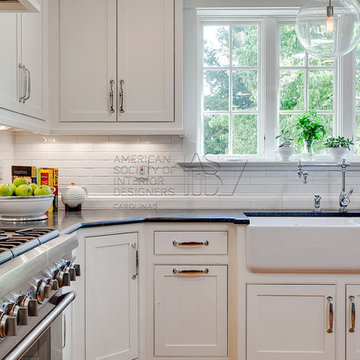 ASID Carolinas
2015 Chapter Excellence in Design Awards
Residential Over 3500 Sq Ft
2nd Place
MA Allen, Allied ASID
http://www.maalleninteriors.com/
 Cabinet Joint
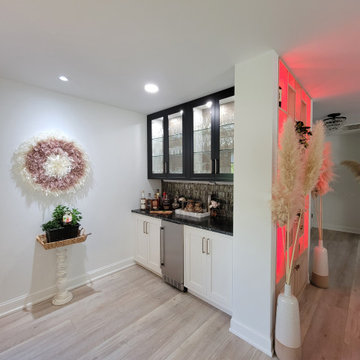
This kitchen is sleek, clean excellence! Perfect for entertaining and everyday family use, with a bonus dry bar area with contrasting black/glass front doors. We love the modern black hood that ties the whole space together.
Kitchen features include an undermount trough sink, inset shaker doors, Frosty White cabinets, stainless steel appliances and a large island with seating.
11