
Search results for "Exception brings" in Home Design Ideas

 SKP Design
Nearing completion of their new home construction project, the clients decided to furnish their home with entirely new furniture, art and accessories, bringing nothing with them except their clothes. This was a monumental shopping project for SKP Design! We were asked to accomplish an elegant look on a strict budget, shopping locally and within a quick timeline. We also assisted with selecting paint colors, granite and lighting and helped finalize the fireplace design to pull everything together.
With dark wood floors and coffered ceiling details, the home has traditional elements. However, the homeowners wanted the furnishings to reflect a modern, elegant aesthetic. The dining room features a table for ten and a contemporary crystal chandelier from James R. Moder. Sherwin Williams Grizzle Gray and Gray Clouds are the paint colors used throughout the home. Pendant lights over the kitchen island are from Minka Group. Most of the accessories were purchased from Pottery Barn, HomeGoods, Wayfair and Klingman’s (Grand Rapids and Zeeland).
Photography: Casey Spring

 ELEVATIONS | Design Solutions by Myers
Visit Our Showroom
8000 Locust Mill St.
Ellicott City, MD 21043
Timberlake Kitchen Cabinets - Rushmore Square Maple Cream
Eat-in kitchen - mid-sized country l-shaped medium tone wood floor eat-in kitchen idea in Baltimore with white cabinets, an island, a single-bowl sink, white backsplash, mosaic tile backsplash and stainless steel appliances
Eat-in kitchen - mid-sized country l-shaped medium tone wood floor eat-in kitchen idea in Baltimore with white cabinets, an island, a single-bowl sink, white backsplash, mosaic tile backsplash and stainless steel appliances

 TK Building & Design
This transitional kitchen brings in clean lines, simple cabinets, warm earth tones accents, and lots of function. This kitchen has a small footprint and had very little storage space. Our clients wanted to add more space, somehow, get the most storage possible, make it feel bright and open, have a desk area, and somewhere that could function as a coffee area. By taking out the doorway into the dining room, we were able to extend the cabinetry into the dining room, giving them their desk area as well as storage and a nice area for guests! A custom appliance garage was made that allows you to have all the necessities right at your hands and gives you the ability to close it up and hide all of the appliances. Trash, spice, tray, and drawer pull outs were added for function, as well as 2 lazy susans, wine storage, and deep drawers for pots and pans.
The homeowner fell in love with the matte white GE Cafe appliances with the brushed bronze accents, and quite frankly, so did we! Once we found those, we knew we wanted to incorporate that metal throughout the kitchen.
New hardwood flooring was installed in the kitchen and finished to match the existing wood in the dining room. We brought the warmth up to eye level with open shelving stained to match.
We love creating with our clients, and this kitchen was no exception! We are thrilled with how everything came together.
Find the right local pro for your project
 Zorka Furniture Inc.
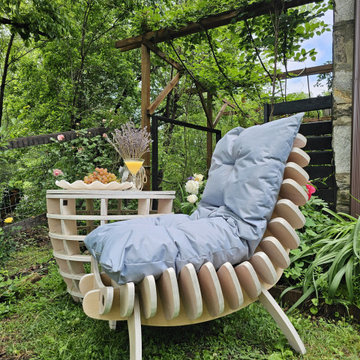
Whale Tail Chair with Table – One Person Outdoor Wooden Conversation Set
Bring style and serenity to your outdoor space with this handcrafted Whale Tail Chair set, designed for solo relaxation in the fresh air. Inspired by the gentle curve of a whale's tail, this modern outdoor chair features a sculptural silhouette and integrated side table, making it a functional and aesthetic statement piece for patios, balconies, or garden corners.
Crafted from premium Baltic birch plywood and sealed with weather-resistant oil, this chair is durable, eco-friendly, and suitable for year-round use. Its ergonomic design provides excellent back support, while the built-in table offers the perfect spot for your drink, book, or morning coffee. The compact footprint makes it ideal for small outdoor spaces without compromising on comfort or design.
Available in custom finishes to match your outdoor décor, each piece is made to order with exceptional attention to detail.

 Vanguard Development
The best interior designers & architects in NYC!
Residential interior design, Common area design, Hospitality design, Exterior design, Commercial design - any interior or architectural design basically from a unique design team :)
Our goal is to provide clients in Manhattan, New York, New Jersey & beyond with outstanding architectural & interior design services and installation management through a unique approach and unparalleled work quality.
Our mission is to create Dream Homes that change people's lives!
Working with us is a simple two step process - Design & Installation. The core is that all our design ideas (interior design of an apartment, restaurant, hotel design or architectural design of a building) are presented through exceptionally realistic images, delivering the exact look of your future interior/exterior, before you commit to investing. The Installation then abides to the paradigm of 'What I See Is What I Get', replicating the approved design. All together it gives you full control and eliminates the risk of having an unsatisfactory end product - no other interior designer or architect can offer.
Our team's passion, talent & professionalism brings you the best possible result, while our client-oriented philosophy & determination to make the process easy & convenient, saves you great deal of time and concern.
In short, this is Design as it Should be...
Other services: Lobby design, Store & storefront design, Hotel design, Restaurant design, House design
www.vanguard-development.com

 Sarmazian Brothers Flooring
Bring beauty, style, and warmth into your home with Dixie Home carpets. Dixie Home offers an array of high fashion, trend setting residential broadloom carpets which includes traditional velvets, contemporary patterns and a wide range of interesting textures all in exciting, fashion-forward colors.
Over their 40-year history of selling top quality floor coverings, Sarmazian Bros. Ltd.'s reputation for high caliber products and service is continually being enhanced by the testimonials of its customers. As a family-owned business, the Sarmazian brothers and their staff pride themselves on the ability to provide the best end-to-end purchasing experience in the market. New flooring is the foundation of personal expression in any home; at the same time, it is one of the most costly investments. This is why Sarmazian's takes the extra time to supply the expert knowledge, exceptional pricing, and professional installation enabling to transfer optimum satisfaction to the customer.
Sarmazian's award-winning showrooms allow the imagination to go wild. The spacious design and interactive layouts let customers browse, touch, and feel the extensive selection of merchandise in a friendly relaxed atmosphere. Because Sarmazian Bros. deals directly with the manufacturers and installers we offer quicker service, better support, and pass on the savings directly to you, the customer.
 Vanguard Development
The best interior designers & architects in NYC!
Residential interior design, Common area design, Hospitality design, Exterior design, Commercial design - any interior or architectural design basically from a unique design team :)
Our goal is to provide clients in Manhattan, New York, New Jersey & beyond with outstanding architectural & interior design services and installation management through a unique approach and unparalleled work quality.
Our mission is to create Dream Homes that change people's lives!
Working with us is a simple two step process - Design & Installation. The core is that all our design ideas (interior design of an apartment, restaurant, hotel design or architectural design of a building) are presented through exceptionally realistic images, delivering the exact look of your future interior/exterior, before you commit to investing. The Installation then abides to the paradigm of 'What I See Is What I Get', replicating the approved design. All together it gives you full control and eliminates the risk of having an unsatisfactory end product - no other interior designer or architect can offer.
Our team's passion, talent & professionalism brings you the best possible result, while our client-oriented philosophy & determination to make the process easy & convenient, saves you great deal of time and concern.
In short, this is Design as it Should be...
Other services: Lobby design, Store & storefront design, Hotel design, Restaurant design, House design
www.vanguard-development.com

Sponsored
Columbus, OH

Hope Restoration & General Contracting
Columbus Design-Build, Kitchen & Bath Remodeling, Historic Renovations

 Dona Rosene Interiors
Bedroom - huge transitional master medium tone wood floor, brown floor and vaulted ceiling bedroom idea in Dallas with white walls

 Concept Renovations, Inc.
In this Hollywood Contemporary Comfort Bathroom Remodel, the goal was to create a space that balanced modern design with comfort and functionality. The homeowners, inspired by clean lines and minimalist aesthetics, wanted a bright and airy bathroom where they could relax and unwind after long days in the heart of Hollywood. We used large white subway tiles in the shower and complemented them with hexagonal floor tiles to create a cohesive and timeless look. The custom-built double vanity, with a sleek quartz countertop, adds a luxurious touch while providing ample storage. Frameless glass shower doors enhance the open feel, while soft, ambient lighting creates a serene atmosphere.
This project was especially meaningful because the homeowners, long-time residents of the Hollywood Hills, shared their vision of bringing both style and tranquility into their space. As a trusted local contractor in the Hollywood area, Concept brought this vision to life with exceptional craftsmanship and attention to detail. Known for being one of the leading kitchen and bathroom remodelers in Los Angeles, Concept uses only the highest quality materials and ensures each project meets the unique needs of the homeowners.
 SKP Design
Nearing completion of their new home construction project, the clients decided to furnish their home with entirely new furniture, art and accessories, bringing nothing with them except their clothes. This was a monumental shopping project for SKP Design! We were asked to accomplish an elegant look on a strict budget, shopping locally and within a quick timeline. We also assisted with selecting paint colors, granite and lighting and helped finalize the fireplace design to pull everything together.
With dark wood floors and coffered ceiling details, the home has traditional elements. However, the homeowners wanted the furnishings to reflect a modern, elegant aesthetic. The dining room features a table for ten and a contemporary crystal chandelier from James R. Moder. Sherwin Williams Grizzle Gray and Gray Clouds are the paint colors used throughout the home. Pendant lights over the kitchen island are from Minka Group. Most of the accessories were purchased from Pottery Barn, HomeGoods, Wayfair and Klingman’s (Grand Rapids and Zeeland).
Photography: Casey Spring
 Make A Dream Home
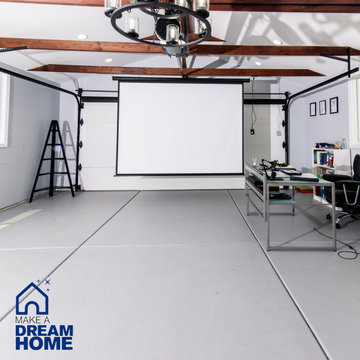
Make a Dream Home proudly presents a remarkable showcase of our recently completed garage remodeling project in Elmhurst, IL. With meticulous attention to detail and a commitment to transforming spaces, we have turned an ordinary garage into an exceptional area that combines functionality, organization, and aesthetic appeal.
Our team of skilled professionals worked diligently to deliver outstanding results that surpass expectations. The finished garage stands as a testament to our unwavering dedication to craftsmanship and creating dream spaces.
Upon entering the remodeled garage, you will be greeted by a space that has been completely transformed. Every aspect of the design has been thoughtfully executed to optimize functionality and enhance visual appeal. From organization solutions to exquisite finishes, our goal was to create a garage that is both practical and visually stunning.
In addition to functionality, the aesthetics of the garage have been elevated to create a visually pleasing environment. Thoughtfully chosen flooring materials add a touch of sophistication, while modern lighting fixtures illuminate the space and enhance visibility. The garage now exudes a sense of style and elegance, making it a pleasant extension of your home.
Make a Dream Home's commitment to quality is reflected in every aspect of the project. Our team utilized high-quality materials and employed expert craftsmanship to ensure durability and longevity. The finished garage is not only visually impressive but also built to withstand the demands of everyday use.
With this completed garage remodeling project in Elmhurst, IL, Make a Dream Home has proven to be a trusted partner in creating exceptional spaces. Whether you seek a garage renovation, organization solutions, or a complete makeover, our team is dedicated to turning your vision into reality.
Experience the joy and convenience of a beautifully remodeled garage that perfectly aligns with your needs and surpasses your expectations. Choose Make a Dream Home for your next garage remodeling project and let us bring your dream space to life.
 Concept Renovations, Inc.
In this Hollywood Contemporary Comfort Bathroom Remodel, the goal was to create a space that balanced modern design with comfort and functionality. The homeowners, inspired by clean lines and minimalist aesthetics, wanted a bright and airy bathroom where they could relax and unwind after long days in the heart of Hollywood. We used large white subway tiles in the shower and complemented them with hexagonal floor tiles to create a cohesive and timeless look. The custom-built double vanity, with a sleek quartz countertop, adds a luxurious touch while providing ample storage. Frameless glass shower doors enhance the open feel, while soft, ambient lighting creates a serene atmosphere.
This project was especially meaningful because the homeowners, long-time residents of the Hollywood Hills, shared their vision of bringing both style and tranquility into their space. As a trusted local contractor in the Hollywood area, Concept brought this vision to life with exceptional craftsmanship and attention to detail. Known for being one of the leading kitchen and bathroom remodelers in Los Angeles, Concept uses only the highest quality materials and ensures each project meets the unique needs of the homeowners.

 kimberly peck architect
This Dutch Renaissance Revival style Brownstone located in a historic district of the Crown heights neighborhood of Brooklyn was built in 1899. The brownstone was converted to a boarding house in the 1950’s and experienced many years of neglect which made much of the interior detailing unsalvageable with the exception of the stairwell. Therefore the new owners decided to gut renovate the majority of the home, converting it into a four family home. The bottom two units are owner occupied, the design of each includes common elements yet also reflects the style of each owner. Both units have modern kitchens with new high end appliances and stone countertops. They both have had the original wood paneling restored or repaired and both feature large open bathrooms with freestanding tubs, marble slab walls and radiant heated concrete floors. The garden apartment features an open living/dining area that flows through the kitchen to get to the outdoor space. In the kitchen and living room feature large steel French doors which serve to bring the outdoors in. The garden was fully renovated and features a deck with a pergola. Other unique features of this apartment include a modern custom crown molding, a bright geometric tiled fireplace and the labyrinth wallpaper in the powder room. The upper two floors were designed as rental units and feature open kitchens/living areas, exposed brick walls and white subway tiled bathrooms.
Sponsored
Columbus, OH
Hope Restoration & General Contracting
Columbus Design-Build, Kitchen & Bath Remodeling, Historic Renovations
 LA Precast Mantels
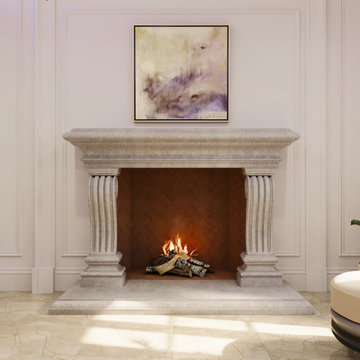
At LA Precast Mantels, we specialize in handcrafted precast stone fireplace mantels designed to bring timeless elegance and architectural character into every home. Our traditional fireplace surrounds are carefully manufactured using premium cast stone materials, combining classic European design with modern durability and precision craftsmanship.
Each mantel is created to serve as a stunning focal point, enhancing living spaces with refined details, balanced proportions, and authentic stone textures. From luxurious estates to cozy residential interiors, our mantels complement traditional, transitional, and classic home styles.
We offer a wide selection of standard and custom designs, allowing homeowners, designers, and builders to achieve a tailored look that fits their space perfectly. With exceptional quality, long-lasting materials, and expert craftsmanship, LA Precast Mantels delivers fireplace surrounds that elevate interiors while maintaining lasting performance for years to come.
 Southernwood Homes
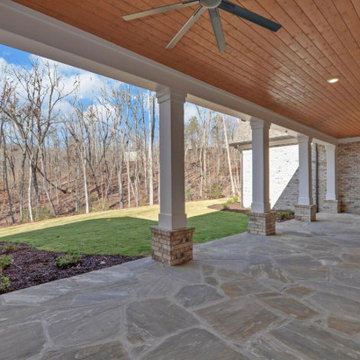
Allow us to craft an exceptional outdoor oasis to complement the construction of your bespoke home in the picturesque region of North East Georgia. Our expertise lies in the creation of complete outdoor kitchens, providing you with a culinary haven right in your backyard. Picture yourself savoring freshly cooked meals under the shelter of a beautifully designed porch, all while basking in the warmth of an outdoor brick fireplace.
Moreover, we excel in the art of enhancing your outdoor experience by offering additional seating options. Whether you prefer the charm of a covered pavilion or the intimate ambiance around a cozy fire pit, we can tailor the design to suit your preferences. Imagine entertaining guests or spending quality time with family in these thoughtfully crafted outdoor spaces.
In our commitment to elevating your lifestyle, we also specialize in the construction of luxurious in-ground pools, transforming your property into a haven of summer enjoyment. Dive into the refreshing waters, surrounded by the beauty of your meticulously designed outdoor living area.
With our dedicated team of skilled professionals, we bring your vision to life, ensuring that every element of your outdoor space complements the architectural excellence of your North East Georgia home. Let us redefine the concept of outdoor living and turn your property into a haven of relaxation, entertainment, and family joy.
 SM Lux Home
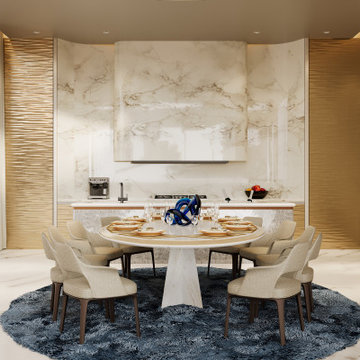
Luxury furniture creates a perfect balance of elegance, comfort, and functionality, transforming every interior into a sophisticated and inviting space. From premium sofas and dining furniture to statement chairs, tables, and decorative pieces, every element is carefully selected to enhance beauty and practicality. As one of the leading names for **Premium imported furniture Dubai**, we provide bespoke furniture solutions that combine exceptional craftsmanship, modern style, and timeless luxury. Our collections are curated to match refined lifestyles, offering comfort, quality, and unique character. We collaborate with global furniture brands and deliver exclusive furniture experiences worldwide, bringing elegant concepts to life with attention to detail and premium finishes.
يحقق الأثاث الفاخر التوازن المثالي بين الأناقة والراحة والعملية، ليحول كل مساحة داخلية إلى بيئة راقية ومميزة. من الأرائك الفاخرة وأثاث الطعام إلى الكراسي والطاولات والعناصر الديكورية، يتم اختيار كل قطعة بعناية لتعزيز جمال المكان ووظيفته. باعتبارنا متخصصين في **Premium imported furniture Dubai الأثاث المستورد الفاخر في دبي**، نقدم حلول أثاث مخصصة تجمع بين جودة التصنيع، الأسلوب العصري، والفخامة الخالدة. نتعاون مع علامات أثاث عالمية ونوفر تجارب أثاث استثنائية حول العالم، لنقدم قطعاً راقية بتفاصيل دقيقة وتشطيبات عالية الجودة.
#PremiumImportedFurnitureDubai #LuxuryFurniture #FurnitureDesign #DubaiFurniture #LuxuryInteriors #ModernFurniture #ElegantLiving #BespokeFurniture #InteriorDesignDubai #HomeDecor #PremiumFurniture #LuxuryLifestyle #GlobalFurnitureBrands #InteriorArchitecture
 Modulor
Located in the heart of Montreal, Binôme is an architectural urban densification project built by Modulor. Composed of two distinct buildings connected by an inner courtyard, this new five-unit development stands out through its unique layout, architecture, and exceptional attention to detail. The construction required rigorous planning and precise technical execution, particularly due to major excavation work and underpinning of adjacent buildings. Such interventions in a dense urban environment demand specialized expertise and tight project management at every phase of the build.
Conceived as an income-generating property, the clients benefited from our strategic support to ensure the profitability, efficiency, and optimization of their investment. Modulor worked closely with the team at Appareil Architecture to bring to life a project of high architectural integrity.
Binôme’s architecture draws inspiration from the area's industrial past: clean volumes, red brick, generous openings reminiscent of former workshops, and elegant brick colonnades form a refined and cohesive ensemble. The central courtyard, designed as a luminous and welcoming shared space, becomes the vibrant heart of the project. A colorful metal staircase, crafted by Atomic Soudure, connects both buildings and adds a distinctive, curated touch.
As a finalist for the 2025 Ordre des architectes du Québec Awards of Excellence, Binôme stands as a model of successful urban revitalization. It illustrates how thoughtful, well-executed construction can elevate Montreal’s built environment while addressing today’s densification challenges.

Sponsored
Columbus, OH

Wannemacher Interiors
Customized Award-Winning Interior Design Solutions in Franklin Cnty OH
 Modulor
Located in the heart of Montreal, Binôme is an architectural urban densification project built by Modulor. Composed of two distinct buildings connected by an inner courtyard, this new five-unit development stands out through its unique layout, architecture, and exceptional attention to detail. The construction required rigorous planning and precise technical execution, particularly due to major excavation work and underpinning of adjacent buildings. Such interventions in a dense urban environment demand specialized expertise and tight project management at every phase of the build.
Conceived as an income-generating property, the clients benefited from our strategic support to ensure the profitability, efficiency, and optimization of their investment. Modulor worked closely with the team at Appareil Architecture to bring to life a project of high architectural integrity.
Binôme’s architecture draws inspiration from the area's industrial past: clean volumes, red brick, generous openings reminiscent of former workshops, and elegant brick colonnades form a refined and cohesive ensemble. The central courtyard, designed as a luminous and welcoming shared space, becomes the vibrant heart of the project. A colorful metal staircase, crafted by Atomic Soudure, connects both buildings and adds a distinctive, curated touch.
As a finalist for the 2025 Ordre des architectes du Québec Awards of Excellence, Binôme stands as a model of successful urban revitalization. It illustrates how thoughtful, well-executed construction can elevate Montreal’s built environment while addressing today’s densification challenges.
 Modulor
Located in the heart of Montreal, Binôme is an architectural urban densification project built by Modulor. Composed of two distinct buildings connected by an inner courtyard, this new five-unit development stands out through its unique layout, architecture, and exceptional attention to detail. The construction required rigorous planning and precise technical execution, particularly due to major excavation work and underpinning of adjacent buildings. Such interventions in a dense urban environment demand specialized expertise and tight project management at every phase of the build.
Conceived as an income-generating property, the clients benefited from our strategic support to ensure the profitability, efficiency, and optimization of their investment. Modulor worked closely with the team at Appareil Architecture to bring to life a project of high architectural integrity.
Binôme’s architecture draws inspiration from the area's industrial past: clean volumes, red brick, generous openings reminiscent of former workshops, and elegant brick colonnades form a refined and cohesive ensemble. The central courtyard, designed as a luminous and welcoming shared space, becomes the vibrant heart of the project. A colorful metal staircase, crafted by Atomic Soudure, connects both buildings and adds a distinctive, curated touch.
As a finalist for the 2025 Ordre des architectes du Québec Awards of Excellence, Binôme stands as a model of successful urban revitalization. It illustrates how thoughtful, well-executed construction can elevate Montreal’s built environment while addressing today’s densification challenges.
 Modulor
Located in the heart of Montreal, Binôme is an architectural urban densification project built by Modulor. Composed of two distinct buildings connected by an inner courtyard, this new five-unit development stands out through its unique layout, architecture, and exceptional attention to detail. The construction required rigorous planning and precise technical execution, particularly due to major excavation work and underpinning of adjacent buildings. Such interventions in a dense urban environment demand specialized expertise and tight project management at every phase of the build.
Conceived as an income-generating property, the clients benefited from our strategic support to ensure the profitability, efficiency, and optimization of their investment. Modulor worked closely with the team at Appareil Architecture to bring to life a project of high architectural integrity.
Binôme’s architecture draws inspiration from the area's industrial past: clean volumes, red brick, generous openings reminiscent of former workshops, and elegant brick colonnades form a refined and cohesive ensemble. The central courtyard, designed as a luminous and welcoming shared space, becomes the vibrant heart of the project. A colorful metal staircase, crafted by Atomic Soudure, connects both buildings and adds a distinctive, curated touch.
As a finalist for the 2025 Ordre des architectes du Québec Awards of Excellence, Binôme stands as a model of successful urban revitalization. It illustrates how thoughtful, well-executed construction can elevate Montreal’s built environment while addressing today’s densification challenges.
126