
Search results for "Exception brings" in Home Design Ideas

 Alterstudio
Casey Dunn
Inspiration for a contemporary master freestanding bathtub remodel in Austin with an undermount sink, flat-panel cabinets, medium tone wood cabinets and white walls
Inspiration for a contemporary master freestanding bathtub remodel in Austin with an undermount sink, flat-panel cabinets, medium tone wood cabinets and white walls


 Metropolis Drafting and Construction Inc
The classical Carrera marble look in a modern layout.
Hex mosaic tiles for the floor and shower pan.
A hidden drain unit with tiles imbedded in it.
Subway layout of 3x6 Carrera tiles with 5/8" pencil liner for the trim lines and corners.
A vertical chevron style Carrera mosaic 12x12 pieces right in the center of the plumbing fixtures to act as the center piece of this bathroom.
Two matching sizes his\hers shampoo niches perfectly positioned in symmetrically opposite the plumbing wall.
Find the right local pro for your project

 Roughan Interior Design
Photography by Jane Beiles
Living room - traditional formal and enclosed living room idea in New York
Living room - traditional formal and enclosed living room idea in New York

 Estate Cabinetry
This kitchen was beautifully designed in Waypoint Living spaces Cabinetry. The 720F shaker style door is shown in a Maple Cream Glaze finish. The counter top is Caesarstone's Emperadoro finish
 Exceptional Homes & Remodeling | GroundUp Developm
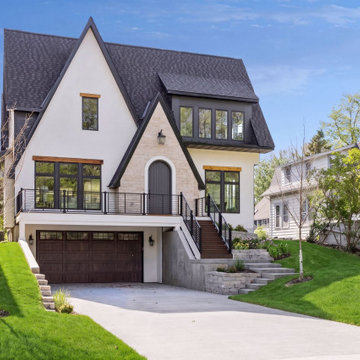
We mixed Modern sophistication with old world charm when designing this "Minneapolis Modern Tudor."
There is just something about the feeling this home instills in you when you experience it. "Success" is the best word we can us to explain the pains taking attention to detail along with years & years of iterations to get it just right.
Exceptional Homes is not just the name of our building company. It is what we aim for every time we bring a new piece of art to the Minneapolis CityScape.

 Finstad's Carpet One
Trendy Taupe, EVERYWHERE! Though it's traditional and neutral, taupe in its varied shades is a new trend for 2017! This warm and inviting farmhouse/traditional style living area has beautiful, hardwood floors with a large textured area rug to bring balance. Hardwood floors (available in hardwood, luxury vinyl and laminate) and area rugs available at Finstad's Carpet One, Helena, MT. *All styles and colors may not be available.



 Wanda Ely Architect Inc.
The kitchen is laid out to be comfortable for two people to cook simultaneously. A wide gas range is integrated in the island with a discreet downdraft hood.
 HEAVEN
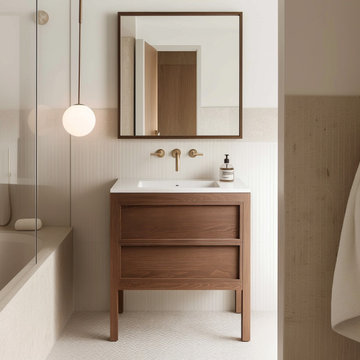
Bring natural luxury into your bathroom with this handcrafted Walnut Freestanding Bathroom Vanity, designed for both modern and timeless interiors. Inspired by upscale resort aesthetics, each vanity is meticulously crafted from premium walnut hardwood and walnut-veneered plywood, ensuring exceptional durability, rich grain depth, and warm organic beauty.


 Laura Hull Photography
Interior Design: Jamie Bush Co.
Laura Hull Photography
Example of a 1950s bathroom design in Los Angeles
Example of a 1950s bathroom design in Los Angeles

 Mariani Landscape
This space was completely empty, void of everything except the flooring tiles. All the containers and plantings, the patterned turf in the flooring, ornaments, and fixtures were part of the design. It spans three sides of the penthouse, extending the dining and living space out into the open.
Outdoor rooms are created with the alignment of fixtures and placement of furniture. The custom designed water feature is both a wall to separate the dining and living spaces and a work of art on its own. A shade system offers relief from the scorching sun without permanently blocking the view from the dining room. A frosted glass wall on the edge of the kitchen brings privacy and still allows light to filter into the space. The south wall is lined with planters to add some privacy and at night are lit as a focal point.

 College City Design Build
Example of a mid-sized transitional formal and enclosed medium tone wood floor living room design in Minneapolis with beige walls, a standard fireplace and a brick fireplace

Sponsored
Columbus, OH

Wannemacher Interiors
Customized Award-Winning Interior Design Solutions in Franklin Cnty OH

 Summer Thornton Design, Inc
Marble master bath with free standing tub. Project featured in House Beautiful & Florida Design.
Interior Design & Styling by Summer Thornton.
Images by Brantley Photography.

 User
photo...Caitlin Atkinson...Where once there was lawn, now there is a new pathway from the guest parking area to the front door. All plantings are new except for the Queen palms. Once the lawn was removed, we were able to bring in mounds of new soil punctuated by gravel pathways leading to benches for visiting and viewing. .

 Colonial Reproductions, Inc.
The arched ceiling along with the numerous windows and French doors bring a soft light into this cozy living room. Greg Premru Photography
Example of a small country enclosed medium tone wood floor living room design in Boston with green walls, a standard fireplace and a brick fireplace
Example of a small country enclosed medium tone wood floor living room design in Boston with green walls, a standard fireplace and a brick fireplace
 User
This client was ready for a change! Tired of their previous traditional style, all their pieces had to go, with the exception of the lovely patterned rug. We freshened up the color palette by using the soft blues, greens, and yellows in the rug and introducing grays. Furniture pieces with clean simple lines bring a fresh contemporary style to the room, and glass and metallics add some sparkle!

Sponsored
Columbus, OH

Hope Restoration & General Contracting
Columbus Design-Build, Kitchen & Bath Remodeling, Historic Renovations

 Aneka Interiors Inc.
Inspiration for a huge rustic open concept medium tone wood floor living room remodel in Denver with a bar, beige walls, a standard fireplace, a stone fireplace and no tv

 J.Holderby - Renovations
Family room - large cottage open concept carpeted and brown floor family room idea in Columbus with gray walls, a standard fireplace, a tile fireplace and a tv stand

 Ambassador Home Improvement
A modern and contemporary mix with a touch of farmhouse brings this beautiful kitchen to light. A comfortable island or built in seating makes exceptional use of the space for prep, for a quick bite or a more elegant dining experience.
42