
Search results for "Exception brings" in Home Design Ideas
 Inspired Remodels
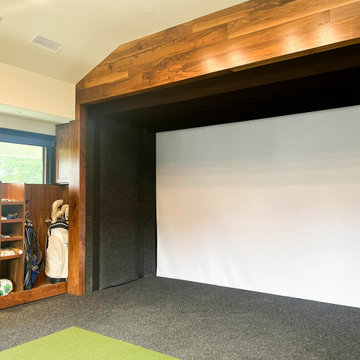
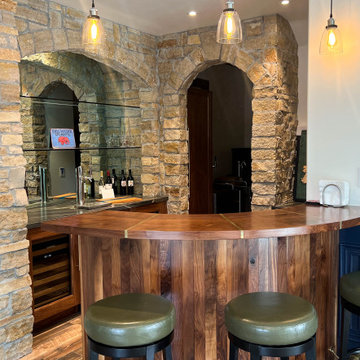
This exquisite guest house transformation seamlessly integrates a luxurious pub, and a stylish bathroom. The focal point of the space is the state-of-the-art golf simulator, which provides both a rustic charm and a modern touch. Above the fireplace, a sleek wooden mantel complements the high-end finishes throughout the room, from the custom bar to the unique pendant lighting that creates a warm, inviting atmosphere. The carefully selected materials, including walnut wood accents and natural stone, bring sophistication to the entire room, creating a perfect space for entertaining guests or enjoying a quiet retreat. The integration of the golf simulator and bar makes this guest house an exceptional space for both relaxation and fun.
 Boss Design Center
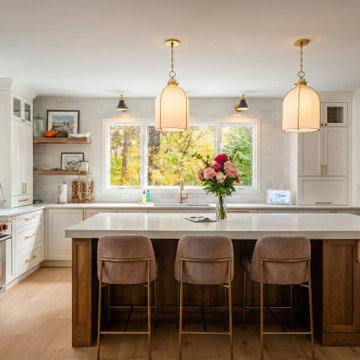
A beautifully crafted transitional kitchen in McLean, VA, featuring a stunning contrast between bright white shaker cabinetry and a warm, natural wood kitchen island. Designed for both culinary function and social gathering, this space highlights elegant quartz countertops, custom brass hardware, and statement pendant lighting. An exceptional remodel that brings luxury and warmth to the heart of the home.

 Castle Building & Remodeling
The clients came to Castle Building and Remodeling in need of a Kitchen refresh or remodel. They had lived in their home for over 17 years, and their kitchen was feeling heavy with dark wood millwork and cabinetry, and dated with sterile feeling white tile floor, countertops, and backsplash. They wanted their kitchen to feel more modern and design wise part of the rest of their home. They also wanted to play with open shelving and how that would feel in the space. We took the existing layout of the kitchen and removed all of their existing upper cabinets at their sink, cabinet at their back entrance, base cabinet at their cooktop, appliances (except for their dishwasher and refrigerator), flooring, countertops and worked in their existing footprint. We then replaced their flooring with new Adura Luxury Vinyl Tile, which brings softness to the foot, and easy clean ability. Any cabinetry, whether it be new or existing, was painted Sherwin Williams Extra White. All new backsplash subway tile, open floating shelves, and Cambria New Quay countertops are part of the overall design esthetic. Adding a window pass through at the sink, and creating a new wall where their refrigerator now sits, brings openness to the space. The end result was a more airy modern feeling kitchen, and feels more like the clients’ personality.
Find the right local pro for your project

 Susan E. Brown Interior Design
Example of an eclectic formal medium tone wood floor living room design in Minneapolis with multicolored walls, a standard fireplace, a tile fireplace and no tv

 User
The Volcano Dark. The round stone basin is cut in the mass by craft artisans. The quality of its "chiseled" finish on the outer face shows a perfect mastery of the how crafted our masons are.
Both design and trend, it will bring an exotic touch to your bathroom. The Volcano Dark cauldron is water-resistant and double waterproofed, so it is ready to use.
We have selected the most beautiful stones for a result of exceptional quality. We use the stone of lava (basalt), granite materials suitable for use in kitchen and bathroom.
 Dream Coast Builders
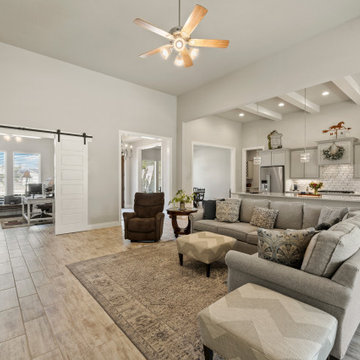
Welcome to DreamCoast Builders, your premier destination for exceptional home transformations in Clearwater, FL, and Tampa. Specializing in remodeling, custom homes, and home additions, we bring your vision to life with precision and creativity.
From the heart of your home to the cozy corners of your living space, our expert team excels in crafting dream interiors.

 Cabinets & Such
When she moved into the old Victorian everything was perfect - except she felt the kitchen was much too masculine for her taste. She knew that white cabinetry and a pop of color on a level island would bring the space up to her standards. With budget in mind, she opted for simple shaker cabinets on the sink wall by Waypoint Living Spaces and then splurged for custom painted cabinets for the island in Sherwin Williams "Tradewind" by Urban Effects cabinetry. The countertops in "Oceana" by Arizona Tile perfectly reflect the beachy sea glass hue of the island and walls. She further stretched her budget by re-using the oven and cooktop and found a white refrigerator that was just right for her lifestyle. Demolition and Installation by Kitchen Studio of Monterey took about five days. Countertop fabrication and installation by Corner Stone Coverings. Photography by Dave Clark Photography.

Sponsored
Columbus, OH

Wannemacher Interiors
Customized Award-Winning Interior Design Solutions in Franklin Cnty OH

 J.C. Design Group Inc.
In the core of downtown Toronto, the client had recently purchased a condo into the luxury 55 Stewart Building/Thompson Hotel. The unit was a bit warn-in and was in need of some updating from the previous owner. We started with a fresh paint job throughout the unit to add a bit more of personal touch to the unit. Kitchen cabinetry was updated as well to keep with the tons of the unit along with new light features above the island.
The monochromatic palate of the unit keeps it very neutral but brings in warmth with some textured materials and greenery. Soft lighting fits the space exceptionally well to maintain the feel in the evening. The mix of marble, black matte metal and dark wood furniture blends seamlessly together. And with keeping storage furniture open allows for more light to come through and make the space feel much bigger than it really is.
 J.C. Design Group Inc.
In the core of downtown Toronto, the client had recently purchased a condo into the luxury 55 Stewart Building/Thompson Hotel. The unit was a bit warn-in and was in need of some updating from the previous owner. We started with a fresh paint job throughout the unit to add a bit more of personal touch to the unit. Kitchen cabinetry was updated as well to keep with the tons of the unit along with new light features above the island.
The monochromatic palate of the unit keeps it very neutral but brings in warmth with some textured materials and greenery. Soft lighting fits the space exceptionally well to maintain the feel in the evening. The mix of marble, black matte metal and dark wood furniture blends seamlessly together. And with keeping storage furniture open allows for more light to come through and make the space feel much bigger than it really is.
 Cabinets & Such
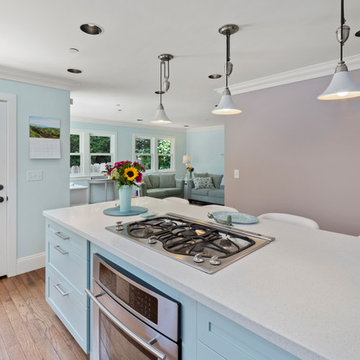
When she moved into the old Victorian everything was perfect - except she felt the kitchen was much too masculine for her taste. She knew that white cabinetry and a pop of color on a level island would bring the space up to her standards. With budget in mind, she opted for simple shaker cabinets on the sink wall by Waypoint Living Spaces and then splurged for custom painted cabinets for the island in Sherwin Williams "Tradewind" by Urban Effects cabinetry. The countertops in "Oceana" by Arizona Tile perfectly reflect the beachy sea glass hue of the island and walls. She further stretched her budget by re-using the oven and cooktop and found a white refrigerator that was just right for her lifestyle. Demolition and Installation by Kitchen Studio of Monterey took about five days. Countertop fabrication and installation by Corner Stone Coverings. Photography by Dave Clark Photography.

 The Amendola Group, Inc.
This exceptional Kingswood Park property showcases the meticulous care that went into each element. Every stone in the large travertine patio that surrounds the backyard pool was chosen to accent and complement the color of the home. The addition of trees and other plantings transformed the pool area into a secluded refuge. Special landscape lighting effects bring night-time enjoyment of nature’s bounty.

 Rehkamp Larson Architects, Inc.
Troy Thies Photography
Bathroom - traditional white tile mosaic tile floor bathroom idea in Minneapolis with medium tone wood cabinets, white walls and an undermount sink
Bathroom - traditional white tile mosaic tile floor bathroom idea in Minneapolis with medium tone wood cabinets, white walls and an undermount sink

 Linda Cloutier Kitchens and Baths, LLC
Photos by: John Hession
Beach style l-shaped medium tone wood floor and brown floor open concept kitchen photo in Boston with an undermount sink, white cabinets, stainless steel appliances, an island, flat-panel cabinets, quartz countertops, white backsplash and wood backsplash
Beach style l-shaped medium tone wood floor and brown floor open concept kitchen photo in Boston with an undermount sink, white cabinets, stainless steel appliances, an island, flat-panel cabinets, quartz countertops, white backsplash and wood backsplash



 Renovisions
To create a unique kitchen, we take inspiration from the personality of our clients; it’s a collaborative effort to develop the exact look and feel that best suits their lifestyles.
The challenge of this kitchen was to re-build the existing kitchen and adjoining full bath, creating a much better flow with plenty of storage for this active family (as they often entertain seaside).
The two-toned cabinetry in both white and laguna blue reflected a true beach-feel adorned with a terrific choice of starfish and shell shaped hardware to draw attention to this creative and beautifully transformed seaside kitchen.
We remind our clients that in order to be unique, do something unique! And this is nicely demonstrated in both the layout, color scheme and backsplash design details. Our client selected several hand painted decorative ocean creatures for the backsplash, drawing from colors in the room, and this created a truly unique conversation piece!
A glint of sparkle from the white quartz countertops brings you closer to the beach in this impressive oceanfront home.
From flooring to ceiling, we created a picture perfect beautiful beach house kitchen that is not only functional but provides a relaxed and inviting feel for these seaside owners.
 Inspired Remodels
This exquisite guest house transformation seamlessly integrates a luxurious pub, and a stylish bathroom. The focal point of the space is the state-of-the-art golf simulator, which provides both a rustic charm and a modern touch. Above the fireplace, a sleek wooden mantel complements the high-end finishes throughout the room, from the custom bar to the unique pendant lighting that creates a warm, inviting atmosphere. The carefully selected materials, including walnut wood accents and natural stone, bring sophistication to the entire room, creating a perfect space for entertaining guests or enjoying a quiet retreat. The integration of the golf simulator and bar makes this guest house an exceptional space for both relaxation and fun.
 J.C. Design Group Inc.
In the core of downtown Toronto, the client had recently purchased a condo into the luxury 55 Stewart Building/Thompson Hotel. The unit was a bit warn-in and was in need of some updating from the previous owner. We started with a fresh paint job throughout the unit to add a bit more of personal touch to the unit. Kitchen cabinetry was updated as well to keep with the tons of the unit along with new light features above the island.
The monochromatic palate of the unit keeps it very neutral but brings in warmth with some textured materials and greenery. Soft lighting fits the space exceptionally well to maintain the feel in the evening. The mix of marble, black matte metal and dark wood furniture blends seamlessly together. And with keeping storage furniture open allows for more light to come through and make the space feel much bigger than it really is.
 Inspired Remodels
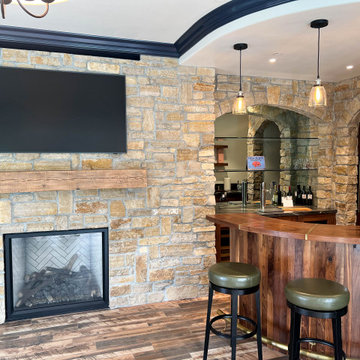
This exquisite guest house transformation seamlessly integrates a luxurious pub, and a stylish bathroom. The focal point of the space is the state-of-the-art golf simulator, which provides both a rustic charm and a modern touch. Above the fireplace, a sleek wooden mantel complements the high-end finishes throughout the room, from the custom bar to the unique pendant lighting that creates a warm, inviting atmosphere. The carefully selected materials, including walnut wood accents and natural stone, bring sophistication to the entire room, creating a perfect space for entertaining guests or enjoying a quiet retreat. The integration of the golf simulator and bar makes this guest house an exceptional space for both relaxation and fun.

Sponsored
Columbus, OH

Hope Restoration & General Contracting
Columbus Design-Build, Kitchen & Bath Remodeling, Historic Renovations
 Cabinets & Such
When she moved into the old Victorian everything was perfect - except she felt the kitchen was much too masculine for her taste. She knew that white cabinetry and a pop of color on a level island would bring the space up to her standards. With budget in mind, she opted for simple shaker cabinets on the sink wall by Waypoint Living Spaces and then splurged for custom painted cabinets for the island in Sherwin Williams "Tradewind" by Urban Effects cabinetry. The countertops in "Oceana" by Arizona Tile perfectly reflect the beachy sea glass hue of the island and walls. She further stretched her budget by re-using the oven and cooktop and found a white refrigerator that was just right for her lifestyle. Demolition and Installation by Kitchen Studio of Monterey took about five days. Countertop fabrication and installation by Corner Stone Coverings. Photography by Dave Clark Photography.

 JASMIN REESE INTERIORS
Example of a transitional l-shaped dark wood floor and brown floor kitchen design in Chicago with shaker cabinets, white cabinets, stainless steel appliances, an island and white countertops

 Transitions Kitchens and Baths
An organized kitchen design starts with plenty of customized storage, and this room is no exception. The contemporary design maintains a sleek appearance with ample kitchen cabinets accessorized with specialized storage inserts, island cabinetry, and custom shelves to keep electronics tidy. The room includes a built in television and undercounter microwave, as well as plenty of workspace. White cabinetry contrasted by grey glass tile backsplash offer a contemporary feel, while hardwood floors bring an element of warmth to the room.
Photos by Susan Hagstrom
83