
Search results for "Exception" in Home Design Ideas

 Verner Architects
Paul Dyer Photography
Inspiration for a transitional galley dark wood floor open concept kitchen remodel in San Francisco with an undermount sink, shaker cabinets, white cabinets, white backsplash, subway tile backsplash and an island
Inspiration for a transitional galley dark wood floor open concept kitchen remodel in San Francisco with an undermount sink, shaker cabinets, white cabinets, white backsplash, subway tile backsplash and an island

 Exceptions Blinds and Shutters - Design and Repair
Solar screen roller shades control heat and reduce glare without compromising your views.
Call 352-217-7556 to schedule your FREE in-home estimate.
 Exceptions Blinds and Shutters - Design and Repair
Enjoy the warmth of real wood blinds, in a dazzling array of colors, textures, and louver sizes.
Call 352-217-7556 to schedule your FREE in-home estimate.
Find the right local pro for your project

 Ann Lowengart Interiors
Designed for the 2013 Traditional Home Magazine Napa Valley Showhouse, this sophisticated master bedroom suite highlights a mix of antique and modern pieces for a transitional look that can withstand the test of time. A navy and green master bedroom evokes the organic elegance of Napa’s lush vineyards. For the master bath, we selected marble-topped vanities and a freestanding tub for a sense of luxurious serenity.
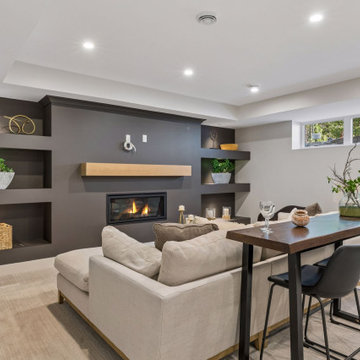
 Exceptional Homes & Remodeling | GroundUp Developm
Modern Tudor basement living room featuring dark charcoal accent wall, linear gas fireplace, light wood mantle, open display shelving, and live-edge bar table at 3836 Vincent Ave S, Minneapolis MN by EHR Construction

 User
Example of a mid-sized trendy 3/4 white tile and ceramic tile ceramic tile and black floor alcove shower design in Los Angeles with brown cabinets, a one-piece toilet, white walls, a drop-in sink, quartz countertops, a hinged shower door and white countertops
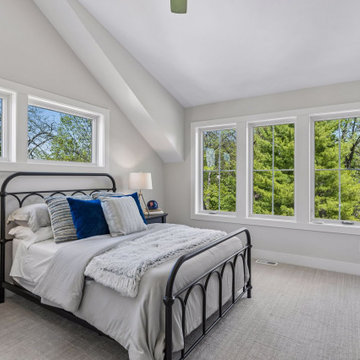 Exceptional Homes & Remodeling | GroundUp Developm
Modern Tudor bedroom featuring vaulted ceiling, black wrought iron bed frame, black nightstand, crisp white window trim, and soft grey walls at 3836 Vincent Ave S, Minneapolis MN by EHR Construction

Sponsored
Columbus, OH

Hope Restoration & General Contracting
Columbus Design-Build, Kitchen & Bath Remodeling, Historic Renovations
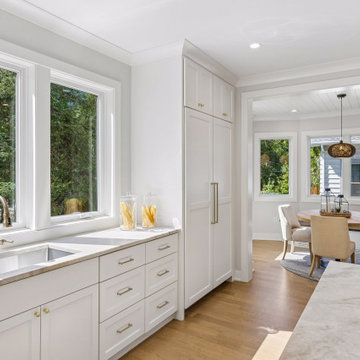 Exceptional Homes & Remodeling | GroundUp Developm
Modern Tudor kitchen featuring white shaker cabinets, integrated paneled refrigerator, brushed brass hardware, marble countertops, undermount sink, and light oak floors at 3836 Vincent Ave S, Minneapolis MN by EHR Construction

 Shine Design
Inspiration for a transitional mosaic tile floor, gray floor, single-sink and shiplap wall bathroom remodel in Indianapolis with shaker cabinets, gray cabinets, white walls, an undermount sink, white countertops and a built-in vanity

Example of a transitional light wood floor kitchen design in Los Angeles with shaker cabinets, white cabinets, multicolored backsplash and an island

 Hayward & Company
Northpeak Design
Example of a large mountain style brown two-story wood gable roof design in Portland Maine
Example of a large mountain style brown two-story wood gable roof design in Portland Maine

 Floor Coverings International Naples
Danish white tile and subway tile slate floor and gray floor alcove bathtub photo in Miami with flat-panel cabinets, white cabinets, white walls, an undermount sink, marble countertops and a hinged shower door

Sponsored
Columbus, OH
Hope Restoration & General Contracting
Columbus Design-Build, Kitchen & Bath Remodeling, Historic Renovations

 Cranberry Hill Kitchens
Photo Credit- Jackson Photography
Inspiration for a large transitional master white tile and porcelain tile marble floor drop-in bathtub remodel in Toronto with dark wood cabinets, an undermount sink, quartzite countertops, recessed-panel cabinets, a one-piece toilet, white walls and a hinged shower door
Inspiration for a large transitional master white tile and porcelain tile marble floor drop-in bathtub remodel in Toronto with dark wood cabinets, an undermount sink, quartzite countertops, recessed-panel cabinets, a one-piece toilet, white walls and a hinged shower door
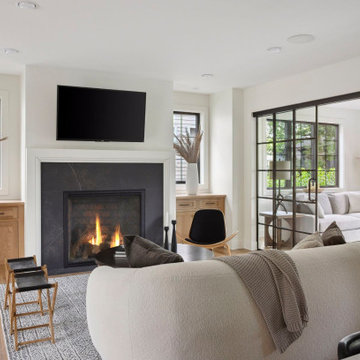 Exceptional Homes & Remodeling | GroundUp Developm
Modern French Tudor sunroom featuring floor-to-ceiling black iron glass grid partition doors, light grey armchairs, blue geometric rug, and walnut coffee table at 4333 Ewing Ave S, Minneapolis MN


 building Lab, inc.
Open living , dining and kitchen create a smooth flow. Nelson Bubble Lamp. Walnut accent wall.
Photo by Scott Hargis
building Lab is a design build firm specialized in modern architecture.

 Locati Architects
Hillside Residence by Locati Architects, Interior Design by Tracey Byrne, Photography by Audrey Hall

 kelly mcguill home
Kyle Caldwell photography
Bedroom - large cottage master medium tone wood floor bedroom idea in Boston with beige walls
Bedroom - large cottage master medium tone wood floor bedroom idea in Boston with beige walls

 Widell + Boschetti
Madeline Tolle
Transitional single-wall gray floor laundry room photo in Philadelphia with shaker cabinets, white cabinets, gray walls, a side-by-side washer/dryer and white countertops
Transitional single-wall gray floor laundry room photo in Philadelphia with shaker cabinets, white cabinets, gray walls, a side-by-side washer/dryer and white countertops
175