
Search results for "Exceptional customer" in Home Design Ideas
 Schumacher Homes
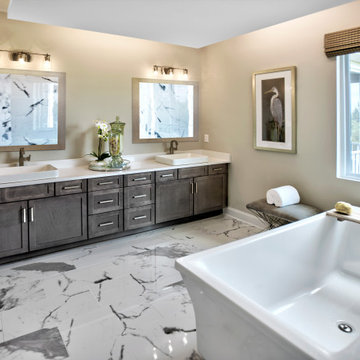
Built by Schumacher Homes, America's Largest Custom Home Builder, this stunning Beverly II Carolina showcase home highlights the very best of custom home building in Columbia, South Carolina. The main residence features a thoughtfully designed 2,428-square-foot floor plan offering 3 bedrooms and 2.5 bathrooms. As a larger, expanded version of our extremely popular Beverly design, this version provides more than enough room to comfortably accommodate life's everyday needs, making it a highly sought-after layout for modern families looking to build on their lot in the Columbia area.
The heart and central hub of the home is the deluxe, open-concept eat-in kitchen. Equipped with a large kitchen island, this open layout flows seamlessly into the main great room and dining room, making it the absolute perfect space for cooking, entertaining family and friends, or managing weeknight homework. The home also features a bright morning room that beautifully captures the day’s first natural light, ensuring that relaxing and unwinding are always right at your doorstep. For ultimate flexibility, a dedicated main-floor flex room is open to your interpretation, serving perfectly as a quiet home office or formal den.
The private quarters of the home are designed with true luxury in mind, led by a massive owner's retreat that offers a peaceful escape from the daily grind. The master bedroom features an elegant vaulted tray ceiling, adding a striking architectural detail that creates an elevated sense of volume and luxury. The attached primary bathroom includes the ever-popular dual vanities and dual walk-in closets for maximum storage efficiency. On the second level, a versatile bonus room provides the perfect spot for a children's playroom, a private home workout room, or an active game room. Blending timeless Carolina charm with modern functionality, this Beverly II design is an exceptional example of premium quality craftsmanship.
 EcoCraft Homes
A premier custom luxury home build offering an ornate Victorian style design, the Roosevelt features five bedrooms, three full baths, a custom library, and an expansive front porch. Add the optional indoor pool and the Roosevelt reaches the pinnacle of custom luxury home builds. Containing 1,894 sq. ft., the remarkable quality of construction, materials, and grandeur is simply breathtaking. Challenged to create a luxurious custom home that was sustainable and palatial, our creative design team exceeded expectations and crafted a work of art and efficiency. This energy efficient, quality custom build allows you to invest in your home instead of your utility companies. Call 1-800-274-6198 today and let our team of exceptional construction experts help you build a magnificent custom luxury home that stands the test of time.
 EcoCraft Homes
A premier custom luxury home build offering an ornate Victorian style design, the Roosevelt features five bedrooms, three full baths, a custom library, and an expansive front porch. Add the optional indoor pool and the Roosevelt reaches the pinnacle of custom luxury home builds. Containing 1,894 sq. ft., the remarkable quality of construction, materials, and grandeur is simply breathtaking. Challenged to create a luxurious custom home that was sustainable and palatial, our creative design team exceeded expectations and crafted a work of art and efficiency. This energy efficient, quality custom build allows you to invest in your home instead of your utility companies. Call 1-800-274-6198 today and let our team of exceptional construction experts help you build a magnificent custom luxury home that stands the test of time.
Find the right local pro for your project
 Globex Developments Inc.
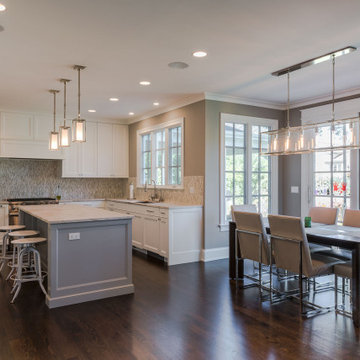
This custom-built residence by Globex Developments showcases outstanding craftsmanship and inspired design in the Chicago suburbs. Carefully curated to fuse classic elegance with modern flair, it boasts premium materials, refined finishes, and a perfect harmony of style and practicality. Thoughtfully created for today’s lifestyle, this unique home delivers both exceptional comfort and undeniable character.
 Woodshop QC
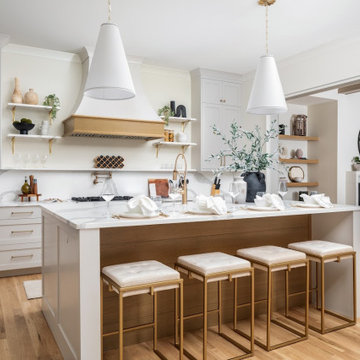
Designed and handcrafted to be the focal point of this home, this custom kitchen showcases timeless cabinetry with a warm Organic Modern aesthetic. Crisp white Shaker cabinets provide abundant storage while maintaining clean, elegant lines, complemented by a custom white oak range hood that adds warmth and architectural character.
The centerpiece of the space is the oversized custom island, featuring a beautiful white oak furniture-style base with seating for four. Designed for entertaining, meal preparation, and everyday family life, the island combines exceptional craftsmanship with practical functionality. Hidden storage, durable construction, and premium finishes ensure this custom piece is as functional as it is beautiful.
Every cabinet was thoughtfully built to maximize organization and create a seamless, cohesive design. From the custom millwork and soft-close cabinetry to the carefully selected hardware and integrated storage solutions, every detail reflects quality craftsmanship and attention to detail.
Whether you're planning a full kitchen remodel or building a new home, this project demonstrates how custom cabinetry can transform a kitchen into a beautiful, highly functional space tailored to the way you live.
 EcoCraft Homes
A premier custom luxury home build offering an ornate Victorian style design, the Roosevelt features five bedrooms, three full baths, a custom library, and an expansive front porch. Add the optional indoor pool and the Roosevelt reaches the pinnacle of custom luxury home builds. Containing 1,894 sq. ft., the remarkable quality of construction, materials, and grandeur is simply breathtaking. Challenged to create a luxurious custom home that was sustainable and palatial, our creative design team exceeded expectations and crafted a work of art and efficiency. This energy efficient, quality custom build allows you to invest in your home instead of your utility companies. Call 1-800-274-6198 today and let our team of exceptional construction experts help you build a magnificent custom luxury home that stands the test of time.
 EcoCraft Homes
A premier custom luxury home build offering an ornate Victorian style design, the Roosevelt features five bedrooms, three full baths, a custom library, and an expansive front porch. Add the optional indoor pool and the Roosevelt reaches the pinnacle of custom luxury home builds. Containing 1,894 sq. ft., the remarkable quality of construction, materials, and grandeur is simply breathtaking. Challenged to create a luxurious custom home that was sustainable and palatial, our creative design team exceeded expectations and crafted a work of art and efficiency. This energy efficient, quality custom build allows you to invest in your home instead of your utility companies. Call 1-800-274-6198 today and let our team of exceptional construction experts help you build a magnificent custom luxury home that stands the test of time.


 Home & Office Cabinetry of Delaware Inc.
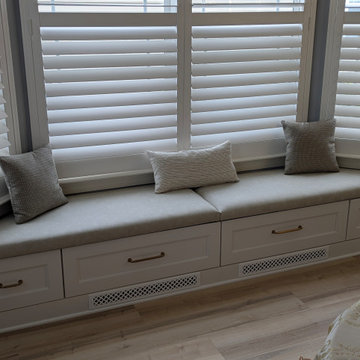
This customer came to us with exceptionally creative ideas for the remodel of his home. Mike enjoyed helping the customer design the space We had a full team of subcontractors on board for the removal of walls, the lighting and flooring updates.
This beautiful seating area is along the window side of the formal dining area.
 Marc Julien
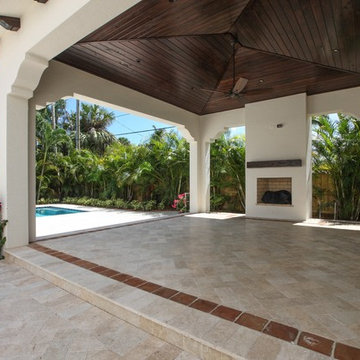
Marc Julien Homes latest custom estate is located in the heart of West Palm Beach’s Historic, El Cid District. This 5 bedroom 4.5 bath, Mediterranean custom estate features architectural details of a half-century old home with all of the luxuries of modern living. A custom Mahogany front door waits to welcome you to the home through the palm lined walkway. Stepping through the entrance you are greeted with a spacious, open floor plan overlooking the luscious backyard and outdoor living area. Transitioning seamlessly through the home are entertainment focused living, kitchen and dining rooms. The Mediterranean loggia features a one-of-a-kind fireplace, expansive covered seating, and exceptional view of the luxury pool.
 EcoCraft Homes
A premier custom luxury home build offering an ornate Victorian style design, the Roosevelt features five bedrooms, three full baths, a custom library, and an expansive front porch. Add the optional indoor pool and the Roosevelt reaches the pinnacle of custom luxury home builds. Containing 1,894 sq. ft., the remarkable quality of construction, materials, and grandeur is simply breathtaking. Challenged to create a luxurious custom home that was sustainable and palatial, our creative design team exceeded expectations and crafted a work of art and efficiency. This energy efficient, quality custom build allows you to invest in your home instead of your utility companies. Call 1-800-274-6198 today and let our team of exceptional construction experts help you build a magnificent custom luxury home that stands the test of time.
 Home & Office Cabinetry of Delaware Inc.
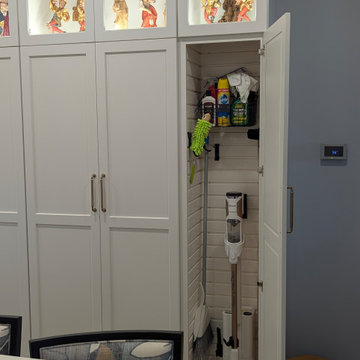
This customer came to us with exceptionally creative ideas for the remodel of his home. Mike enjoyed helping the customer design the space We had a full team of subcontractors on board for the removal of walls, the lighting and flooring updates.
 Home & Office Cabinetry of Delaware Inc.
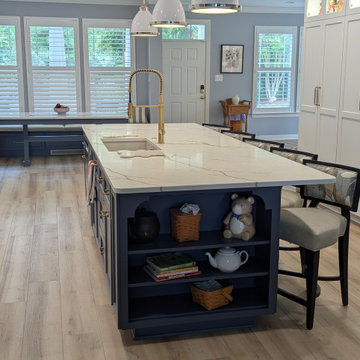
This customer came to us with exceptionally creative ideas for the remodel of his home. Mike enjoyed helping the customer design the space We had a full team of subcontractors on board for the removal of walls, the lighting and flooring updates.
This is truly a stunning kitchen!
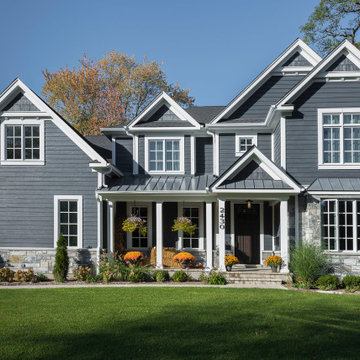 Globex Developments Inc.
This custom-built residence by Globex Developments showcases outstanding craftsmanship and inspired design in the Chicago suburbs. Carefully curated to fuse classic elegance with modern flair, it boasts premium materials, refined finishes, and a perfect harmony of style and practicality. Thoughtfully created for today’s lifestyle, this unique home delivers both exceptional comfort and undeniable character.

Sponsored
Fredericksburg, OH

High Point Cabinets
Columbus' Experienced Custom Cabinet Builder | 4x Best of Houzz Winner
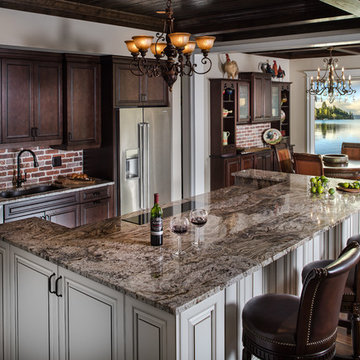
 Hardwick General Contracting, Inc.
Kitchen Renovation
Matuzek Photography
Large mountain style single-wall medium tone wood floor eat-in kitchen photo in Orlando with an undermount sink, raised-panel cabinets, dark wood cabinets, granite countertops, brick backsplash, stainless steel appliances and an island
Large mountain style single-wall medium tone wood floor eat-in kitchen photo in Orlando with an undermount sink, raised-panel cabinets, dark wood cabinets, granite countertops, brick backsplash, stainless steel appliances and an island

 Leanne Michael L U X E lifestyle design
Completely renovated gourmet kitchen and butters pantry in Rancho Santa Fe fit with all custom quarter-sawn white oak cabinetry designed with the lines of antique furniture as the inspiration paired with the modernism of matte black forged iron cabinetry and iron lattice grate features, sexy ribbed finial one-of-a-kind legs for the island, Calacata Michaelangelo marble on all surfaces including backsplashes, sink front and pair of drawer fronts flanking the Wolf cooktop. In addition to the cabinetry, the round custom butcher block cabinet, quilted millwork and hand forged ironworks, the brass cabinetry hardware pulls and knobs, swivel barstools, both iron pendants with black linen fabric lined in gold silk shades over the island and the three iron and wood light sconces placed high above the sink window were also designed and made in my custom work rooms south of the border which allowed for us to create and exceptional one-of-a-kind design AND high-end quality product for our client at a fraction of the cost in comparison as to if this design had been produced in Southern California.
Wolf Appliances (cooktop, double ovens and convection steam oven)
Miele Appliances (coffee maker & dishwashers)
Viking Appliances (hood liner)
Subzero (intergrated fridge)
Waterstone (faucet suite)
 EcoCraft Homes
A premier custom luxury home build offering an ornate Victorian style design, the Roosevelt features five bedrooms, three full baths, a custom library, and an expansive front porch. Add the optional indoor pool and the Roosevelt reaches the pinnacle of custom luxury home builds. Containing 1,894 sq. ft., the remarkable quality of construction, materials, and grandeur is simply breathtaking. Challenged to create a luxurious custom home that was sustainable and palatial, our creative design team exceeded expectations and crafted a work of art and efficiency. This energy efficient, quality custom build allows you to invest in your home instead of your utility companies. Call 1-800-274-6198 today and let our team of exceptional construction experts help you build a magnificent custom luxury home that stands the test of time.
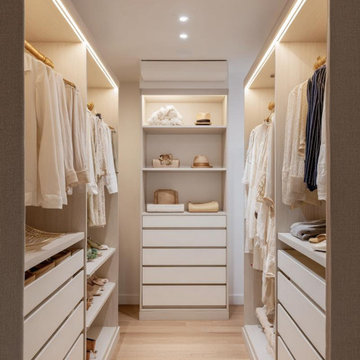
 Cavare Interiors Corp
Custom Closets
Maximize organization and elevate your living space with custom closet solutions designed around your lifestyle. Cavare Interiors creates luxury walk-in closets, reach-in closets, wardrobe systems, and custom storage solutions that combine elegant design, premium materials, and exceptional functionality for a beautifully organized home.


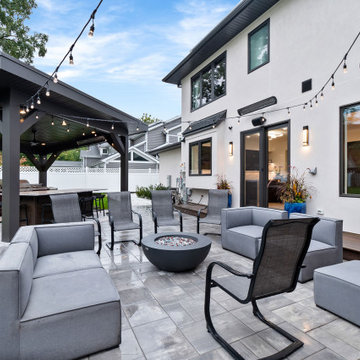 Globex Developments Inc.
Nestled in the vibrant Chicago suburbs, this remarkable residence by Globex Developments redefines contemporary living. Expertly crafted with a harmonious blend of innovation and refined style, the home highlights exceptional attention to detail and superior craftsmanship. From its clean, modern architecture to the thoughtfully selected interior finishes, every aspect has been designed with both aesthetics and functionality in mind. Globex Developments’ dedication to quality and forward-thinking design has resulted in a home that perfectly balances comfort with sophisticated, modern appeal.
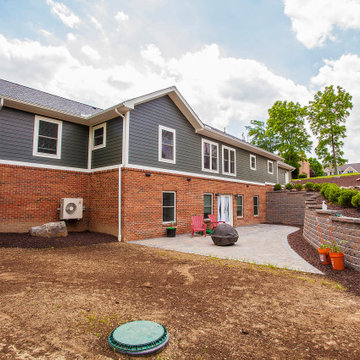 EcoCraft Homes
A premier custom luxury home build offering an ornate Victorian style design, the Roosevelt features five bedrooms, three full baths, a custom library, and an expansive front porch. Add the optional indoor pool and the Roosevelt reaches the pinnacle of custom luxury home builds. Containing 1,894 sq. ft., the remarkable quality of construction, materials, and grandeur is simply breathtaking. Challenged to create a luxurious custom home that was sustainable and palatial, our creative design team exceeded expectations and crafted a work of art and efficiency. This energy efficient, quality custom build allows you to invest in your home instead of your utility companies. Call 1-800-274-6198 today and let our team of exceptional construction experts help you build a magnificent custom luxury home that stands the test of time.
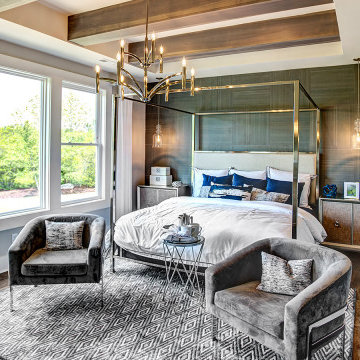 Schumacher Homes
Built by Schumacher Homes, America's Largest Custom Home Builder, this stunning Heritage Coastal model home in Wilmington, North Carolina, effortlessly balances classic coastal architecture with contemporary modern design. Perfect for active families who love to entertain, this spacious floor plan features an expansive, light-filled open-concept living space designed to host large family gatherings and holiday parties. The main living areas showcase beautiful shiplap accent walls throughout the home, adding classic coastal dimension, texture, and a high-end designer feel. The open-concept layout flows seamlessly into a gourmet chef's kitchen, which is anchored by a dramatic central kitchen island featuring a premium waterfall countertop edge that provides a sleek, unique touch to the open kitchen design. To maximize daily functionality, a versatile flex room is outfitted with custom floor-to-ceiling built-in cabinets and open shelving, creating the ultimate organized home office, library, or homework zone.
Serving as the perfect homeowner's oasis, the luxury primary suite (owner's retreat) offers a private, sophisticated sanctuary to unwind at the end of the day. Extending the indoor living space into nature, an optional covered porch and shaded patio area provides a seamless transition for outdoor entertaining, kicking back, and enjoying coastal ocean breezes. Combining highly sought-after coastal curb appeal, trending interior millwork, and practical spaces for modern lifestyles, this custom coastal home provides exceptional inspiration for families looking to design and build their forever dream home.
133