
Search results for "Exceptional customer" in Home Design Ideas

 Marie Burgos Design
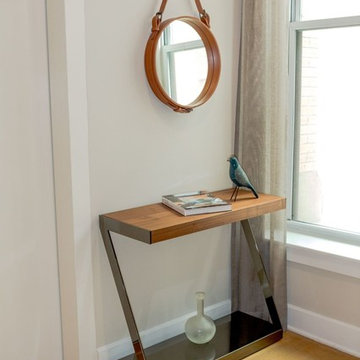
Contemporary, stylish Bachelor loft apartment in the heart of Tribeca New York.
Creating a tailored space with a lay back feel to match the client personality.
This is a loft designed for a bachelor which 4 bedrooms needed to have a different purpose/ function so he could use all his rooms. We created a master bedroom suite, a guest bedroom suite, a home office and a gym.
Several custom pieces were designed and specifically fabricated for this exceptional loft with a 12 feet high ceiling.
It showcases a custom 12’ high wall library as well as a custom TV stand along an original brick wall. The sectional sofa library, the dining table, mirror and dining banquette are also custom elements.
The painting are commissioned art pieces by Peggy Bates.
Photo Credit: Francis Augustine
 Cynthia B. Wilson Interior Design
Victoria McHugh Photography
Lakeside Custom Cabinetry,LLC
Chris Hummel Construction
Vogler Metalwork & Design

A huge amount of functional storage space was designed into an otherwise small kitchen through the use of purpose built, custom cabinetry.
The homeowner knew exactly how she wanted to organize her kitchen tools. A knife drawer was specially made to fit her collection of knives. The open shelving on the range side serves as easy access to her cookware as well as a garbage pullout.
We were able to relocate and center the range and copper range hood made by Vogler Metalworks by removing a center island and replacing it with a honed black granite counter top peninsula. The subway tile backsplash on the sink wall is taken up to the soffit with the exception of dark bull nose used to frame the wall sconce made by Vaughn.
The kitchen also serves as an informal entryway from the lake and exterior brick patio so the homeowners were desperate to have a way to keep shoes from being scattered on the floor. We took an awkward corner and fitted it with custom built cabinetry that housed not only the family's shoes but kitty litter, dog leashes, car keys, sun hats and lotions.
Find the right local pro for your project
 Marie Burgos Design

Contemporary, stylish Bachelor loft apartment in the heart of Tribeca New York.
Creating a tailored space with a lay back feel to match the client personality.
This is a loft designed for a bachelor which 4 bedrooms needed to have a different purpose/ function so he could use all his rooms. We created a master bedroom suite, a guest bedroom suite, a home office and a gym.
Several custom pieces were designed and specifically fabricated for this exceptional loft with a 12 feet high ceiling.
It showcases a custom 12’ high wall library as well as a custom TV stand along an original brick wall. The sectional sofa library, the dining table, mirror and dining banquette are also custom elements.
The painting are commissioned art pieces by Peggy Bates.
Photo Credit: Francis Augustine
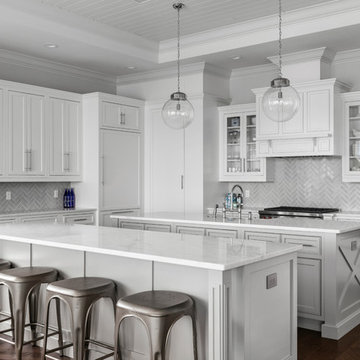
 Element Home Builders
Open concept kitchen - large coastal l-shaped dark wood floor and brown floor open concept kitchen idea in Orlando with a farmhouse sink, shaker cabinets, white cabinets, quartz countertops, white backsplash, subway tile backsplash, stainless steel appliances and two islands

 F2 Furnishings
Example of a mid-sized 1950s master medium tone wood floor and brown floor bedroom design in Calgary with white walls and no fireplace
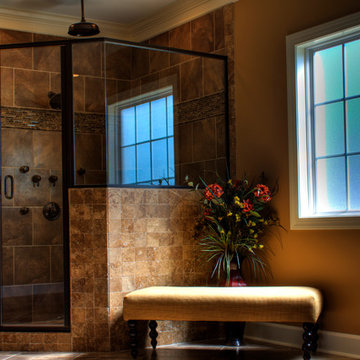
 Omega Builders LLC
Glass shower with rain head and body sprays.
Inspiration for a huge timeless master brown tile and porcelain tile porcelain tile bathroom remodel in Other with raised-panel cabinets, dark wood cabinets, granite countertops, a two-piece toilet, an undermount sink and brown walls
Inspiration for a huge timeless master brown tile and porcelain tile porcelain tile bathroom remodel in Other with raised-panel cabinets, dark wood cabinets, granite countertops, a two-piece toilet, an undermount sink and brown walls



 Hoffman Grayson Architects LLP
The elements in the Tea House are arranged in accordance with the Bagua.
The walls are finished in Japanese stucco, with cedar wainscoting, and straight grain Douglas Fir trim. The cathedral ceiling is framed in Cedar, with cedar tongue and groove planking.
The floor is straight grain Douglas Fir.
A custom table was designed to fit below the far window, made from the same slab of Utile that was used for the ridge beam.
Glen Grayson, Architect

 leveluphomeremodeling
Example of a mid-sized trendy master white tile and marble tile marble floor, white floor and double-sink bathroom design in San Francisco with recessed-panel cabinets, gray cabinets, white walls, an undermount sink, quartz countertops, a hinged shower door, white countertops and a built-in vanity
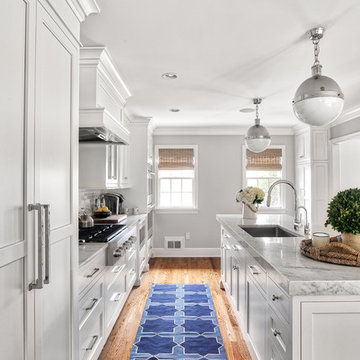
 Kountry Kraft
Summit, NJ Transitional Kitchen Designed by Stonington Cabinetry & Design
https://www.kountrykraft.com/photo-gallery/alpine-white-cabinetry-summit-nj-j109884/
#KountryKraft #CustomCabinetry
Cabinetry Style: Penn Line
Door Design: Inset/No Bead TW10 Hybrid
Custom Color: Alpine 25°
Job Number: J109884

 Joseph Interiors
Spanish Revival Kitchen Renovation
Enclosed kitchen - large mediterranean u-shaped medium tone wood floor and brown floor enclosed kitchen idea in Orange County with an undermount sink, shaker cabinets, green cabinets, quartz countertops, beige backsplash, ceramic backsplash, paneled appliances, an island and beige countertops
Enclosed kitchen - large mediterranean u-shaped medium tone wood floor and brown floor enclosed kitchen idea in Orange County with an undermount sink, shaker cabinets, green cabinets, quartz countertops, beige backsplash, ceramic backsplash, paneled appliances, an island and beige countertops

 Jenni Leasia Interior Design
The light filled Sunroom is the perfect spot for entertaining or reading a good book at the window seat.
Project by Portland interior design studio Jenni Leasia Interior Design. Also serving Lake Oswego, West Linn, Vancouver, Sherwood, Camas, Oregon City, Beaverton, and the whole of Greater Portland.
For more about Jenni Leasia Interior Design, click here: https://www.jennileasiadesign.com/
To learn more about this project, click here:
https://www.jennileasiadesign.com/crystal-springs


Sponsored
Columbus, OH

Trish Takacs Design
Award Winning & Highly Skilled Kitchen & Bath Designer in Columbus

 In the Deets
Fun, cheerful little girl's room featuring custom house twin bed frame, bright rug, fun twinkly lights, golden lamp, comfy gray reading chair and custom blue drapes. Photo by Exceptional Frames.
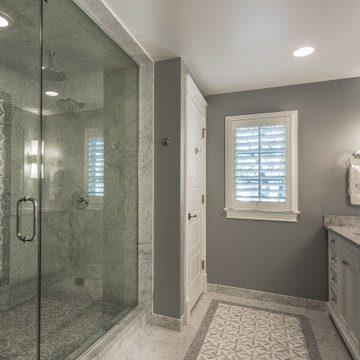
 Globex Developments Inc.
This custom-built residence by Globex Developments showcases outstanding craftsmanship and inspired design in the Chicago suburbs. Carefully curated to fuse classic elegance with modern flair, it boasts premium materials, refined finishes, and a perfect harmony of style and practicality. Thoughtfully created for today’s lifestyle, this unique home delivers both exceptional comfort and undeniable character.
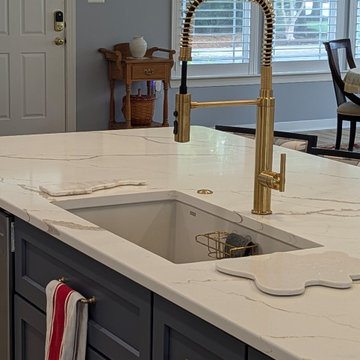
 Home & Office Cabinetry of Delaware Inc.
This customer came to us with exceptionally creative ideas for the remodel of his home. Mike enjoyed helping the customer design the space We had a full team of subcontractors on board for the removal of walls, the lighting and flooring updates.
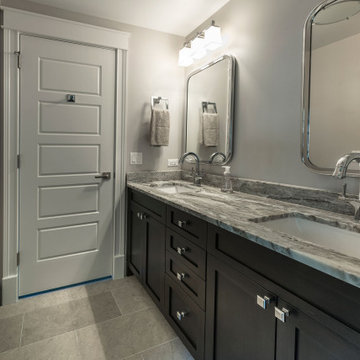 Globex Developments Inc.
This custom-built residence by Globex Developments showcases outstanding craftsmanship and inspired design in the Chicago suburbs. Carefully curated to fuse classic elegance with modern flair, it boasts premium materials, refined finishes, and a perfect harmony of style and practicality. Thoughtfully created for today’s lifestyle, this unique home delivers both exceptional comfort and undeniable character.

Sponsored
Fredericksburg, OH

High Point Cabinets
Columbus' Experienced Custom Cabinet Builder | 4x Best of Houzz Winner
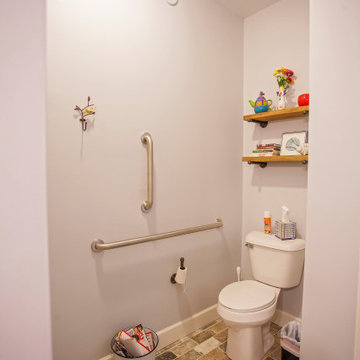
 EcoCraft Homes
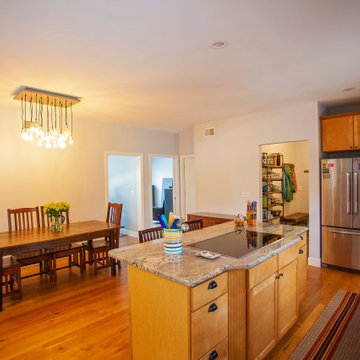
A premier custom luxury home build offering an ornate Victorian style design, the Roosevelt features five bedrooms, three full baths, a custom library, and an expansive front porch. Add the optional indoor pool and the Roosevelt reaches the pinnacle of custom luxury home builds. Containing 1,894 sq. ft., the remarkable quality of construction, materials, and grandeur is simply breathtaking. Challenged to create a luxurious custom home that was sustainable and palatial, our creative design team exceeded expectations and crafted a work of art and efficiency. This energy efficient, quality custom build allows you to invest in your home instead of your utility companies. Call 1-800-274-6198 today and let our team of exceptional construction experts help you build a magnificent custom luxury home that stands the test of time.
 EcoCraft Homes
A premier custom luxury home build offering an ornate Victorian style design, the Roosevelt features five bedrooms, three full baths, a custom library, and an expansive front porch. Add the optional indoor pool and the Roosevelt reaches the pinnacle of custom luxury home builds. Containing 1,894 sq. ft., the remarkable quality of construction, materials, and grandeur is simply breathtaking. Challenged to create a luxurious custom home that was sustainable and palatial, our creative design team exceeded expectations and crafted a work of art and efficiency. This energy efficient, quality custom build allows you to invest in your home instead of your utility companies. Call 1-800-274-6198 today and let our team of exceptional construction experts help you build a magnificent custom luxury home that stands the test of time.
 Home & Office Cabinetry of Delaware Inc.
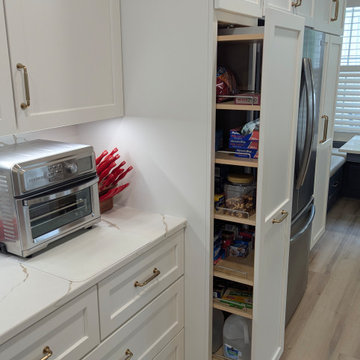
This customer came to us with exceptionally creative ideas for the remodel of his home. Mike enjoyed helping the customer design the space We had a full team of subcontractors on board for the removal of walls, the lighting and flooring updates.
The pull-out pantry is a perfect solution for lost food at the back of the pantry!
129