
Search results for "Exceptional customer" in Home Design Ideas
 EcoCraft Homes
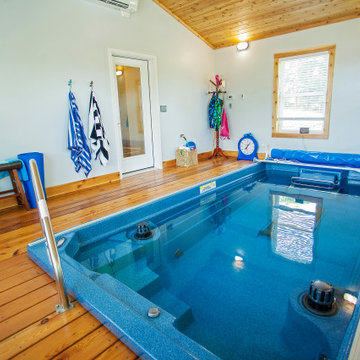
A premier custom luxury home build offering an ornate Victorian style design, the Roosevelt features five bedrooms, three full baths, a custom library, and an expansive front porch. Add the optional indoor pool and the Roosevelt reaches the pinnacle of custom luxury home builds. Containing 1,894 sq. ft., the remarkable quality of construction, materials, and grandeur is simply breathtaking. Challenged to create a luxurious custom home that was sustainable and palatial, our creative design team exceeded expectations and crafted a work of art and efficiency. This energy efficient, quality custom build allows you to invest in your home instead of your utility companies. Call 1-800-274-6198 today and let our team of exceptional construction experts help you build a magnificent custom luxury home that stands the test of time.
 Schumacher Homes
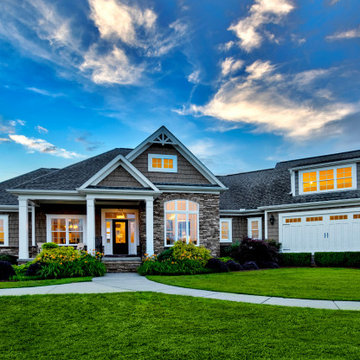
Built by Schumacher Homes, America's Largest Custom Home Builder, this stunning Beverly II Carolina showcase home highlights the very best of custom home building in Columbia, South Carolina. The main residence features a thoughtfully designed 2,428-square-foot floor plan offering 3 bedrooms and 2.5 bathrooms. As a larger, expanded version of our extremely popular Beverly design, this version provides more than enough room to comfortably accommodate life's everyday needs, making it a highly sought-after layout for modern families looking to build on their lot in the Columbia area.
The heart and central hub of the home is the deluxe, open-concept eat-in kitchen. Equipped with a large kitchen island, this open layout flows seamlessly into the main great room and dining room, making it the absolute perfect space for cooking, entertaining family and friends, or managing weeknight homework. The home also features a bright morning room that beautifully captures the day’s first natural light, ensuring that relaxing and unwinding are always right at your doorstep. For ultimate flexibility, a dedicated main-floor flex room is open to your interpretation, serving perfectly as a quiet home office or formal den.
The private quarters of the home are designed with true luxury in mind, led by a massive owner's retreat that offers a peaceful escape from the daily grind. The master bedroom features an elegant vaulted tray ceiling, adding a striking architectural detail that creates an elevated sense of volume and luxury. The attached primary bathroom includes the ever-popular dual vanities and dual walk-in closets for maximum storage efficiency. On the second level, a versatile bonus room provides the perfect spot for a children's playroom, a private home workout room, or an active game room. Blending timeless Carolina charm with modern functionality, this Beverly II design is an exceptional example of premium quality craftsmanship.
 EcoCraft Homes
A premier custom luxury home build offering an ornate Victorian style design, the Roosevelt features five bedrooms, three full baths, a custom library, and an expansive front porch. Add the optional indoor pool and the Roosevelt reaches the pinnacle of custom luxury home builds. Containing 1,894 sq. ft., the remarkable quality of construction, materials, and grandeur is simply breathtaking. Challenged to create a luxurious custom home that was sustainable and palatial, our creative design team exceeded expectations and crafted a work of art and efficiency. This energy efficient, quality custom build allows you to invest in your home instead of your utility companies. Call 1-800-274-6198 today and let our team of exceptional construction experts help you build a magnificent custom luxury home that stands the test of time.
Find the right local pro for your project
 Construction And More Las Vegas
Expert Kitchen Remodel Services by Construction and More Las Vegas
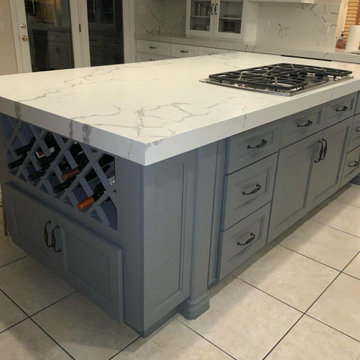
At Construction and More Las Vegas, we know that the kitchen is the heart of your home. It’s where you gather with family, entertain guests, and create delicious meals. That’s why we’re dedicated to providing expert kitchen remodel services that transform your kitchen into a functional, stylish, and inviting space. Serving homeowners throughout Las Vegas and the surrounding areas, including Summerlin, Henderson, Paradise, Spring Valley, and Boulder City, we offer personalized solutions tailored to your unique needs and preferences.
Why Choose Construction and More Las Vegas for Your Kitchen Remodel?
Expertise and Experience
With years of experience in kitchen remodeling, our team possesses the knowledge and skills to handle projects of all sizes and complexities. We stay up-to-date with the latest design trends and technologies to ensure that your kitchen remodel not only meets but exceeds your expectations.
Customized Solutions
Every kitchen remodel is unique. We tailor our services to meet your specific needs and preferences, creating a custom kitchen design that reflects your personal style and complements your home’s aesthetic. From cabinets to countertops, every element is chosen with your vision in mind.
Quality Craftsmanship
Our commitment to quality craftsmanship ensures that your kitchen renovation stands the test of time. We use only the highest quality materials and employ precise techniques to deliver a finished product that is both beautiful and durable.
Comprehensive Services
Our comprehensive kitchen remodeling services cover everything from initial design and planning to final installation and finishing touches. Whether you need a full kitchen renovation or a simple makeover, we provide a seamless and stress-free experience.
Our Kitchen Remodeling Process
Initial Consultation and Planning
The process begins with a detailed consultation to understand your vision, needs, and budget. We provide expert advice on design, layout, and materials to create a plan that enhances both the functionality and aesthetics of your kitchen.
3D Design and Visualization
Using state-of-the-art 3D design software, we create realistic renderings of your proposed kitchen remodel. This allows you to visualize the space and make adjustments before construction begins, ensuring that every detail aligns with your vision.
Custom Cabinets and Storage Solutions
Custom cabinets are a cornerstone of any kitchen remodel. Our skilled craftsmen design and build cabinets that maximize storage and reflect your style. Whether you prefer modern sleek designs or traditional classic looks, we create cabinets that are both functional and beautiful.
Countertops and Backsplashes
The choice of countertops and backsplashes significantly impacts the look and feel of your kitchen. We offer a wide range of materials, including granite, quartz, and marble, to suit your style and budget. Our team helps you select the perfect combination that adds elegance and durability to your kitchen.
Lighting and Fixtures
Proper lighting is essential for both functionality and ambiance in your kitchen. We design and install lighting solutions that highlight key areas, such as task lighting, under-cabinet lighting, and ambient lighting. Our selection of fixtures includes a variety of styles to match your kitchen design.
Appliance Installation
Modern appliances are integral to a functional and efficient kitchen. We guide you in selecting high-quality, stylish options that meet your needs and complement your kitchen design. Our team ensures seamless installation for a cohesive and polished look.
Flooring and Finishes
The right flooring enhances the beauty and practicality of your kitchen. We offer a variety of flooring options, including tile, hardwood, and luxury vinyl, to suit your preferences. Our team ensures professional installation and finishes that withstand the rigors of daily use while adding elegance to your space.
Construction and Project Management
Once the design and materials are finalized, our experienced construction team takes over. We manage the entire remodeling process, from demolition to final touches, with meticulous attention to detail. Our project managers coordinate all aspects of the remodel, ensuring that the work is completed on time and within budget. We keep you informed throughout the process, addressing any concerns and ensuring your satisfaction.
Kitchen Renovation in Las Vegas and Surrounding Areas
If you’re searching for “kitchen renovation in my area,” look no further than Construction and More Las Vegas. We proudly serve Las Vegas and the surrounding communities, including Summerlin, Henderson, Paradise, Spring Valley, and Boulder City. Our local expertise and commitment to customer satisfaction make us the go-to choice for all your kitchen remodeling needs.
Why Kitchen Remodeling Matters
Enhanced Functionality
A well-designed kitchen maximizes space and improves functionality. Whether it’s adding more storage, upgrading appliances, or reconfiguring the layout, our remodels ensure that your kitchen works better for your daily routine and entertaining needs.
Increased Home Value
A kitchen remodel is one of the best investments you can make in your home. An updated, modern kitchen increases your property’s value and appeals to potential buyers if you decide to sell.
Improved Aesthetics
Our remodels transform outdated kitchens into beautiful, contemporary spaces. From luxurious finishes to modern fixtures, we create a kitchen that is both stylish and inviting.
Energy Efficiency
Upgrading to energy-efficient appliances and fixtures can reduce your utility bills and environmental footprint. We offer a range of eco-friendly options that save energy and water without compromising on performance or style.
Our Commitment to Sustainability
At Construction and More Las Vegas, we are committed to sustainable practices in our kitchen remodels. We source eco-friendly materials and prioritize energy-efficient fixtures to reduce environmental impact. Our team is dedicated to creating beautiful, functional kitchens that are also kind to the planet.
Testimonials and Case Studies
Our satisfied clients speak to the quality and reliability of our services. We have successfully completed numerous kitchen remodels, each tailored to meet the unique needs and preferences of our clients. Visit our website to read testimonials and view case studies of our work.
Contact Us Today
Ready to start your kitchen remodel? Contact Construction and More Las Vegas for expert kitchen remodeling services that combine functionality, beauty, and quality. Our experienced team is here to bring your vision to life, creating a kitchen that meets your needs and exceeds your expectations. Call us today for a free consultation and let us help you create the kitchen of your dreams. Whether you need a complete kitchen renovation or a custom kitchen makeover, Construction and More Las Vegas is your trusted partner for exceptional kitchen transformation services.
 Globex Developments Inc.
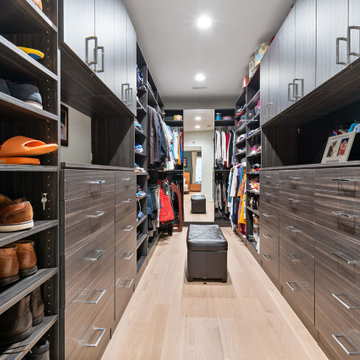
Nestled in the vibrant Chicago suburbs, this remarkable residence by Globex Developments redefines contemporary living. Expertly crafted with a harmonious blend of innovation and refined style, the home highlights exceptional attention to detail and superior craftsmanship. From its clean, modern architecture to the thoughtfully selected interior finishes, every aspect has been designed with both aesthetics and functionality in mind. Globex Developments’ dedication to quality and forward-thinking design has resulted in a home that perfectly balances comfort with sophisticated, modern appeal.
 Globex Developments Inc.
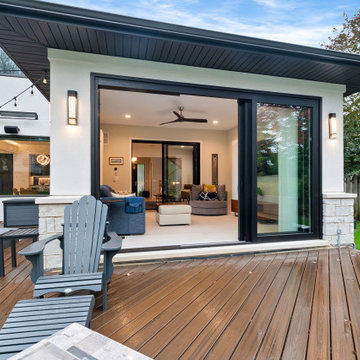
Nestled in the vibrant Chicago suburbs, this remarkable residence by Globex Developments redefines contemporary living. Expertly crafted with a harmonious blend of innovation and refined style, the home highlights exceptional attention to detail and superior craftsmanship. From its clean, modern architecture to the thoughtfully selected interior finishes, every aspect has been designed with both aesthetics and functionality in mind. Globex Developments’ dedication to quality and forward-thinking design has resulted in a home that perfectly balances comfort with sophisticated, modern appeal.
 Schumacher Homes
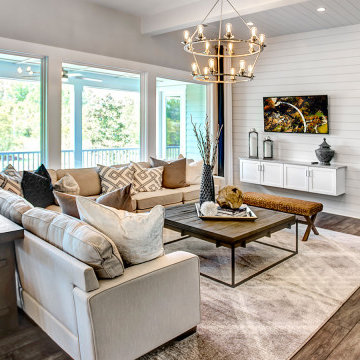
Built by Schumacher Homes, America's Largest Custom Home Builder, this stunning Heritage Coastal model home in Wilmington, North Carolina, effortlessly balances classic coastal architecture with contemporary modern design. Perfect for active families who love to entertain, this spacious floor plan features an expansive, light-filled open-concept living space designed to host large family gatherings and holiday parties. The main living areas showcase beautiful shiplap accent walls throughout the home, adding classic coastal dimension, texture, and a high-end designer feel. The open-concept layout flows seamlessly into a gourmet chef's kitchen, which is anchored by a dramatic central kitchen island featuring a premium waterfall countertop edge that provides a sleek, unique touch to the open kitchen design. To maximize daily functionality, a versatile flex room is outfitted with custom floor-to-ceiling built-in cabinets and open shelving, creating the ultimate organized home office, library, or homework zone.
Serving as the perfect homeowner's oasis, the luxury primary suite (owner's retreat) offers a private, sophisticated sanctuary to unwind at the end of the day. Extending the indoor living space into nature, an optional covered porch and shaded patio area provides a seamless transition for outdoor entertaining, kicking back, and enjoying coastal ocean breezes. Combining highly sought-after coastal curb appeal, trending interior millwork, and practical spaces for modern lifestyles, this custom coastal home provides exceptional inspiration for families looking to design and build their forever dream home.


 MPdL Studio

A luminous dining room with custom hand carved walnut table that seats up to sixteen and holds spaces for custom glass bowls. Furniture in the space includes an exceptional 1950s Dunbar woven-front credenza by Edward Wormley and limited-edition chairs by Danish woodworker Ask Emil Skovgaard. The sheer curtains wrap around the space and there are views to the brickwork on the exterior of the house as well as the custom wood stairs in the entry.
 Stalburg Design
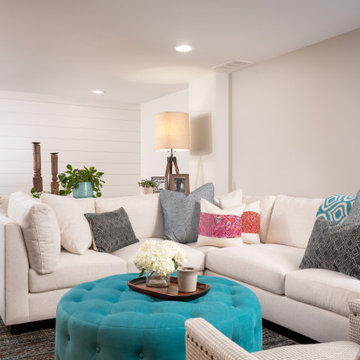
This Huntington Woods lower level renovation was recently finished in September of 2019. Created for a busy family of four, we designed the perfect getaway complete with custom millwork throughout, a complete gym, spa bathroom, craft room, laundry room, and most importantly, entertaining and living space.
From the main floor, a single pane glass door and decorative wall sconce invites us down. The patterned carpet runner and custom metal railing leads to handmade shiplap and millwork to create texture and depth. The reclaimed wood entertainment center allows for the perfect amount of storage and display. Constructed of wire brushed white oak, it becomes the focal point of the living space.
It’s easy to come downstairs and relax at the eye catching reclaimed wood countertop and island, with undercounter refrigerator and wine cooler to serve guests. Our gym contains a full length wall of glass, complete with rubber flooring, reclaimed wall paneling, and custom metalwork for shelving.
The office/craft room is concealed behind custom sliding barn doors, a perfect spot for our homeowner to write while the kids can use the Dekton countertops for crafts. The spa bathroom has heated floors, a steam shower, full surround lighting and a custom shower frame system to relax in total luxury. Our laundry room is whimsical and fresh, with rustic plank herringbone tile.
With this space layout and renovation, the finished basement is designed to be a perfect spot to entertain guests, watch a movie with the kids or even date night!
 EcoCraft Homes
A premier custom luxury home build offering an ornate Victorian style design, the Roosevelt features five bedrooms, three full baths, a custom library, and an expansive front porch. Add the optional indoor pool and the Roosevelt reaches the pinnacle of custom luxury home builds. Containing 1,894 sq. ft., the remarkable quality of construction, materials, and grandeur is simply breathtaking. Challenged to create a luxurious custom home that was sustainable and palatial, our creative design team exceeded expectations and crafted a work of art and efficiency. This energy efficient, quality custom build allows you to invest in your home instead of your utility companies. Call 1-800-274-6198 today and let our team of exceptional construction experts help you build a magnificent custom luxury home that stands the test of time.
 EcoCraft Homes
A premier custom luxury home build offering an ornate Victorian style design, the Roosevelt features five bedrooms, three full baths, a custom library, and an expansive front porch. Add the optional indoor pool and the Roosevelt reaches the pinnacle of custom luxury home builds. Containing 1,894 sq. ft., the remarkable quality of construction, materials, and grandeur is simply breathtaking. Challenged to create a luxurious custom home that was sustainable and palatial, our creative design team exceeded expectations and crafted a work of art and efficiency. This energy efficient, quality custom build allows you to invest in your home instead of your utility companies. Call 1-800-274-6198 today and let our team of exceptional construction experts help you build a magnificent custom luxury home that stands the test of time.
 EcoCraft Homes
A premier custom luxury home build offering an ornate Victorian style design, the Roosevelt features five bedrooms, three full baths, a custom library, and an expansive front porch. Add the optional indoor pool and the Roosevelt reaches the pinnacle of custom luxury home builds. Containing 1,894 sq. ft., the remarkable quality of construction, materials, and grandeur is simply breathtaking. Challenged to create a luxurious custom home that was sustainable and palatial, our creative design team exceeded expectations and crafted a work of art and efficiency. This energy efficient, quality custom build allows you to invest in your home instead of your utility companies. Call 1-800-274-6198 today and let our team of exceptional construction experts help you build a magnificent custom luxury home that stands the test of time.
 Globex Developments Inc.
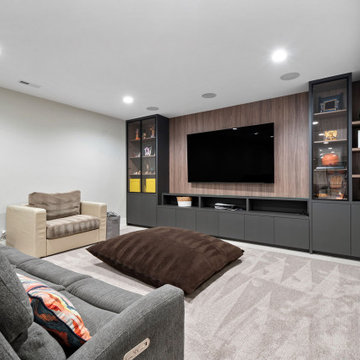
Nestled in the vibrant Chicago suburbs, this remarkable residence by Globex Developments redefines contemporary living. Expertly crafted with a harmonious blend of innovation and refined style, the home highlights exceptional attention to detail and superior craftsmanship. From its clean, modern architecture to the thoughtfully selected interior finishes, every aspect has been designed with both aesthetics and functionality in mind. Globex Developments’ dedication to quality and forward-thinking design has resulted in a home that perfectly balances comfort with sophisticated, modern appeal.

Sponsored
Columbus, OH

Hope Restoration & General Contracting
Columbus Design-Build, Kitchen & Bath Remodeling, Historic Renovations
 Create Construction
This extensive project involved both an addition and a full renovation of a beautiful 1920s Craftsman home. By adding 200 sqft of living space to the back of the house, we created a stunning primary bedroom complete with a walk-in closet and a luxurious bathroom. Originally a 2-bedroom, 1-bathroom house with a less-than-optimal layout, the reconfiguration resulted in a spacious 3-bedroom, 2-bathroom home, making better use of the available space.

The guest bathroom now features a tub surrounded by subway tiles and a marble herringbone floor. Elegant wainscoting paneling and subtle floral wallpaper add a touch of sophistication. The primary bathroom showcases a corner walk-in shower with Celine and Marin tiles from Bedrosians. A custom marble slab forms the shower dam, and the herringbone floor design enhances the luxurious feel. Classic brass fixtures and an arched mirror flanked by sconce lights add timeless elegance.
The primary bedroom boasts long, narrow windows that flood the room with natural light. In the nursery, a colorful wallpaper creates a cheerful and vibrant atmosphere. The entire home underwent a comprehensive upgrade, including a new roof, an energy-efficient HVAC system, and a complete overhaul of the plumbing.
Custom molding and casing details around doors and windows faithfully replicate the home's original 1920s design, showcasing exceptional finish carpentry skills. In the hallway, custom cabinets were created to conceal the laundry machines and provide convenient folding and storage space. The exterior addition required custom siding work to match the original siding and trim, preserving the home's historical character. Oak hardwood flooring was refinished and replaced where needed.
The overall design of this project is a testament to craftsmanship, featuring numerous custom details and intricate work that honor the home's original character while updating it to meet today's luxury standards. This Craftsman revival beautifully blends historical preservation with modern elegance, creating a timeless and inviting home.
 Kitchen Saver
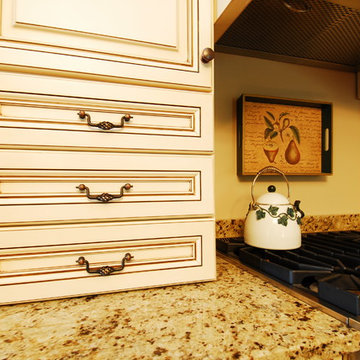
This is a traditional-style custom kitchen from Clarksville, Maryland. Everything was relocated except for the sink. The cabinets are maple wood with crystal white stain and a coffee glaze on presidential mitered doors. Countertops were replaced with a medium tone granite. Custom features include the arch range hood with corbels, wine rack above the fridge, and a custom island with furniture base and door end panels.
 Schumacher Homes
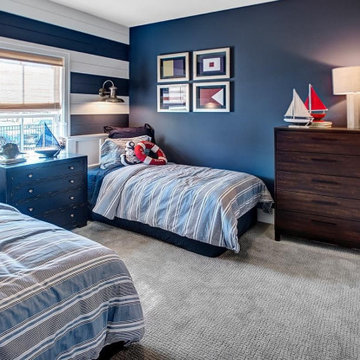
Built by Schumacher Homes, America's Largest Custom Home Builder, this stunning Heritage Coastal model home in Wilmington, North Carolina, effortlessly balances classic coastal architecture with contemporary modern design. Perfect for active families who love to entertain, this spacious floor plan features an expansive, light-filled open-concept living space designed to host large family gatherings and holiday parties. The main living areas showcase beautiful shiplap accent walls throughout the home, adding classic coastal dimension, texture, and a high-end designer feel. The open-concept layout flows seamlessly into a gourmet chef's kitchen, which is anchored by a dramatic central kitchen island featuring a premium waterfall countertop edge that provides a sleek, unique touch to the open kitchen design. To maximize daily functionality, a versatile flex room is outfitted with custom floor-to-ceiling built-in cabinets and open shelving, creating the ultimate organized home office, library, or homework zone.
Serving as the perfect homeowner's oasis, the luxury primary suite (owner's retreat) offers a private, sophisticated sanctuary to unwind at the end of the day. Extending the indoor living space into nature, an optional covered porch and shaded patio area provides a seamless transition for outdoor entertaining, kicking back, and enjoying coastal ocean breezes. Combining highly sought-after coastal curb appeal, trending interior millwork, and practical spaces for modern lifestyles, this custom coastal home provides exceptional inspiration for families looking to design and build their forever dream home.
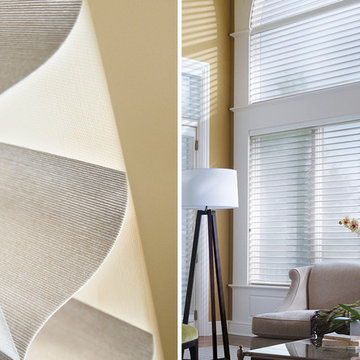
 Windows Dressed Up
This type of window treatment ideas is called a shading and come in many different window covering styles. These custom window shades may look like a cellular shade / honeycomb blind, but it does not work like one. Each vane / louver is made of hard or soft shade fabric and opens and closes similar to a aluminum or wood slat blind - EXCEPT that between each vane or slat is a layer of sheer fabric. Window shades of this type are used all over the home as decorating ideas coordinated with paint colors, flooring and furniture. Colors, patterns, textures are endless and these can be motorized, are room darkening / light filtering shades. This example is a Hunter Douglas Nantucket Shading - it is a horizontal blind. You can get the same style shading in a vertical blind for french doors or sliding glass doors for your contemporary living room. Arch window shades available.
Windows Dressed Up in Denver is also is your store for custom curtains, drapes, valances, custom roman shades, valances and cornices. We also make custom bedding - comforters, duvet covers, throw pillows, bolsters and upholstered headboards. Custom curtain rods & drapery hardware too. Hunter Douglas, Graber and Lafayette.
Hunter Douglas Window Shade Photo.

Sponsored
Fredericksburg, OH

High Point Cabinets
Columbus' Experienced Custom Cabinet Builder | 4x Best of Houzz Winner
 EcoCraft Homes
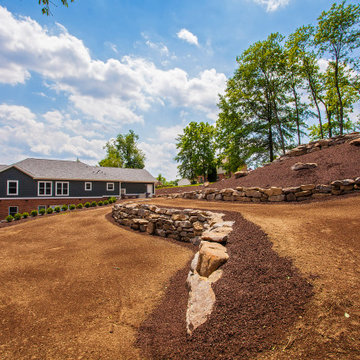
A premier custom luxury home build offering an ornate Victorian style design, the Roosevelt features five bedrooms, three full baths, a custom library, and an expansive front porch. Add the optional indoor pool and the Roosevelt reaches the pinnacle of custom luxury home builds. Containing 1,894 sq. ft., the remarkable quality of construction, materials, and grandeur is simply breathtaking. Challenged to create a luxurious custom home that was sustainable and palatial, our creative design team exceeded expectations and crafted a work of art and efficiency. This energy efficient, quality custom build allows you to invest in your home instead of your utility companies. Call 1-800-274-6198 today and let our team of exceptional construction experts help you build a magnificent custom luxury home that stands the test of time.
 Hill's Showcase of Fine Plumbing
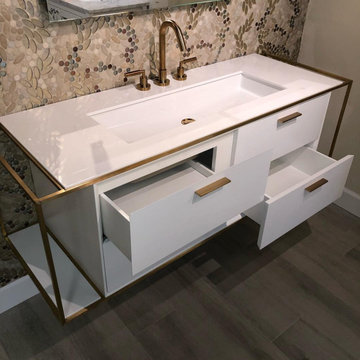
Luxury Custom Floating Vanities. Luxury Floating Vanities. With Designer build-ins - Only at Hills Showroom. We offer custom single or double vanities that are designer made to any specification.
 Skyline Construction LLC
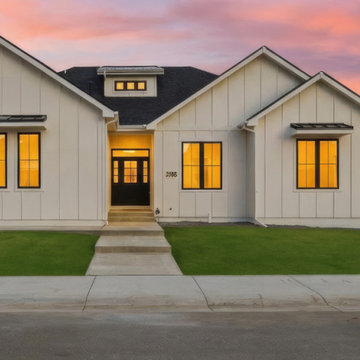
Experience luxury living in this exceptional new construction home by Skyline Construction, located in the highly sought-after Kensington Heights neighborhood of Casper, Wyoming. This move-in ready ranch-style home offers 3,416 square feet of thoughtfully designed living space, featuring 5 bedrooms, 3 bathrooms, a fully finished basement, and a heated 3-car garage.
Designed with both style and functionality in mind, the open-concept floor plan showcases soaring 10-foot ceilings, 8-foot doors, vaulted living areas, and designer finishes throughout. The gourmet kitchen serves as the centerpiece of the home, featuring a large island, custom walk-in pantry, herringbone tile backsplash, quartz countertops, and a premium Whirlpool stainless steel appliance package including a gas range, wall oven, microwave, counter-depth refrigerator, and dishwasher.
The private primary suite provides a luxurious retreat with a tray ceiling, heated tile floors, a custom tile shower, and a spacious walk-in closet. The fully finished basement expands the living space with a large family room, two additional bedrooms, and a full bathroom, making it ideal for entertaining or accommodating guests.
Exterior features include a heated side-load 3-car garage, board and batten siding, black Gerkin Low-E windows, metal accent details, a circle driveway, and Class 4 impact-resistant shingles. The professionally landscaped yard includes an automatic sprinkler system and complements the home's impressive curb appeal.
Additional features such as the Brilliant Smart Home System, radon mitigation system, energy-efficient construction methods, and premium building materials demonstrate Skyline Construction's commitment to quality craftsmanship and long-term value.
Located just minutes from Casper Country Club, parks, trails, schools, shopping, and dining, this luxury custom home offers the perfect blend of comfort, sophistication, and convenience in one of Casper's premier communities.
138