
Search results for "Exceptional customer" in Home Design Ideas
 Claude Clemaron Luxury Bespoke Furniture
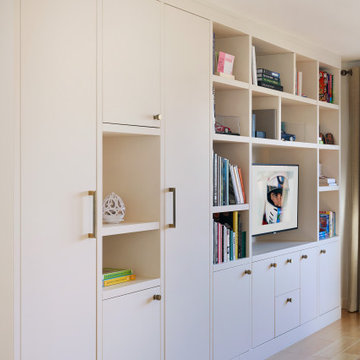
This bespoke, modern floor to ceiling media entertainment unit features made to
measure cupboards, drawers, TV cavity and open shelving. The fully fitted, custom-
built cabinets and shelving unit maximise and streamline the space and act as a focal
point in the room. The design has been tailored to accommodate all the household’s
entertainment needs with a mix of display niches and closed storage to keep clutter
and cables out of sight. The result is a seamless, integrated media unit that makes
our client’s living room highly functional and attractive.
Contemporary style, traditional construction
The handcrafted cabinetry features flat-faced streamline doors and drawer fronts.
Flat-faced cupboard doors, often called slab doors or flat panel doors, are single-
surface doors with no frames, bevels, or detailing for a clean, minimalist look. The
doors are fitted with concealed soft closing hinges and drawers are mounted on fully
extending concealed soft closing drawer slides.
The solidly fixed, square-edged, thick engineered shelves and uprights with a 42mm
visual front edge have exceptional strength, stability and a bold, chunky, consistent
aesthetic.
Beautifully finished for a high-end look
The cabinets feature knurled pull handles and knobs with a dark brushed brass
finish. The textured pattern of knurled hardware has a tactile feel and provides a
superior grip while hiding fingerprints. Knurled knobs and handles like these here
work well with modern cabinets, flat-panel doors and slab drawers and create a
high-end, detailed appearance.
The entire media unit has been flawlessly finished in an eco-friendly, water-based,
handcrafted paint from Farrow & Ball in Dimity No. 2008, a very pale taupe that is a
sophisticated, warm neutral. The surface has a beautiful, wipeable matt finish that is
exceptionally durable. This pale taupe colour creates a ‘quiet luxury’ look without the
harshness of pure white. While stark white can often feel cold or clinical, this very
light taupe is inherently warmer and more comforting, making the living room feel
instantly settled and inviting.
 Studio 853 design
Gordon King Photography

Rideau Terrace Penthouse Master bedroom custom built floating tv unit in a beautiful charcoal stain birch with integrated mirror and bump out tv panel for slick look without any wires.
Customized bedding in a beautiful upholstered king bed with a birch headboard with an accent chair in a blue colour with a gold glass side table finished by a soft carpet.
Remote controlled blind with custom-made drapes giving access to this stunning view.
 Claude C. Lapp Architects, LLC
Murray Cohen
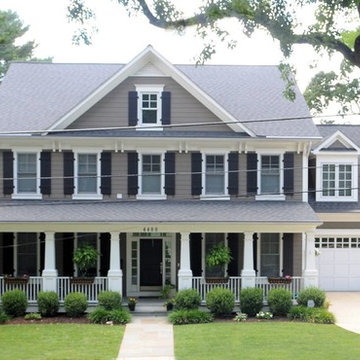
Inspiration for a large timeless gray three-story concrete fiberboard exterior home remodel in DC Metro
Inspiration for a large timeless gray three-story concrete fiberboard exterior home remodel in DC Metro
Find the right local pro for your project

 Hudson Place Realty
Property Marketed by Hudson Place Realty - Seldom seen, this unique property offers the highest level of original period detail and old world craftsmanship. With its 19th century provenance, 6000+ square feet and outstanding architectural elements, 913 Hudson Street captures the essence of its prominent address and rich history. An extensive and thoughtful renovation has revived this exceptional home to its original elegance while being mindful of the modern-day urban family.
Perched on eastern Hudson Street, 913 impresses with its 33’ wide lot, terraced front yard, original iron doors and gates, a turreted limestone facade and distinctive mansard roof. The private walled-in rear yard features a fabulous outdoor kitchen complete with gas grill, refrigeration and storage drawers. The generous side yard allows for 3 sides of windows, infusing the home with natural light.
The 21st century design conveniently features the kitchen, living & dining rooms on the parlor floor, that suits both elaborate entertaining and a more private, intimate lifestyle. Dramatic double doors lead you to the formal living room replete with a stately gas fireplace with original tile surround, an adjoining center sitting room with bay window and grand formal dining room.
A made-to-order kitchen showcases classic cream cabinetry, 48” Wolf range with pot filler, SubZero refrigerator and Miele dishwasher. A large center island houses a Decor warming drawer, additional under-counter refrigerator and freezer and secondary prep sink. Additional walk-in pantry and powder room complete the parlor floor.
The 3rd floor Master retreat features a sitting room, dressing hall with 5 double closets and laundry center, en suite fitness room and calming master bath; magnificently appointed with steam shower, BainUltra tub and marble tile with inset mosaics.
Truly a one-of-a-kind home with custom milled doors, restored ceiling medallions, original inlaid flooring, regal moldings, central vacuum, touch screen home automation and sound system, 4 zone central air conditioning & 10 zone radiant heat.
 Haven Design and Construction
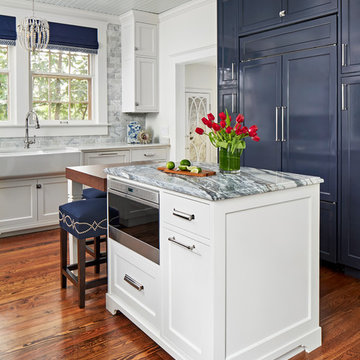
This 1902 San Antonio home was beautiful both inside and out, except for the kitchen, which was dark and dated. The original kitchen layout consisted of a breakfast room and a small kitchen separated by a wall. There was also a very small screened in porch off of the kitchen. The homeowners dreamed of a light and bright new kitchen and that would accommodate a 48" gas range, built in refrigerator, an island and a walk in pantry. At first, it seemed almost impossible, but with a little imagination, we were able to give them every item on their wish list. We took down the wall separating the breakfast and kitchen areas, recessed the new Subzero refrigerator under the stairs, and turned the tiny screened porch into a walk in pantry with a gorgeous blue and white tile floor. The french doors in the breakfast area were replaced with a single transom door to mirror the door to the pantry. The new transoms make quite a statement on either side of the 48" Wolf range set against a marble tile wall. A lovely banquette area was created where the old breakfast table once was and is now graced by a lovely beaded chandelier. Pillows in shades of blue and white and a custom walnut table complete the cozy nook. The soapstone island with a walnut butcher block seating area adds warmth and character to the space. The navy barstools with chrome nailhead trim echo the design of the transoms and repeat the navy and chrome detailing on the custom range hood. A 42" Shaws farmhouse sink completes the kitchen work triangle. Off of the kitchen, the small hallway to the dining room got a facelift, as well. We added a decorative china cabinet and mirrored doors to the homeowner's storage closet to provide light and character to the passageway. After the project was completed, the homeowners told us that "this kitchen was the one that our historic house was always meant to have." There is no greater reward for what we do than that.
 DEANE Inc | Distinctive Design & Cabinetry
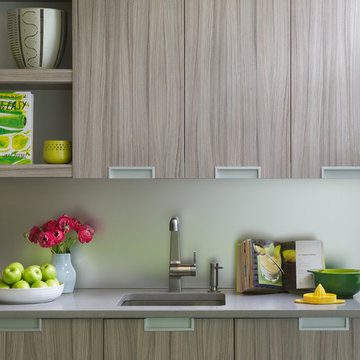
DEANE inc consistently designs custom cabinetry for its clients that boosts the overall value of any kitchen or bathroom. This particular cabinetry creates a sleek look for the modern kitchen all while providing exceptional storage space.
Photography by Jane Beiles
 Hudson Place Realty
Property Marketed by Hudson Place Realty - Seldom seen, this unique property offers the highest level of original period detail and old world craftsmanship. With its 19th century provenance, 6000+ square feet and outstanding architectural elements, 913 Hudson Street captures the essence of its prominent address and rich history. An extensive and thoughtful renovation has revived this exceptional home to its original elegance while being mindful of the modern-day urban family.
Perched on eastern Hudson Street, 913 impresses with its 33’ wide lot, terraced front yard, original iron doors and gates, a turreted limestone facade and distinctive mansard roof. The private walled-in rear yard features a fabulous outdoor kitchen complete with gas grill, refrigeration and storage drawers. The generous side yard allows for 3 sides of windows, infusing the home with natural light.
The 21st century design conveniently features the kitchen, living & dining rooms on the parlor floor, that suits both elaborate entertaining and a more private, intimate lifestyle. Dramatic double doors lead you to the formal living room replete with a stately gas fireplace with original tile surround, an adjoining center sitting room with bay window and grand formal dining room.
A made-to-order kitchen showcases classic cream cabinetry, 48” Wolf range with pot filler, SubZero refrigerator and Miele dishwasher. A large center island houses a Decor warming drawer, additional under-counter refrigerator and freezer and secondary prep sink. Additional walk-in pantry and powder room complete the parlor floor.
The 3rd floor Master retreat features a sitting room, dressing hall with 5 double closets and laundry center, en suite fitness room and calming master bath; magnificently appointed with steam shower, BainUltra tub and marble tile with inset mosaics.
Truly a one-of-a-kind home with custom milled doors, restored ceiling medallions, original inlaid flooring, regal moldings, central vacuum, touch screen home automation and sound system, 4 zone central air conditioning & 10 zone radiant heat.

Sponsored
Westerville, OH

Custom Home Works
Franklin County's Award-Winning Design, Build and Remodeling Expert
 Joe McGuire Design
When our Aspen studio was tasked with furnishing this home, we went all out to create a gorgeous space for our clients. We decorated the bedroom with an in-stock bed, nightstand, and beautiful bedding. An original painting by an LA artist elevates the vibe and pulls the color palette together. The fireside sitting area of this home features a lovely lounge chair, and the limestone and blackened steel fireplace create a sophisticated vibe. A thick shag rug pulls the entire space together.
In the dining area, we used a light oak table and custom-designed complements. This light-filled corner engages easily with the greenery outside through large lift-and-slide doors. A stylish powder room with beautiful blue tiles adds a pop of freshness.
 Hudson Place Realty
Property Marketed by Hudson Place Realty - Seldom seen, this unique property offers the highest level of original period detail and old world craftsmanship. With its 19th century provenance, 6000+ square feet and outstanding architectural elements, 913 Hudson Street captures the essence of its prominent address and rich history. An extensive and thoughtful renovation has revived this exceptional home to its original elegance while being mindful of the modern-day urban family.
Perched on eastern Hudson Street, 913 impresses with its 33’ wide lot, terraced front yard, original iron doors and gates, a turreted limestone facade and distinctive mansard roof. The private walled-in rear yard features a fabulous outdoor kitchen complete with gas grill, refrigeration and storage drawers. The generous side yard allows for 3 sides of windows, infusing the home with natural light.
The 21st century design conveniently features the kitchen, living & dining rooms on the parlor floor, that suits both elaborate entertaining and a more private, intimate lifestyle. Dramatic double doors lead you to the formal living room replete with a stately gas fireplace with original tile surround, an adjoining center sitting room with bay window and grand formal dining room.
A made-to-order kitchen showcases classic cream cabinetry, 48” Wolf range with pot filler, SubZero refrigerator and Miele dishwasher. A large center island houses a Decor warming drawer, additional under-counter refrigerator and freezer and secondary prep sink. Additional walk-in pantry and powder room complete the parlor floor.
The 3rd floor Master retreat features a sitting room, dressing hall with 5 double closets and laundry center, en suite fitness room and calming master bath; magnificently appointed with steam shower, BainUltra tub and marble tile with inset mosaics.
Truly a one-of-a-kind home with custom milled doors, restored ceiling medallions, original inlaid flooring, regal moldings, central vacuum, touch screen home automation and sound system, 4 zone central air conditioning & 10 zone radiant heat.
 Ethan Allen - Woodbury
Photo Credit to ©Spacecrafting

Inspiration for a transitional nursery remodel in Other
Inspiration for a transitional nursery remodel in Other


 THE SISTERS AND COMPANY – DECORATING DEN INTERIORS
Living room - transitional living room idea in Atlanta
 Natalie Bachli Interior Design
Kat Alves Photography

Large transitional u-shaped medium tone wood floor enclosed kitchen photo in Sacramento with an undermount sink, quartzite countertops, matchstick tile backsplash, stainless steel appliances, an island, raised-panel cabinets, white cabinets and metallic backsplash
Large transitional u-shaped medium tone wood floor enclosed kitchen photo in Sacramento with an undermount sink, quartzite countertops, matchstick tile backsplash, stainless steel appliances, an island, raised-panel cabinets, white cabinets and metallic backsplash


 Axis Mundi
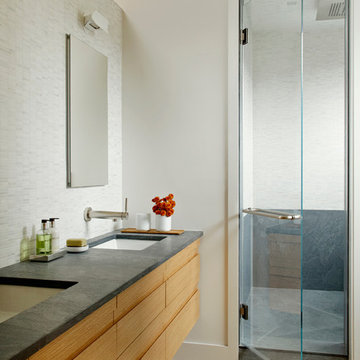
The exterior of what looks like a vernacular Hamptons shingle cottage, designed by architect Blaze Makoid, is intentionally deceiving. For the interiors, Axis Mundi typically decided not to play by the rules. Instead of de rigeur nautical artifacts, floppy sofas and wicker furniture, the firm responded to Makoid’s all-white interior envelope by injecting rooms with comfortable modern elegance that’s more contemporary Cap Ferrat than Eastern Long Island. Clean furniture silhouettes—from Cassina, Poltrona Frau and B&B Italia—a Massimo Vitali beach scene, a Moooi chandelier and industrial finishes (such as the steel of the fireplace surround and the anodized aluminum of a sleek Bulthaup kitchen) spark a creative tension between indoors and out. The gray palette provides a quiet backdrop for the nature outside, except for the master suite, where custom oak panels and blue shades create a reassuring warmth conducive to sleep.
Photography: Mark Roskams
 By Design Extraordinary Outdoor Living
By Design KBP team

Inspiration for a large timeless backyard stamped concrete patio remodel in Houston with a pergola
Inspiration for a large timeless backyard stamped concrete patio remodel in Houston with a pergola
 HomeStory Doors of Chicago

2-panel door
Example of a mid-sized minimalist master ceramic tile drop-in bathtub design in Chicago with beige walls
Example of a mid-sized minimalist master ceramic tile drop-in bathtub design in Chicago with beige walls
 User
UserGreg Riegler Photography & Dalrymple Sallis Architecture
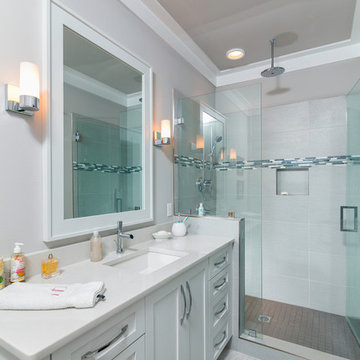
Bathroom - mid-sized coastal 3/4 gray tile marble floor bathroom idea in Other with an undermount sink, recessed-panel cabinets, white cabinets and gray walls
Bathroom - mid-sized coastal 3/4 gray tile marble floor bathroom idea in Other with an undermount sink, recessed-panel cabinets, white cabinets and gray walls

Sponsored
Fredericksburg, OH

High Point Cabinets
Columbus' Experienced Custom Cabinet Builder | 4x Best of Houzz Winner
 Flavin Architects
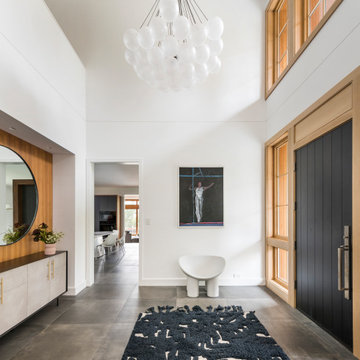
This new house is located in a quiet residential neighborhood developed in the 1920’s, that is in transition, with new larger homes replacing the original modest-sized homes. The house is designed to be harmonious with its traditional neighbors, with divided lite windows, and hip roofs. The roofline of the shingled house steps down with the sloping property, keeping the house in scale with the neighborhood. The interior of the great room is oriented around a massive double-sided chimney, and opens to the south to an outdoor stone terrace and gardens. Photo by: Nat Rea Photography
 Zbranek & Holt Custom Homes

Lake Travis Modern Italian Boys Suite with Barn Door by Zbranek & Holt Custom Homes
Stunning lakefront Mediterranean design with exquisite Modern Italian styling throughout. Floor plan provides virtually every room with expansive views to Lake Travis and an exceptional outdoor living space.
Interiors by Chairma Design Group, Photo
Eric Hull Photography
 Custom Design Interiors Pvt. Ltd.
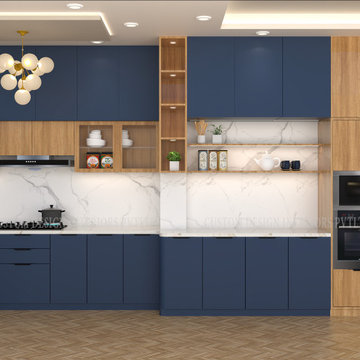
This image displays a contemporary, L-shaped modular kitchen design, a prime example of the exceptional work by Custom Design Interiors Pvt Ltd, recognized as one of the best interior designers in Kolkata. The design masterfully blends functionality with modern aesthetics, featuring a striking combination of deep navy blue and natural wood-finish cabinetry. The clean lines and glossy finishes contribute to a sleek, modern look, aligning with current design trends. The layout incorporates integrated appliances, including a built-in oven, microwave, and a large black refrigerator, for a streamlined and efficient appearance. A white marble-patterned countertop and backsplash provide a bright, clean contrast to the bold blue cabinets. The kitchen is well-illuminated by a stylish, modern chandelier and recessed ceiling lights. Ample storage is provided through spacious base and wall cabinets, drawers, and open shelving units, maximizing space utilization. Custom Design Interiors Pvt Ltd is a leading firm that also provides top-tier interior design and decoration services across Bihar, Odisha, Jharkhand, and Assam in East India. Their expertise lies in creating functional, stylish, and durable kitchen spaces tailored to client needs, using high-quality materials to ensure longevity.
147