
Search results for "Exceptional customer" in Home Design Ideas
 Cap's Artistry LLC
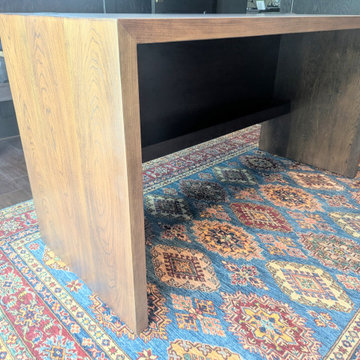
This custom Cherry executive desk was designed for a client in Brighton, Michigan, who had been searching for the right desk for their home office but simply couldn’t find what they needed anywhere else. Crafted from solid USA-sourced Cherry hardwood, the desk was custom dyed and stained to complement the existing finishes in the room, creating a warm, cohesive addition to the space.
Functionality was built directly into the design. Grommets integrated into the desktop route cords to a hidden cable management shelf inside the desk, allowing everything to connect discreetly to an electrical outlet located in the floor below. The result is a clean, uncluttered workspace without sacrificing everyday convenience.
The substantial waterfall-style sides and clean lines give the desk a refined executive presence while allowing the natural character of the Cherry to remain the focus.
This project is exactly why we build custom furniture: when the right piece doesn’t exist, we create it around your space, your needs, and the way you want to use it.
Unlike mass-produced desks made from particle board, laminate, or veneer, our desks are handcrafted from genuine solid hardwood. Every slab is individually selected for its grain, character, and natural beauty, ensuring no two desks are ever alike while providing exceptional strength, durability, and the ability to be enjoyed for generations.
As a custom furniture maker we specialize in building furniture that is entirely unique; 100% custom crafted; We are furniture builders that design pieces that fit to your space and vision, and it all starts with a conversation.
 Dream Coast Builders

Welcome to our Houzz page! We are dedicated to transforming your living spaces with innovative remodeling ideas and exceptional craftsmanship. Whether you're dreaming of a custom home in Clearwater, FL, or exploring remodeling options in Tampa, our team is here to bring your vision to life.
Our expertise extends across various aspects of home improvement, from elegant interior ideas to stunning exterior transformations. Imagine stepping through a beautifully designed front door, greeted by a welcoming door mat, and entering a house entry adorned with custom home exterior features. Our projects often include exquisite elements like glass doors, glass windows, and stylish stone accents, creating a seamless blend of indoor and outdoor living.
Inside, we pay meticulous attention to detail. Picture ceiling lights illuminating a space with a wooden ceiling, complemented by a marble slab cutting board in the kitchen. Outdoor plants enhance the aesthetic appeal, bringing nature closer to your home.
Based in the 33756 area, we specialize in general contracting, custom homes, and home additions. Our commitment to excellence ensures that every project, whether large or small, is executed with precision and care.
Explore our portfolio for inspiration and discover how we can help you achieve the home of your dreams with our tailored remodeling services and home decor solutions. Welcome to a new standard of living, where your satisfaction is our priority.
 Valet Custom Cabinets & Closets
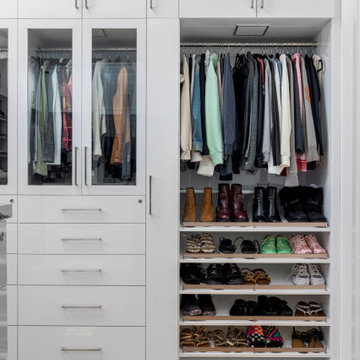
Step into luxury with a beautiful Valet walk-in closet. Experience Exceptional Design, Expert Craftsmanship, and 5-Star Execution firsthand. Visit our website to schedule your consultation today.
Request a Consultation | Valet Custom https://www.valetcustom.com/consultation
#CustomClosets #LuxuryLiving #ExceptionalDesign
Find the right local pro for your project
 Taylor Made Custom Contracting Inc.
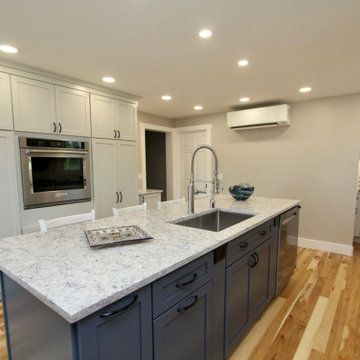
This custom kitchen remodel in Jarrettsville was thoughtfully designed to combine timeless style with highly functional storage solutions that make everyday living easier. The kitchen features custom cabinetry, quartz countertops, decorative tilework, and warm hickory flooring that flows seamlessly throughout the space, adding natural warmth and character. A contrasting blue island creates a beautiful focal point while adding additional workspace, storage, and seating to the heart of the kitchen.
A hidden walk-in pantry cabinet is seamlessly integrated into the cabinetry wall, providing generous storage while maintaining a clean, built-in appearance. Adjacent to the range, a pull-out utensil holder keeps cooking tools organized and within easy reach. A hidden roll-out cabinet neatly stores a folding step stool for convenient access to upper cabinets. The kitchen also includes a lift-up appliance drawer designed to raise heavy countertop appliances, such as a KitchenAid mixer, to working height with ease, helping reduce lifting and countertop clutter. Around the corner, floating shelves framed by full-height decorative tile create an elegant display area that adds both storage and visual interest to the space. Thoughtful details like crown molding, layered finishes, and custom storage features make this kitchen both beautiful and exceptionally practical for daily life.
 Plantation Shutters of Florida Inc
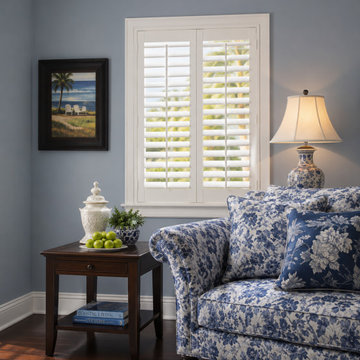
Discover this stunning recent installation of Palm Bay Custom Plantation Shutters, featuring a premium blend of handcrafted hardwood and ultra-poly window treatments. Designed to elevate both traditional and modern Florida homes, these custom shutters deliver exceptional durability, superior light control, and timeless elegance tailored to withstand the South Florida climate. Built for perfection and professionally installed in Palm Bay, this project highlights the seamless integration of custom window design and flawless craftsmanship.
 Southern Oak Millworks LLC
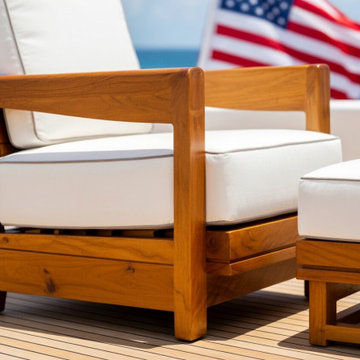
Custom millwork project for a luxury yacht, featuring bespoke chairs and circular tables designed and built to meet the unique demands of marine environments. Each piece combines durability, space efficiency, and a clean, sophisticated aesthetic that complements the yacht’s interior design.
At Southern Oak Millworks, we specialize in creating high-end, custom woodwork solutions tailored to builders, homeowners, and interior designers seeking exceptional craftsmanship and detail.
 Silva Custom Construction, Inc.
Allenhaus Productions
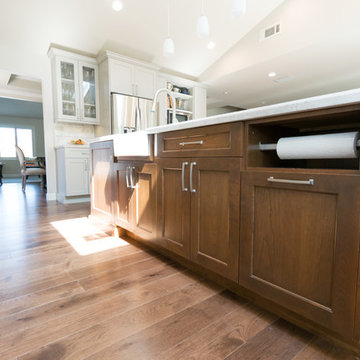
Huge transitional u-shaped medium tone wood floor and brown floor open concept kitchen photo in San Francisco with a drop-in sink, recessed-panel cabinets, white cabinets, quartzite countertops, gray backsplash, stainless steel appliances and an island
Huge transitional u-shaped medium tone wood floor and brown floor open concept kitchen photo in San Francisco with a drop-in sink, recessed-panel cabinets, white cabinets, quartzite countertops, gray backsplash, stainless steel appliances and an island


 Plantation Shutters of Florida Inc
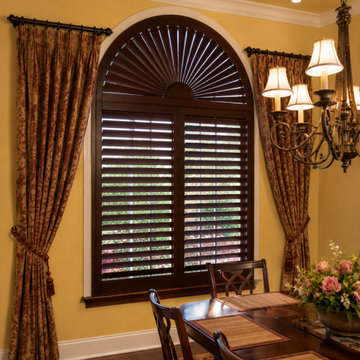
Discover this stunning recent installation of Palm Bay Custom Plantation Shutters, featuring a premium blend of handcrafted hardwood and ultra-poly window treatments. Designed to elevate both traditional and modern Florida homes, these custom shutters deliver exceptional durability, superior light control, and timeless elegance tailored to withstand the South Florida climate. Built for perfection and professionally installed in Palm Bay, this project highlights the seamless integration of custom window design and flawless craftsmanship.
 Kraft Custom Construction

After nearly 20 years of working in a cramped and inefficient kitchen, as well a doing most of their cooking on a hotplate because of on-going issues with old appliances, our food-loving clients were more than ready for a major kitchen remodel.
Our goal was to open the kitchen and living space without compromising the architectural integrity of this gorgeous 1930’s home, allowing our clients to cook and entertain guests at the same time. We made sure to retain key elements, such as the plaster cove moulding detail, arched doorways, and glass knobs in order to maintain the look and era of the home.
Features includes a new bar and prep sink area, new appliances throughout, a cozy dog bed area incorporated into the cabinet design, shelving niche for cookbooks, magnetic cabinet door on the broom closet to display photos, a recessed television niche for the flatscreen, and radius steps with custom mosaic tile on the stair risers.
Our clients can now cook and entertain guests with ease while their beloved dog’s standby to keep the floor clean!
 Metropolitan Custom Homes
TK Images
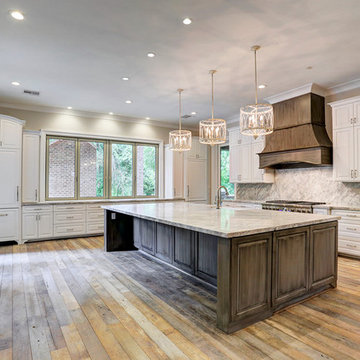
Example of a large classic l-shaped medium tone wood floor and beige floor eat-in kitchen design in Houston with a farmhouse sink, raised-panel cabinets, white cabinets, granite countertops, multicolored backsplash, stone slab backsplash, stainless steel appliances and an island
Example of a large classic l-shaped medium tone wood floor and beige floor eat-in kitchen design in Houston with a farmhouse sink, raised-panel cabinets, white cabinets, granite countertops, multicolored backsplash, stone slab backsplash, stainless steel appliances and an island
 Crawford Supply
Shiloh Cabinetry
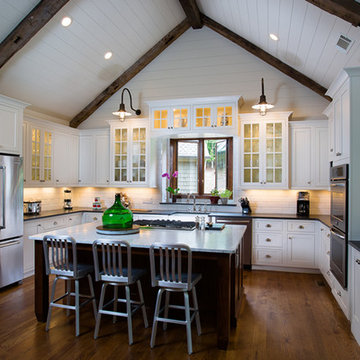
Example of a mid-sized country u-shaped kitchen design in Chicago with shaker cabinets, white cabinets, white backsplash, subway tile backsplash and an island
Example of a mid-sized country u-shaped kitchen design in Chicago with shaker cabinets, white cabinets, white backsplash, subway tile backsplash and an island
 Bryanoji Design Studio

Soak tub wth white theme. Cedar wood work provied a wonderful scent and spirit of Zen. Towel warmer is part of the radiant heat system.
Bathroom - mid-sized contemporary master white tile and porcelain tile wood wall, ceramic tile and white floor bathroom idea in Boston with white walls and a hinged shower door
Bathroom - mid-sized contemporary master white tile and porcelain tile wood wall, ceramic tile and white floor bathroom idea in Boston with white walls and a hinged shower door
 Swanson Homes

This kitchen is truly the centerpiece of our client’s home. With custom cabinetry and center island painted “Railings” by Farrow & Ball, Silestone's "Calacatta Gold Suede" 2” thick quartz countertops, Thermador appliances, clean white subway tile backsplash, and two beautiful antique brass finished “Eugene” pendant light fixtures.

Sponsored
Fredericksburg, OH

High Point Cabinets
Columbus' Experienced Custom Cabinet Builder | 4x Best of Houzz Winner
 Regenesis Ecological Design

Inspiration for a mid-sized transitional backyard patio remodel in Other with no cover
 Robert Nehrebecky AIA, Re:New Architecture
Robert Nehrebecky AIA, Re:New Architecture LLC

Example of a large arts and crafts gray two-story mixed siding exterior home design in DC Metro with a shingle roof
Example of a large arts and crafts gray two-story mixed siding exterior home design in DC Metro with a shingle roof
 Reynolds Architecture- Design & Construction
Reynolds Cabinetry and Millwork -- Photography by Nathan Kirkman
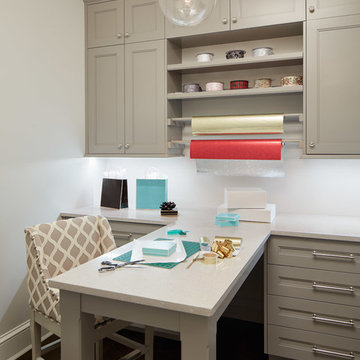
Inspiration for a built-in desk dark wood floor craft room remodel in Chicago
Inspiration for a built-in desk dark wood floor craft room remodel in Chicago
 Ninzan Studio, LLC
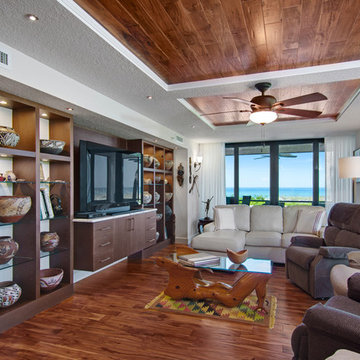
Custom Shelving & TV Builtin
Family room - traditional medium tone wood floor family room idea in Tampa with a tv stand
Family room - traditional medium tone wood floor family room idea in Tampa with a tv stand



 Mike Schaap Builders
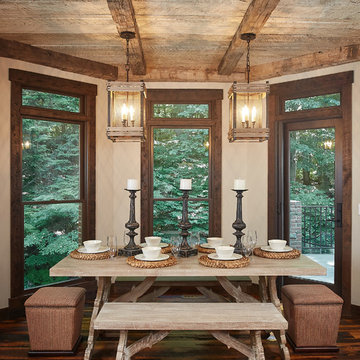
The most notable design component is the exceptional use of reclaimed wood throughout nearly every application. Sourced from not only one, but two different Indiana barns, this hand hewn and rough sawn wood is used in a variety of applications including custom cabinetry with a white glaze finish, dark stained window casing, butcher block island countertop and handsome woodwork on the fireplace mantel, range hood, and ceiling. Underfoot, Oak wood flooring is salvaged from a tobacco barn, giving it its unique tone and rich shine that comes only from the unique process of drying and curing tobacco.
Photo Credit: Ashley Avila
 Marie Burgos Design
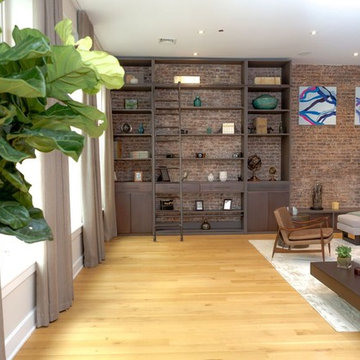
Contemporary, stylish Bachelor loft apartment in the heart of Tribeca New York.
Creating a tailored space with a lay back feel to match the client personality.
This is a loft designed for a bachelor which 4 bedrooms needed to have a different purpose/ function so he could use all his rooms. We created a master bedroom suite, a guest bedroom suite, a home office and a gym.
Several custom pieces were designed and specifically fabricated for this exceptional loft with a 12 feet high ceiling.
It showcases a custom 12’ high wall library as well as a custom TV stand along an original brick wall. The sectional sofa library, the dining table, mirror and dining banquette are also custom elements.
The painting are commissioned art pieces by Peggy Bates.
Photo Credit: Francis Augustine
146