
Search results for "Exceptional customer" in Home Design Ideas
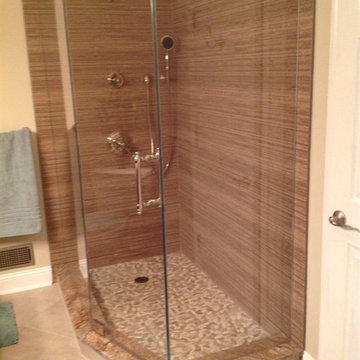
 Exceptional Glass LLC
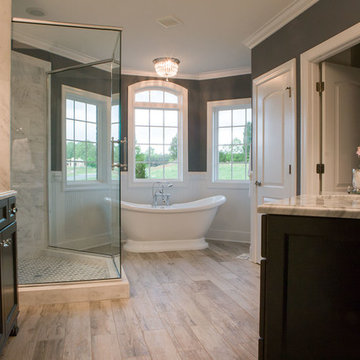
Custom Neoangle shower
Alcove shower - mid-sized contemporary master beige tile and marble tile ceramic tile and white floor alcove shower idea in New York with white walls and a hinged shower door
Alcove shower - mid-sized contemporary master beige tile and marble tile ceramic tile and white floor alcove shower idea in New York with white walls and a hinged shower door
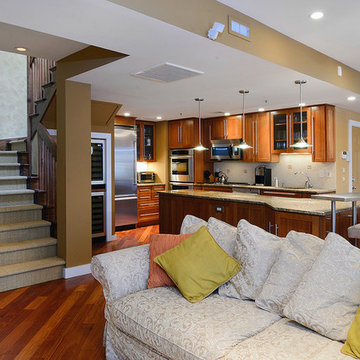
 Hudson Place Realty
Exceptional 2,100 sq ft duplex with private terrace, parking and desirable downtown address! This one of a kind home offers the flexibility as an expansive 2 bedroom layout or an easy conversion to its original 3 bedroom plan. The open & airy 1st floor features a chef’s kitchen with a Viking fridge, Thermador wall ovens, 2 wine chillers, oversized island and Wolf BBQ with direct gas line. The 2nd floor Master suite features 3 large closets and spa bath with natural stone tiles, air jet tub and separate shower. No expense was spared in renovating this urban nest, Santos Mahogany floors throughout, custom built-ins, Lutron lighting, integrated Bose speaker system, ample storage with outfitted with California components and deeded garage parking. Located moments from NYC transportation, parks, dining and nightlife.
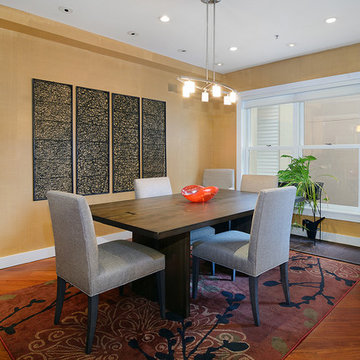 Hudson Place Realty
Exceptional 2,100 sq ft duplex with private terrace, parking and desirable downtown address! This one of a kind home offers the flexibility as an expansive 2 bedroom layout or an easy conversion to its original 3 bedroom plan. The open & airy 1st floor features a chef’s kitchen with a Viking fridge, Thermador wall ovens, 2 wine chillers, oversized island and Wolf BBQ with direct gas line. The 2nd floor Master suite features 3 large closets and spa bath with natural stone tiles, air jet tub and separate shower. No expense was spared in renovating this urban nest, Santos Mahogany floors throughout, custom built-ins, Lutron lighting, integrated Bose speaker system, ample storage with outfitted with California components and deeded garage parking. Located moments from NYC transportation, parks, dining and nightlife.
Find the right local pro for your project
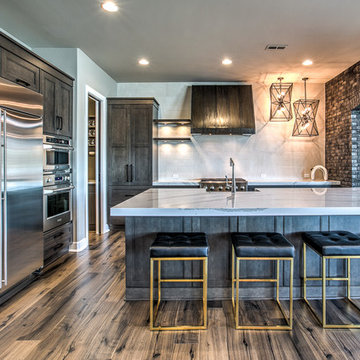

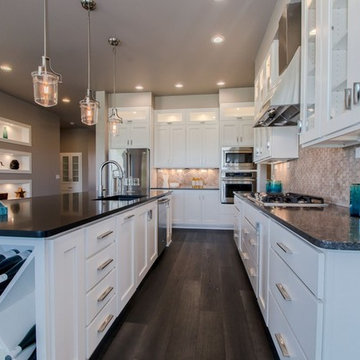
 Shadow Creek Homes
Inspiration for a mid-sized transitional l-shaped dark wood floor eat-in kitchen remodel in Denver with an undermount sink, glass-front cabinets, white cabinets, granite countertops, multicolored backsplash, porcelain backsplash, stainless steel appliances and an island
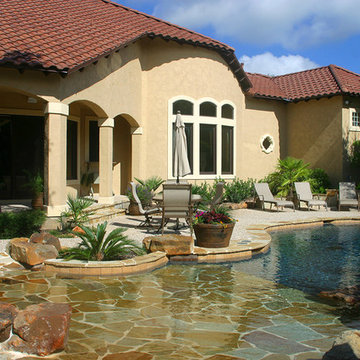
 Keith Zars Pools
Beach Entry Pool
Mid-sized beach style backyard stone and custom-shaped natural hot tub photo in Austin
Mid-sized beach style backyard stone and custom-shaped natural hot tub photo in Austin

 Amy Storm & Company
The picture perfect home
Example of a large transitional medium tone wood floor and brown floor eat-in kitchen design in Chicago with a farmhouse sink, beaded inset cabinets, white cabinets, quartz countertops, gray backsplash, marble backsplash, stainless steel appliances and an island
Example of a large transitional medium tone wood floor and brown floor eat-in kitchen design in Chicago with a farmhouse sink, beaded inset cabinets, white cabinets, quartz countertops, gray backsplash, marble backsplash, stainless steel appliances and an island

Sponsored
Columbus, OH

Hope Restoration & General Contracting
Columbus Design-Build, Kitchen & Bath Remodeling, Historic Renovations

 Interiors Joan and Associates
Inspiration for a contemporary formal carpeted living room remodel in Omaha with white walls, a ribbon fireplace and a wall-mounted tv
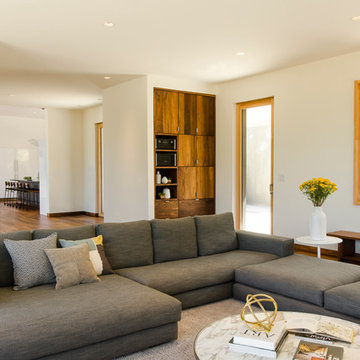
 Green Hammer
This LEED-H Platinum-certified custom luxury home in Oregon demonstrates an exceptional commitment to excellence. Designed by Green Hammer architect Jan Fillinger, the Fineline House was designed and built with unprecedented precision — from the interior finishes to the state-of-the-art lighting, ventilation, and built-in home energy-monitoring systems. It utilizes Passivhaus detailing and 100% of the lumber used for the structure and framing of the project was Forest Stewardship Council® (FSC)-certified.

 Crowell + Co. Interiors
Q Avenue Photo
Bathroom - mid-sized traditional 3/4 white tile and porcelain tile ceramic tile and multicolored floor bathroom idea in Nashville with flat-panel cabinets, white cabinets, a one-piece toilet, white walls, an undermount sink and marble countertops
Bathroom - mid-sized traditional 3/4 white tile and porcelain tile ceramic tile and multicolored floor bathroom idea in Nashville with flat-panel cabinets, white cabinets, a one-piece toilet, white walls, an undermount sink and marble countertops


 Charmean Neithart Interiors
Erika Bierman Photography www.erikabiermanphotography.com
Kitchen - traditional kitchen idea in Los Angeles
Kitchen - traditional kitchen idea in Los Angeles
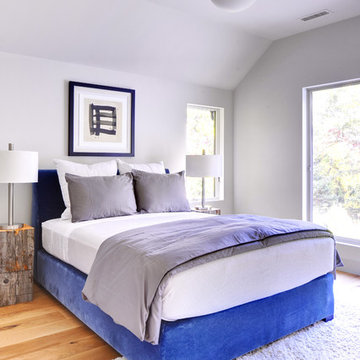
 Yankee Barn Homes
Yankee Barn Homes - A modern bedroom is done in a soft palette of light grays. Chris Foster Photography
Example of a large trendy light wood floor bedroom design in Boston with white walls
Example of a large trendy light wood floor bedroom design in Boston with white walls

Sponsored
Columbus, OH

HomeCraft Remodeling
Custom Craftsmanship & Build Solutions in Franklin County, Ohio

 Joe McGuire Design
Our Boulder studio designed this beautiful home in the mountains to reflect the bright, beautiful, natural vibes outside – an excellent way to elevate the senses. We used a double-height, oak-paneled ceiling in the living room to create an expansive feeling. We also placed layers of Moroccan rugs, cozy textures of alpaca, mohair, and shearling by exceptional makers from around the US. In the kitchen and bar area, we went with the classic black and white combination to create a sophisticated ambience. We furnished the dining room with attractive blue chairs and artworks, and in the bedrooms, we maintained the bright, airy vibes by adding cozy beddings and accessories.
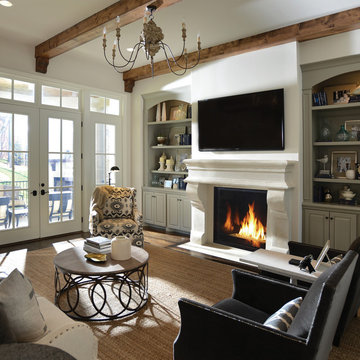
 Astria Fireplaces
The Montebello DLXCD Direct-Vent Fireplace offers the versatility and performance necessary to make it a stunning centerpiece for any home. With a sleek contemporary burner and multiple colors of glass media available, the Montebello DLXCD can complement any style. The focal point of the Montebello DLXCD is its exceptionally tall, dancing flame seen through an expansive ceramic-glass opening for unmatched clarity and radiance. A vast array of glass media colors gives further ability to customize the look to add warmth and ambiance and value to your home.
Aesthetics
Smooth-faced design features ceramic glass for optimum heat transfer.
Powerful burner system produces tall, dancing flames.
Clean-face design provides a seamless, built-in look.
Tall opening provides an exceptional view of the fire and interior panels.
Contemporary glossy black porcelain panels amplify the look of the flame.
Alternate glass media colors gives further ability to customize the look.
Comfort
Clean-face design features ceramic glass for optimum heat transfer and safety.
Adjustable flame height gives you full control of heat output.
Intermittent pilot ignition includes battery backup to provide continued operation in the event of a power outage.
Ease of Operation
Full-function remote offers an array of controls, including modulating flame height.
Gas controls are conveniently located to the side of the fireplace opening for easy installation and operation.
Design Versatility
Contemporary design includes your choice of glass media options to suit your taste and complement any home decor.
Decorative free standing screen kits available.
This fireplace meets all 2015 ANSI barrier requirements.


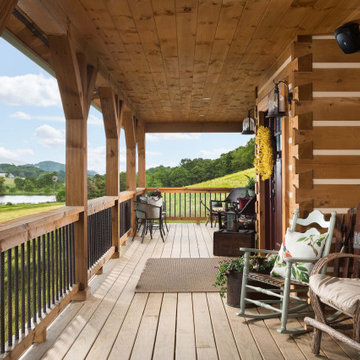
 TIMBERHAVEN LOG & TIMBER HOMES
The front porch of this log home spans across the entire facade. It overlooks the family's pond and beautiful countryside. The porch posts, hand rail and logs are hand-hewn. The 8x12 logs feature a chinking groove (for aesthetics only) and Dovetail corner assembly. This is a modified Pleasant Grove design, built with 6x12 Traditional Solid Kiln-Dried Logs, manufactured by Timberhaven Log & Timber Homes.

Sponsored
Westerville, OH

Custom Home Works
Franklin County's Award-Winning Design, Build and Remodeling Expert

 EcoRegions

These days, a standard feature for any Willow Grove home is a fantastic courtyard and this home was no exception. These homeowners wanted a small cocktail pool to cool down during those hot Louisiana summer days.
This home is traditional with contemporary flare and features beautiful travertine paving, combined with a traditional southern plant palette. These elements come together to create the perfect intimate courtyard.
 Tuscan Stone Mantels

Tuscan Stone Mantels uses a centuries old process to produce fine architectural stonework. By using this process, our stone is completely formed and finished by hand reflecting the beauty of natural quarried stone. By employing modern gypsums and techniques, we are able to offer products of strength and durability for numerous architectural applications such as mantels & over-mantels, entertainment centers, cladding, niches, shelving, corbels/brackets, molding, kitchen hoods, columns, pediments, and more.
Tuscan Stone Mantels provides architects, builders, designers and homeowners with hand crafted stone products of exceptional beauty and durability.
152