
Search results for "Exceptional customer" in Home Design Ideas
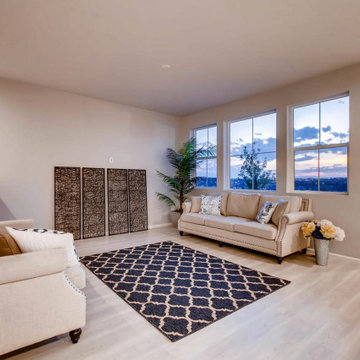
 G.J. Gardner Homes San Diego North County
Exceptional Custom Homes and ADUs for families, individuals and investors throughout San Diego, Orange and Riverside County. Providing a turn-key homeowner experience with the industry leading 2-10 Home Warranty, Five Star Quality Assurance Tours during construction, Solar Panels, Energy Saving Appliances, Features and much more. 100's of floor plans on our website that can be customized to suit your needs or used as an inspiration for your drawn-from-scratch custom home!
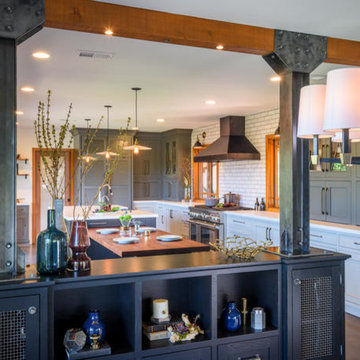
 Westside Remodeling
Our team implemented exceptional custom design, smart space planning, and masterful carpentry to transform these spaces into rooms that are colorful, unique, open and functional. We removed the wall between the kitchen and lounge and replaced it with steel I-beams and a handsome buffet, opening the area with style and charm. Along the wall, we moved the location of the sink to the island and added an 8-foot wood-vinyl Pella sliding door. This enabled us to enlarge the space and provide access to the back patio. The centerpiece of the kitchen is a custom cantilever island with a flat sawn walnut table top. Additional key features include rich cabinetry by Dura Supreme, an under mount farmhouse sink, quartz countertops by Caesarstone, and a built-in refrigerator by Sub Zero with a French door and custom handles.
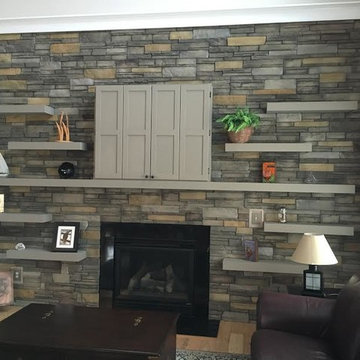
 MJH Construction, LLC
Full service residential and light commercial building, remodeling and design contractor
MJH Construction is committed to providing our customers with exceptional customer service, sound design, extreme craftsmanship, and the highest quality products to complete their projects and exceed expectations.
Owner and Founder, Michael J. Harkowa is a graduate of New York Institute of Technology with a Bachelor of Science Degree in Architecture. He has over 25 years of experience in the construction industry and has been a licensed contractor since 1989. He established MJH Construction in 1993 in Brentwood, NY, providing customers with remodeling and design services. In 1997, Mike moved to Maryland to pursue new opportunities in the remodeling and new construction markets as a founding member of Needwood Construction, LLC. He held the position of Senior Member/Partner of Needwood Construction, LLC for 15 years, as well as Vice President and later, President of Needwood Homes, Inc. for 9 years. In 2012, Mike re-established MJH Construction, LLC; providing building, remodeling & design services.
Find the right local pro for your project
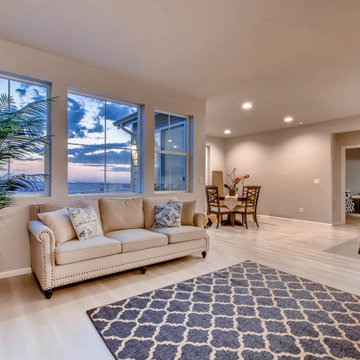 G.J. Gardner Homes San Diego North County
Exceptional Custom Homes and ADUs for families, individuals and investors throughout San Diego, Orange and Riverside County. Providing a turn-key homeowner experience with the industry leading 2-10 Home Warranty, Five Star Quality Assurance Tours during construction, Solar Panels, Energy Saving Appliances, Features and much more. 100's of floor plans on our website that can be customized to suit your needs or used as an inspiration for your drawn-from-scratch custom home!
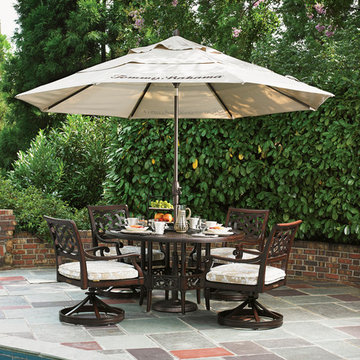
 Creative Sources, Inc.
The casual aesthetic of new traditional styling is showcased in custom cast aluminum designs, featuring remarkable hand craftsmanship and exceptional custom finishes. Styling highlights the classic quatre foil design, an interlocking x-pattern, and laced ribbon tops. The primary finish blends a deep umber coloration with soft gold undertones, while a custom tortoise shell finish takes the look to an entirely new level. Create an outdoor living space that inspires, with the relaxed signature style of Tommy Bahama.

 BlackTag Hardware
At Houzz we want you to shop for 2019 Window Fashion Hardware--minimalist style with confidence. You can read real customer reviews for this or any other Curtains and even ask questions and get answers from us or straight from the brand. When you buy 2019 Window Fashion Hardware--Scandinavian Style or any Home Decor product online from us, you become part of the Houzz family and can expect exceptional customer service every step of the way. If you have questions about any other Curtains for sale, our customer service team is eager to help.
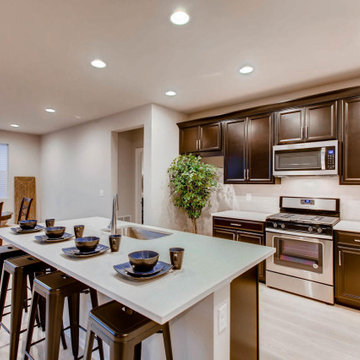 G.J. Gardner Homes San Diego North County
Exceptional Custom Homes and ADUs for families, individuals and investors throughout San Diego, Orange and Riverside County. Providing a turn-key homeowner experience with the industry leading 2-10 Home Warranty, Five Star Quality Assurance Tours during construction, Solar Panels, Energy Saving Appliances, Features and much more. 100's of floor plans on our website that can be customized to suit your needs or used as an inspiration for your drawn-from-scratch custom home!


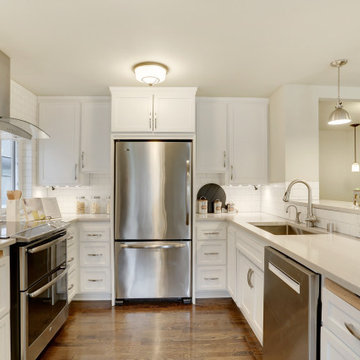
 Seattle Staged to Sell and Design LLC
Remodeled kitchen with exceptional custom cabinetry, slab counters & built-in features.
Example of a mid-sized arts and crafts medium tone wood floor and brown floor eat-in kitchen design in Seattle with white cabinets, white backsplash, ceramic backsplash, stainless steel appliances, a peninsula and white countertops
Example of a mid-sized arts and crafts medium tone wood floor and brown floor eat-in kitchen design in Seattle with white cabinets, white backsplash, ceramic backsplash, stainless steel appliances, a peninsula and white countertops

 Truitt and White Window and Door Showroom
This Tapia Construction & Restoration Project presents all the hallmarks of an estate with its grand main home, guest house, pool, and formal grounds of over one acre. Just completed by Tapia Construction, the home is reminiscent of a sophisticated East Coast manor with its cedar shingled exterior and ebony shutters. Inside, a classic neutral color palette and traditional design elements are replicated in every room -- beautifully detailed ceilings, crisp white custom millwork, and lavish use of honed Calacatta Oro marble.
The three-level main residence is magnificently appointed with everything needed for luxurious comfortable living, including a theatre, fitness center, steam shower, and wine cellar. There are 5 spacious bedrooms, each with en-suite bath, plus a wonderful 1-bedroom guest house also perfect for extended family, an au pair, or entertaining. A pool, fire pit, and vast terrace highlight the rear grounds for outdoor enjoyment, all surrounded by beautifully manicured lawn, a parterre rose garden, and the privacy afforded by a gated entrance. Topping it all off is the home's close proximity to fine dining and shopping, Stanford University, and all of Silicon Valley.
Located in the heart of the Peninsula, Tapia Construction and Restoration provide all aspects of construction services throughout the Bay Area. TCR was founded in December 2008 with the intent to start a privately owned company, without the corporate agenda, that provide its customers the highest level of service and product with the personal touch of a family based business. Owner David Tapia began his career in the mid 1970's under the guidance of some of San Francisco's leading construction industry professionals. It was their passion, guidance, and instruction that helped David identify his calling. In the 80's David spent the majority of his time with Lombardi Construction where he developed relationships with clients, subcontractors, and vendors, as well as providing him with the knowledge proven valuable over the course of his career. David has pursued certifications in plumbing, electrical, structural, carpentry/frame/fit/finish programs and is a certified safety professional. Confidence in this extensive experience and expertise coupled with his growing family, made the move to independent contractor a natural one. With years of experience and impeccable attention to detail TCR provides clients with an investment to projects and exceptional customer service. We would like to welcome you to the TCR family and invite you to share our vision of "Building the future- Restoring the past."

 B.L. Rieke Custom Home Builders
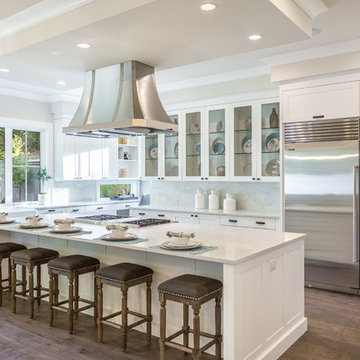
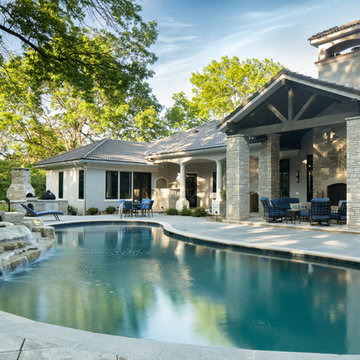
Building a quality custom home is a labor of love for the B.L. Rieke team. This stunning custom home is no exception with its cutting-edge innovation, well-thought-out features, and an 100% custom-created unique design.
The contemporary eclectic vibe tastefully flows throughout the entire premises. From the free-form custom pool and fire pit to the downstairs wine room and cellar, each room is meticulously designed to incorporate the homeowners' tastes, needs, and lifestyle. Several specialty spaces--specifically the yoga room, piano nook, and outdoor living area--serve to make this home feel more like a luxury resort than a suburban residence. Other featured worth mentioning are the spectacular kitchen with top-grade appliances and custom countertops, the great room fireplace with a custom mantle, and the whole-home open floor plan.
(Photo by Thompson Photography)
 Stoltzfus Drafting & Design

Mid-sized transitional l-shaped brown floor eat-in kitchen photo in Philadelphia with a farmhouse sink, flat-panel cabinets, beige cabinets, quartz countertops, white backsplash, ceramic backsplash, stainless steel appliances, an island and white countertops
 Crespo Design Group
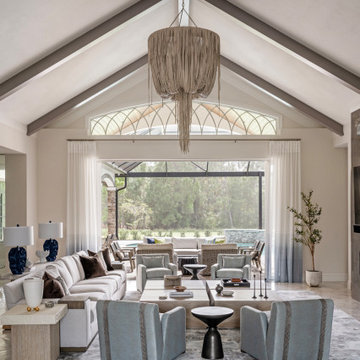
This stunning great room embodies the essence of luxury interior design, where sophisticated architecture meets effortless comfort. Designed by Crespo Design Group, the space is defined by soaring vaulted ceilings with exposed beams, a dramatic custom chandelier, and expansive windows that flood the room with natural light while creating a seamless connection between the interior and the outdoor living spaces. Every detail has been thoughtfully curated to create an elegant environment for both everyday living and entertaining.
A serene palette of soft neutrals, layered textures, and custom furnishings gives the room a timeless appeal. Plush seating, sculptural accent tables, and bespoke upholstery are arranged to encourage conversation while maintaining an open, airy feel. Marble-look porcelain flooring, tailored drapery, and refined architectural detailing further elevate the space, creating a luxurious yet inviting atmosphere that reflects the homeowners' lifestyle.
Designed with Florida living in mind, the great room effortlessly embraces indoor-outdoor living, opening to a spacious covered lanai and resort-style pool beyond. This seamless transition expands the home's entertaining areas while maximizing natural light and showcasing the beauty of the surrounding landscape.
As a premier luxury interior design firm in Tampa, Florida, Crespo Design Group specializes in creating custom homes that blend timeless elegance with modern functionality. From grand living rooms and luxury great rooms to complete custom residences and whole-home renovations, every project is tailored to reflect each client's vision through exceptional craftsmanship, custom furnishings, and thoughtful design.


 Dan Luna Exceptional Woodworking
Darlene Halaby Photography

Bathroom - coastal bathroom idea in Orange County
Bathroom - coastal bathroom idea in Orange County
 B.L. Rieke Custom Home Builders

Building a quality custom home is a labor of love for the B.L. Rieke team. This stunning custom home is no exception with its cutting-edge innovation, well-thought-out features, and an 100% custom-created unique design.
The contemporary eclectic vibe tastefully flows throughout the entire premises. From the free-form custom pool and fire pit to the downstairs wine room and cellar, each room is meticulously designed to incorporate the homeowners' tastes, needs, and lifestyle. Several specialty spaces--specifically the yoga room, piano nook, and outdoor living area--serve to make this home feel more like a luxury resort than a suburban residence. Other featured worth mentioning are the spectacular kitchen with top-grade appliances and custom countertops, the great room fireplace with a custom mantle, and the whole-home open floor plan.
(Photo by Thompson Photography)

 Kitchen Korner

Inspiration for a contemporary gray tile gray floor and double-sink alcove shower remodel in Boston with flat-panel cabinets, gray cabinets, gray walls, an undermount sink, white countertops and a built-in vanity

Sponsored
Columbus, OH

Hope Restoration & General Contracting
Columbus Design-Build, Kitchen & Bath Remodeling, Historic Renovations

 Buckminster Green LLC
Large transitional l-shaped light wood floor, beige floor, exposed beam and vaulted ceiling open concept kitchen photo in Philadelphia with flat-panel cabinets, marble countertops, multicolored backsplash, marble backsplash, paneled appliances, an island, multicolored countertops, an undermount sink and brown cabinets
 Vogt Building Construction Inc.
Tristan Fast Photography

Eat-in kitchen - mid-sized shabby-chic style l-shaped light wood floor and brown floor eat-in kitchen idea in Other with a farmhouse sink, raised-panel cabinets, distressed cabinets, white backsplash, subway tile backsplash, stainless steel appliances and an island
Eat-in kitchen - mid-sized shabby-chic style l-shaped light wood floor and brown floor eat-in kitchen idea in Other with a farmhouse sink, raised-panel cabinets, distressed cabinets, white backsplash, subway tile backsplash, stainless steel appliances and an island
 Cahill Design Build
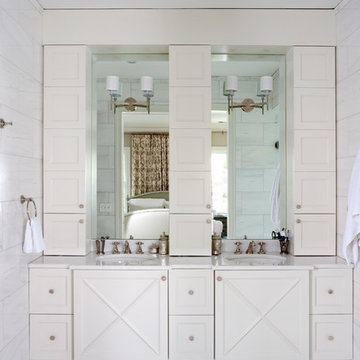
Custom white dove cabinetry and Waterjet marble mosaics are the highlight of this peaceful master bath.
photo credit Stacy Zarin Goldberg
Inspiration for a mid-sized transitional white tile and stone tile mosaic tile floor bathroom remodel in DC Metro with recessed-panel cabinets, white cabinets, white walls, marble countertops and an undermount sink
Inspiration for a mid-sized transitional white tile and stone tile mosaic tile floor bathroom remodel in DC Metro with recessed-panel cabinets, white cabinets, white walls, marble countertops and an undermount sink
42