
Search results for "Exceptional customer" in Home Design Ideas
 BANDD DESIGN

Our Austin studio gave this new build home a serene feel with earthy materials, cool blues, pops of color, and textural elements.
---
Project designed by Sara Barney’s Austin interior design studio BANDD DESIGN. They serve the entire Austin area and its surrounding towns, with an emphasis on Round Rock, Lake Travis, West Lake Hills, and Tarrytown.
For more about BANDD DESIGN, click here: https://bandddesign.com/
To learn more about this project, click here:
https://bandddesign.com/natural-modern-new-build-austin-home/

 Advance Design Studio, Ltd.
Curtis and Peggy had been thinking of a kitchen remodel for quite some time, but they knew their house would have a unique set of challenges. Their older Victorian house was built in 1891. The kitchen cabinetry was original, and they wanted to keep the authenticity of their period home while adding modern comforts that would improve their quality of life.
A friend recommended Advance Design Studio for their exceptional experience and quality of work. After meeting with designer Michelle Lecinski at Advance Design, they were confident they could partner with Advance to accomplish the unique kitchen renovation they’d been talking about for years. “We wanted to do the kitchen for a long, long time,” Curtis said. “(We asked ourselves) what are we actually going to do? How are we going to do this? And who are we going to find to do exactly what we want?”
The goal for the project was to keep the home renovation and new kitchen feeling authentic to the time in which it was built. They desperately wanted the modern comforts that come with a larger refrigerator and the dishwasher that they never had! The old home was also a bit drafty so adding a fireplace, wall insulation and new windows became a priority. They very much wanted to create a comfortable hearth room adjacent to the kitchen, complete with old world brick.
The original cabinetry had to go to make way for beautiful new kitchen cabinetry that appears as if it was a hundred years old, but with all the benefits of cutting-edge storage, self-closing drawers, and a brand-new look. “We just wanted to keep it old looking, but with some modern updates,” Peggy said.
Dura Supreme Highland Cabinets with a Heritage Old World Painted Finish replaced the original 1891 cabinets. The hand-applied careful rubbed-off detailing makes these exquisite cabinets look as if they came from a far-gone era. Despite the small size of the kitchen, Peggy, Curtis and Michelle utilized every inch with custom cabinet sizes to increase storage capacity. The custom cabinets allowed for the addition of a 24” Fisher Paykel dishwasher with a concealing Dura Supreme door panel. Michelle was also able to work into the new design a larger 30” Fisher Paykel French refrigerator. “We made every ¼ inch count in this small space,” designer Michelle said. “Having the ability to custom size the cabinetry was the only way to achieve this.”
“The kitchen essentially was designed around the Heartland Vintage range and oven,” says Michelle. A classic appliance that combines nostalgic beauty and craftsmanship for modern cooking, with nickel plated trim and elegantly shaped handles and legs; the not to miss range is a striking focal point of the entire room and an engaging conversation piece.
Granite countertops in Kodiak Satin with subtle veining kept with the old-world style. The delicate porcelain La Vie Crackle Sonoma tile kitchen backsplash compliments the home’s style perfectly. A handcrafted passthrough designed to show off Peggy’s fine china was custom built by project carpenters Justin Davis and Jeff Dallain to physically and visually open the space. Additional storage was created in the custom panty room with Latte Edinburg cabinets, hand-made weathered wood shelving with authentic black iron brackets, and an intricate tin copper ceiling.
Peggy and Curtis loved the idea of adding a Vermont stove to make the hearth-room not only functional, but a truly beckoning place to be. A stunning Bordeaux red Vermont Castings Stove with crisp black ventilation was chosen and combined with the authentic reclaimed Chicago brick wall. Advance’s talented carpenters custom-built elegant weathered shelves to house family memorabilia, installed carefully chosen barn sconces, and made the hearth room an inviting place to relax with a cup of coffee and a good book.
“Peggy and Curtis’ project was so much fun to work on. Creating a space that looks and feels like it always belonged in this beautiful old Victorian home is a designer’s dream. To see the delight in their faces when they saw the design details coming together truly made it worth the time and effort that went into making the very compact kitchen space work”, said Michelle. “The result is an amazing custom kitchen, packed with functionality in every inch, nook and cranny!” exclaims Michelle.
The renovation didn’t end with the kitchen. New Pella windows were added to help lessen the drafts. The removal of the original windows and trim necessitated the re-creation of hand-made corbels and trim details no longer available today. The talented carpenter team came to the rescue, crafting new pieces and masterfully finishing them as if they were always there. New custom gutters were formed and installed with a front entry rework necessary to accommodate the changes.
The whole house functions better, but it still feels like the original 1891 home. “From start to finish it’s just a much better space than we used to have,” Peggy said. “Jeff and Justin were amazing.” Curtis added; “We were lucky to find Advance Design, because they really came through for us. I loved that they had everything in house, anything you needed to have done, they could do it”.
 David Stern Architecture

Designed and fabricated the new walnut frame bed with Knoll fabric headboard. Fabricated all new built in millwork.
Inspiration for a mid-sized contemporary guest medium tone wood floor bedroom remodel in New York with white walls and no fireplace
Inspiration for a mid-sized contemporary guest medium tone wood floor bedroom remodel in New York with white walls and no fireplace
Find the right local pro for your project
 Vincent Longo Custom Builders

Inspiration for a mid-sized transitional dark wood floor and brown floor entryway remodel in Atlanta with white walls and a dark wood front door
 Axis Mundi
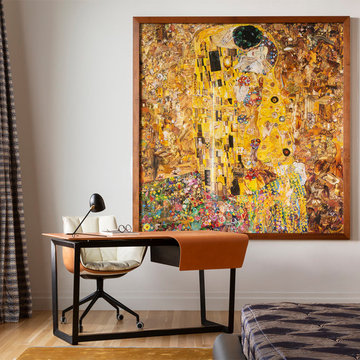
Conceived by architect Rafael Viñoly—432 Park Avenue is the tallest residential skyscraper in the Western Hemisphere. This apartment designed by John Beckmann and his design firm Axis Mundi has some of the most breathtaking views in Manhattan.
Known for their glamorous low-slung aesthetic, Axis Mundi took the challenge to design the residence for an American client living in China with a family of four, and an important art collection (including the likes of Cy Twombly, Gerhard Richter, Susan Frecon, Vik Muniz and Lisette Schumacher, among others).
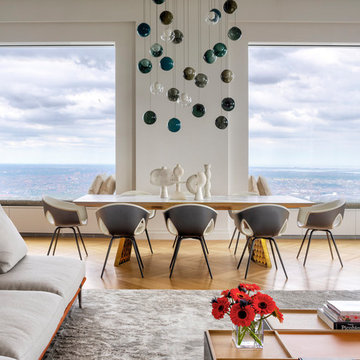
In the dining room, a Bocci “28 Chandelier” hangs above an intricate marble and brass table by Henge, with ceramics by John Born. Entering the main living area, a monumental “Let it Be” sectional from Poltrona Frau sits on a silver custom-designed Joseph Carini wool and silk rug. A ‘Surface” coffee table designed by Vincent Van Duysen and “Fulgens” armchairs in saddle leather by Antonio Citterio for B&B Italia create the penultimate space for entertaining.
The sensuous red library features custom-designed bookshelves in burnished brass and walnut, as a “Wing Sofa” in red velvet from Flexform floats atop a “Ponti” area rug from the Rug Company. “JJ Chairs” in Mongolian lamb fur from B&B Italia add a rock and roll swagger to the space.
The kitchen accentuates the grey marble flooring and all-white color palette, with the exception of a few light wood and marble details. A dramatic pendant in hand-burnished brass, designed by Henge, hovers above the kitchen island, while a floating marble counter spans the window opening. It is a serene spot to enjoy a morning cappuccino while pondering the ever-changing skyline of the Metropolis.
In a counterintuitive move, Beckmann decided to make the gallery dark by finishing the walls in a smoked lacquered plaster with hints of mica, which add sparkle and glitter.
John Beckmann made sure to include extravagant fabrics from Christopher Hyland and a deft mix of textures and colors to the design. In the master bedroom is a wall-length headboard system in leather and velvet panels from Poliform, with luxurious bedding from Frette. Dupre Lafon lounge chairs in a buttery leather rest on a custom golden silk carpet by Joseph Carini, while a pair of parchment bedside lamps by Jean Michel Frank complete the design.
The facade is treated with an LED lighting system which changes colors and can be controlled by the client with their iPhone from the street.
Design: John Beckmann, with Hannah LaSota
Photography: Durston Saylor
Renderings: 3DS
Contractor: Cardinal Construction
Size: 4000 sf
© Axis Mundi Design LLC
 Cap's Artistry LLC
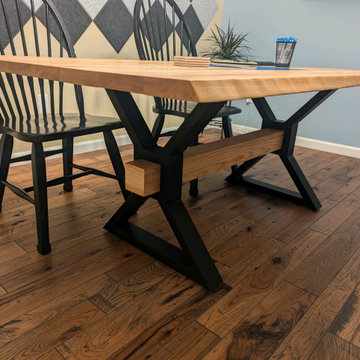
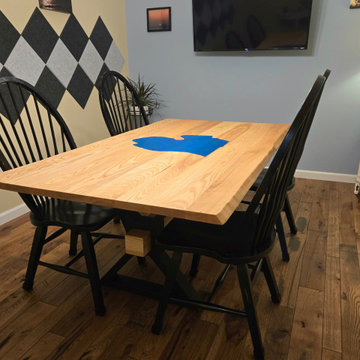
This handcrafted Ash conference table was designed to bring together exceptional craftsmanship, meaningful design, and everyday functionality. Built from solid USA-sourced Ash hardwood, this custom conference table serves as the centerpiece of a professional meeting space while celebrating the company's Michigan roots through thoughtful, one-of-a-kind details. The light, natural tones of the Ash create a clean, contemporary aesthetic, allowing the beauty of the wood to shine while providing a durable work surface built for decades of daily use.
Designed and delivered to Michigan Financial Planning in Hartland, Michigan, the tabletop features a custom inlay of the state of Michigan filled with deep blue epoxy. This striking centerpiece serves as a subtle yet powerful reminder of the community the company proudly serves, transforming the conference table into more than simply office furniture—it becomes an extension of the business's identity and values.
Supporting the tabletop are bold X-shaped steel legs connected by a solid center beam, providing exceptional stability while creating a modern architectural design that complements the clean lines of the Ash hardwood. The combination of natural wood, vibrant epoxy, and custom steelwork creates a conference table that's equally suited for client meetings, strategic planning sessions, team collaboration, and everyday business operations.
Unlike mass-produced conference tables made from laminate, veneer, or particle board, our commercial furniture is handcrafted from solid hardwood and fabricated steel that's built to withstand decades of professional use. Every conference table is custom designed around your workspace, your workflow, and your brand, resulting in furniture that's as unique as the company it represents.
As a custom furniture maker, we specialize in designing and building commercial furniture that's entirely unique—100% custom crafted. From conference tables and executive desks to reception areas, coffee bars, credenzas, and branded office furniture, we create furniture that strengthens your brand, enhances the customer experience, and elevates the spaces where business happens. Every project begins with a conversation.
 Cap's Artistry LLC
This handcrafted Ash conference table was designed to bring together exceptional craftsmanship, meaningful design, and everyday functionality. Built from solid USA-sourced Ash hardwood, this custom conference table serves as the centerpiece of a professional meeting space while celebrating the company's Michigan roots through thoughtful, one-of-a-kind details. The light, natural tones of the Ash create a clean, contemporary aesthetic, allowing the beauty of the wood to shine while providing a durable work surface built for decades of daily use.
Designed and delivered to Michigan Financial Planning in Hartland, Michigan, the tabletop features a custom inlay of the state of Michigan filled with deep blue epoxy. This striking centerpiece serves as a subtle yet powerful reminder of the community the company proudly serves, transforming the conference table into more than simply office furniture—it becomes an extension of the business's identity and values.
Supporting the tabletop are bold X-shaped steel legs connected by a solid center beam, providing exceptional stability while creating a modern architectural design that complements the clean lines of the Ash hardwood. The combination of natural wood, vibrant epoxy, and custom steelwork creates a conference table that's equally suited for client meetings, strategic planning sessions, team collaboration, and everyday business operations.
Unlike mass-produced conference tables made from laminate, veneer, or particle board, our commercial furniture is handcrafted from solid hardwood and fabricated steel that's built to withstand decades of professional use. Every conference table is custom designed around your workspace, your workflow, and your brand, resulting in furniture that's as unique as the company it represents.
As a custom furniture maker, we specialize in designing and building commercial furniture that's entirely unique—100% custom crafted. From conference tables and executive desks to reception areas, coffee bars, credenzas, and branded office furniture, we create furniture that strengthens your brand, enhances the customer experience, and elevates the spaces where business happens. Every project begins with a conversation.

Sponsored
Delaware, OH

Buckeye Basements, Inc.
Central Ohio's Basement Finishing ExpertsBest Of Houzz '13-'21
 Accent Woodworking Inc.
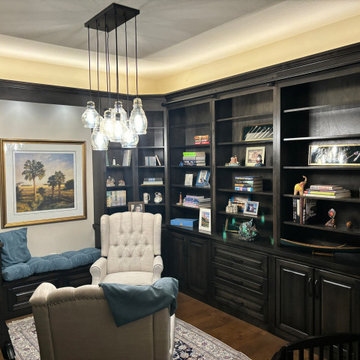
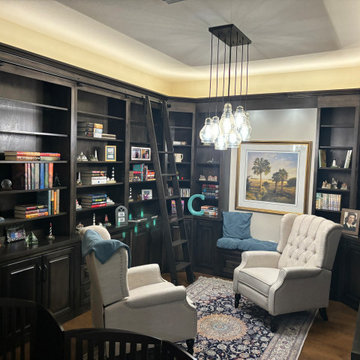
Custom Built-In Traditional Library Cabinetry with Base Cabinets and Bookcase Hutches, Bench Seat and Sliding Wooden Ladder shown in Custom Match Webb Oak Stain on Maple
All Custom Traditional Raised Panel, Flat Trim, 3” Flat Base Trim
2 Base Cabinets 1 adjustable shelf – 34”w x 32”h x 15”d
2 3 Drawer Cabinets - 34"w x 32”h x 15”d
2 Cabinets 1 adjustable shelf – 31”w x 32”h x 15”d
2 Corner Base Cabinets 1 adjustable shelf – 27”w x 27 x 32”h x 15”d
2 Cabinets with 1 adjustable shelf - 15"w x 30”h x 15”d
Custom Traditional Seating Bench with 2 Raised Panel Drawers
12 Flat Trim and 3" Flat Base - 47 1/4"w x 16"h x 15”d - (3" Thick Recommended) Upgrade to Pull-Out Shelf Behind Door Base Cabinets Except Corner 2 each (1 Bottom and 1 Middle)
6 Custom Traditional Open Bookcase Hutches with Flat Trim (5- 3/4" Thick Adjustable Shelves) – 34”w x 64”h x 12”d - Crown Will Be 1 Piece on Both Sides
2 Custom Traditional Open Corner Bookcase Hutches with Flat Trim (5 Adjustable Shelves) – 24”w x 64”h x 24"d
2 Traditional Open Bookcase Hutches with Flat Trim (5 adjustable shelves) -18”w x 64”h x 12”d
4 Traditional Bridges with 3" Crown Molding - 47”w 1/4" x 12"d - Going Above Bench & Connecting To 18" Hutches
3" Crown Molding on Face and 2 Ends (34 ft.)
Sliding Wooden Ladder for Bookcases (Up to 96"h) + Sliding Hardware Up to 12' Long Track x 96"h
Custom White Rope LED Light Kit with Wireless Remote,
2 Puck Lights and 1 Roll Rope Light with Dimmer Switch
Pop-Up Square Plug with 2 USB and 1 Plug for Cabinets - Black
 CC Furniture & Cabinetry
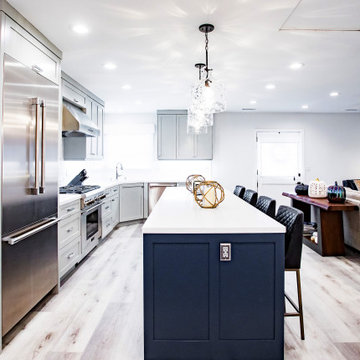
Custom transitional kitchen cabinetry, custom kitchen island, gray and navy blue, recessed panel, custom built-in fireplace mantel and bookshelves, custom entertainment center storage.
 Accent Woodworking Inc.
Custom Built-In Traditional Library Cabinetry with Base Cabinets and Bookcase Hutches, Bench Seat and Sliding Wooden Ladder shown in Custom Match Webb Oak Stain on Maple
All Custom Traditional Raised Panel, Flat Trim, 3” Flat Base Trim
2 Base Cabinets 1 adjustable shelf – 34”w x 32”h x 15”d
2 3 Drawer Cabinets - 34"w x 32”h x 15”d
2 Cabinets 1 adjustable shelf – 31”w x 32”h x 15”d
2 Corner Base Cabinets 1 adjustable shelf – 27”w x 27 x 32”h x 15”d
2 Cabinets with 1 adjustable shelf - 15"w x 30”h x 15”d
Custom Traditional Seating Bench with 2 Raised Panel Drawers
12 Flat Trim and 3" Flat Base - 47 1/4"w x 16"h x 15”d - (3" Thick Recommended) Upgrade to Pull-Out Shelf Behind Door Base Cabinets Except Corner 2 each (1 Bottom and 1 Middle)
6 Custom Traditional Open Bookcase Hutches with Flat Trim (5- 3/4" Thick Adjustable Shelves) – 34”w x 64”h x 12”d - Crown Will Be 1 Piece on Both Sides
2 Custom Traditional Open Corner Bookcase Hutches with Flat Trim (5 Adjustable Shelves) – 24”w x 64”h x 24"d
2 Traditional Open Bookcase Hutches with Flat Trim (5 adjustable shelves) -18”w x 64”h x 12”d
4 Traditional Bridges with 3" Crown Molding - 47”w 1/4" x 12"d - Going Above Bench & Connecting To 18" Hutches
3" Crown Molding on Face and 2 Ends (34 ft.)
Sliding Wooden Ladder for Bookcases (Up to 96"h) + Sliding Hardware Up to 12' Long Track x 96"h
Custom White Rope LED Light Kit with Wireless Remote,
2 Puck Lights and 1 Roll Rope Light with Dimmer Switch
Pop-Up Square Plug with 2 USB and 1 Plug for Cabinets - Black
 Rudloff Custom Builders

We gutted and renovated this entire modern Colonial home in Bala Cynwyd, PA. Introduced to the homeowners through the wife’s parents, we updated and expanded the home to create modern, clean spaces for the family. Highlights include converting the attic into completely new third floor bedrooms and a bathroom; a light and bright gray and white kitchen featuring a large island, white quartzite counters and Viking stove and range; a light and airy master bath with a walk-in shower and soaking tub; and a new exercise room in the basement.
Rudloff Custom Builders has won Best of Houzz for Customer Service in 2014, 2015 2016, 2017 and 2019. We also were voted Best of Design in 2016, 2017, 2018, and 2019, which only 2% of professionals receive. Rudloff Custom Builders has been featured on Houzz in their Kitchen of the Week, What to Know About Using Reclaimed Wood in the Kitchen as well as included in their Bathroom WorkBook article. We are a full service, certified remodeling company that covers all of the Philadelphia suburban area. This business, like most others, developed from a friendship of young entrepreneurs who wanted to make a difference in their clients’ lives, one household at a time. This relationship between partners is much more than a friendship. Edward and Stephen Rudloff are brothers who have renovated and built custom homes together paying close attention to detail. They are carpenters by trade and understand concept and execution. Rudloff Custom Builders will provide services for you with the highest level of professionalism, quality, detail, punctuality and craftsmanship, every step of the way along our journey together.
Specializing in residential construction allows us to connect with our clients early in the design phase to ensure that every detail is captured as you imagined. One stop shopping is essentially what you will receive with Rudloff Custom Builders from design of your project to the construction of your dreams, executed by on-site project managers and skilled craftsmen. Our concept: envision our client’s ideas and make them a reality. Our mission: CREATING LIFETIME RELATIONSHIPS BUILT ON TRUST AND INTEGRITY.
Photo Credit: Linda McManus Images
 Cap's Artistry LLC
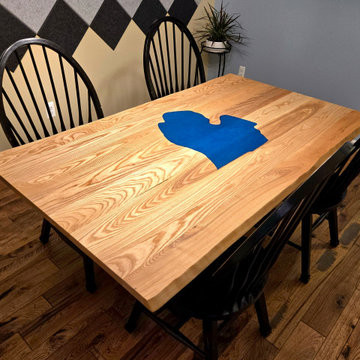
This handcrafted Ash conference table was designed to bring together exceptional craftsmanship, meaningful design, and everyday functionality. Built from solid USA-sourced Ash hardwood, this custom conference table serves as the centerpiece of a professional meeting space while celebrating the company's Michigan roots through thoughtful, one-of-a-kind details. The light, natural tones of the Ash create a clean, contemporary aesthetic, allowing the beauty of the wood to shine while providing a durable work surface built for decades of daily use.
Designed and delivered to Michigan Financial Planning in Hartland, Michigan, the tabletop features a custom inlay of the state of Michigan filled with deep blue epoxy. This striking centerpiece serves as a subtle yet powerful reminder of the community the company proudly serves, transforming the conference table into more than simply office furniture—it becomes an extension of the business's identity and values.
Supporting the tabletop are bold X-shaped steel legs connected by a solid center beam, providing exceptional stability while creating a modern architectural design that complements the clean lines of the Ash hardwood. The combination of natural wood, vibrant epoxy, and custom steelwork creates a conference table that's equally suited for client meetings, strategic planning sessions, team collaboration, and everyday business operations.
Unlike mass-produced conference tables made from laminate, veneer, or particle board, our commercial furniture is handcrafted from solid hardwood and fabricated steel that's built to withstand decades of professional use. Every conference table is custom designed around your workspace, your workflow, and your brand, resulting in furniture that's as unique as the company it represents.
As a custom furniture maker, we specialize in designing and building commercial furniture that's entirely unique—100% custom crafted. From conference tables and executive desks to reception areas, coffee bars, credenzas, and branded office furniture, we create furniture that strengthens your brand, enhances the customer experience, and elevates the spaces where business happens. Every project begins with a conversation.
 Accent Woodworking Inc.
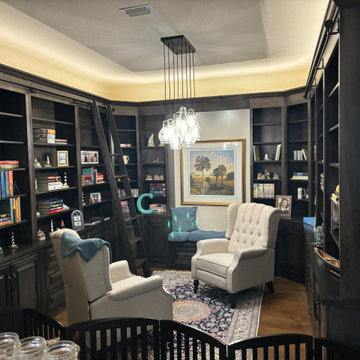
Custom Built-In Traditional Library Cabinetry with Base Cabinets and Bookcase Hutches, Bench Seat and Sliding Wooden Ladder shown in Custom Match Webb Oak Stain on Maple
All Custom Traditional Raised Panel, Flat Trim, 3” Flat Base Trim
2 Base Cabinets 1 adjustable shelf – 34”w x 32”h x 15”d
2 3 Drawer Cabinets - 34"w x 32”h x 15”d
2 Cabinets 1 adjustable shelf – 31”w x 32”h x 15”d
2 Corner Base Cabinets 1 adjustable shelf – 27”w x 27 x 32”h x 15”d
2 Cabinets with 1 adjustable shelf - 15"w x 30”h x 15”d
Custom Traditional Seating Bench with 2 Raised Panel Drawers
12 Flat Trim and 3" Flat Base - 47 1/4"w x 16"h x 15”d - (3" Thick Recommended) Upgrade to Pull-Out Shelf Behind Door Base Cabinets Except Corner 2 each (1 Bottom and 1 Middle)
6 Custom Traditional Open Bookcase Hutches with Flat Trim (5- 3/4" Thick Adjustable Shelves) – 34”w x 64”h x 12”d - Crown Will Be 1 Piece on Both Sides
2 Custom Traditional Open Corner Bookcase Hutches with Flat Trim (5 Adjustable Shelves) – 24”w x 64”h x 24"d
2 Traditional Open Bookcase Hutches with Flat Trim (5 adjustable shelves) -18”w x 64”h x 12”d
4 Traditional Bridges with 3" Crown Molding - 47”w 1/4" x 12"d - Going Above Bench & Connecting To 18" Hutches
3" Crown Molding on Face and 2 Ends (34 ft.)
Sliding Wooden Ladder for Bookcases (Up to 96"h) + Sliding Hardware Up to 12' Long Track x 96"h
Custom White Rope LED Light Kit with Wireless Remote,
2 Puck Lights and 1 Roll Rope Light with Dimmer Switch
Pop-Up Square Plug with 2 USB and 1 Plug for Cabinets - Black



 Zbranek & Holt Custom Homes
Lake Travis Modern Italian Kitchen Island by Zbranek & Holt Custom Homes
Stunning lakefront Mediterranean design with exquisite Modern Italian styling throughout. Floor plan provides virtually every room with expansive views to Lake Travis and an exceptional outdoor living space.
Interiors by Chairma Design Group, Photo
Eric Hull Photography

 Mulvey Custom Builders
Example of a tuscan carpeted and beige floor living room design in San Diego with beige walls

 Blue Heron
Example of a large trendy master black floor, double-sink and concrete floor bathroom design in Las Vegas with white walls, an undermount sink, solid surface countertops, a hinged shower door, white countertops, flat-panel cabinets, gray cabinets and a floating vanity
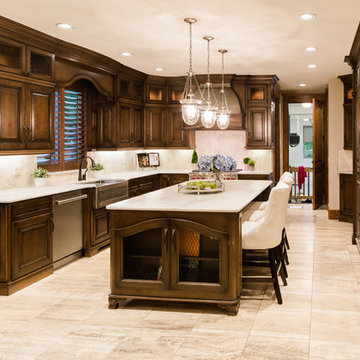
 Red Hills Land and Design, LLC
©2014, Ross Khodakovskiy
Large elegant u-shaped travertine floor enclosed kitchen photo in Portland with a farmhouse sink, raised-panel cabinets, dark wood cabinets, granite countertops, beige backsplash, stone tile backsplash, stainless steel appliances and an island
Large elegant u-shaped travertine floor enclosed kitchen photo in Portland with a farmhouse sink, raised-panel cabinets, dark wood cabinets, granite countertops, beige backsplash, stone tile backsplash, stainless steel appliances and an island


 Axis Mundi
Conceived by architect Rafael Viñoly—432 Park Avenue is the tallest residential skyscraper in the Western Hemisphere. This apartment designed by John Beckmann and his design firm Axis Mundi has some of the most breathtaking views in Manhattan.
Known for their glamorous low-slung aesthetic, Axis Mundi took the challenge to design the residence for an American client living in China with a family of four, and an important art collection (including the likes of Cy Twombly, Gerhard Richter, Susan Frecon, Vik Muniz and Lisette Schumacher, among others).
In the dining room, a Bocci “28 Chandelier” hangs above an intricate marble and brass table by Henge, with ceramics by John Born. Entering the main living area, a monumental “Let it Be” sectional from Poltrona Frau sits on a silver custom-designed Joseph Carini wool and silk rug. A ‘Surface” coffee table designed by Vincent Van Duysen and “Fulgens” armchairs in saddle leather by Antonio Citterio for B&B Italia create the penultimate space for entertaining.
The sensuous red library features custom-designed bookshelves in burnished brass and walnut, as a “Wing Sofa” in red velvet from Flexform floats atop a “Ponti” area rug from the Rug Company. “JJ Chairs” in Mongolian lamb fur from B&B Italia add a rock and roll swagger to the space.
The kitchen accentuates the grey marble flooring and all-white color palette, with the exception of a few light wood and marble details. A dramatic pendant in hand-burnished brass, designed by Henge, hovers above the kitchen island, while a floating marble counter spans the window opening. It is a serene spot to enjoy a morning cappuccino while pondering the ever-changing skyline of the Metropolis.
In a counterintuitive move, Beckmann decided to make the gallery dark by finishing the walls in a smoked lacquered plaster with hints of mica, which add sparkle and glitter.
John Beckmann made sure to include extravagant fabrics from Christopher Hyland and a deft mix of textures and colors to the design. In the master bedroom is a wall-length headboard system in leather and velvet panels from Poliform, with luxurious bedding from Frette. Dupre Lafon lounge chairs in a buttery leather rest on a custom golden silk carpet by Joseph Carini, while a pair of parchment bedside lamps by Jean Michel Frank complete the design.
The facade is treated with an LED lighting system which changes colors and can be controlled by the client with their iPhone from the street.
Design: John Beckmann, with Hannah LaSota
Photography: Durston Saylor
Contractor: Cardinal Construction
Size: 4000 sf
© Axis Mundi Design LLC
 Oak Mountain Custom Woodwork

This kitchen has a lot of great, unique features. The ceiling height cabinetry provides the extra storage you just can't find in a box store. On the right is a custom appliance shelf. The stove hood is fully functional and spares the kitchen from a fate of ugly, grease covered metal - all while surrounded by beautiful lighted glass display cabinets. The custom built kitchen island really brings the rest of the room together.
 Dream Coast Builders

Welcome to Dream Coast Builders, your premier choice for beach house construction, home additions, home remodeling, and custom homes in Clearwater, FL. Our team specializes in creating stunning coastal properties that perfectly capture the essence of beachfront living.
At Dream Coast Builders, we understand the importance of creating spaces that reflect your unique style and preferences. Whether you're dreaming of a beach house with panoramic views of the ocean, a luxurious pool house for entertaining guests, or a custom home designed to meet your every need, we have the expertise to bring your vision to life.
With our comprehensive range of services, including exterior remodeling, construction services, and pool house design, we can handle every aspect of your project from start to finish. Our team of experienced professionals is dedicated to delivering exceptional results and ensuring your complete satisfaction.
When you choose Dream Coast Builders, you can trust that your project will be completed to the highest standards of quality and craftsmanship. From concept to completion, we'll work closely with you to turn your dreams into reality.
Contact us today to learn more about our services and schedule a consultation. Let us help you create the beach house of your dreams.
Contact Us Today to Embark on the Journey of Transforming Your Space Into a True Masterpiece.
https://dreamcoastbuilders.com
46