
Search results for "Exceptional gaming" in Home Design Ideas

 Karissa Mae Wade Design
Contemporary Ranch with a Southwest flair. This ranch home brings together all the styles this couple loves. The home has a separate casita with two bedrooms including ensuite baths as well as a casita kitchen and living area with a private patio for guests and family member visits. A stunning infinity pool takes advantage of the hill country vistas. Livestock including zebras, jackstock and longhorn cattle can often be seen from the pool and wrap around patio outdoor kitchen.
This modern ranch home also has an open floor plan including an expansive family room, chefs' kitchen, bar & game room, offices for both owners and all the luxuries of an upscale urban home.
 WJD Contracting

A 2nd doorway in the stone wall previously closed up was opened up and all plaster was removed from the wall to reveal the original stone and brick work. A wet bar with a kegarator and a copper sink was installed and faux beam was used to conceal piping and add visual interests Photo by Abbe Forman
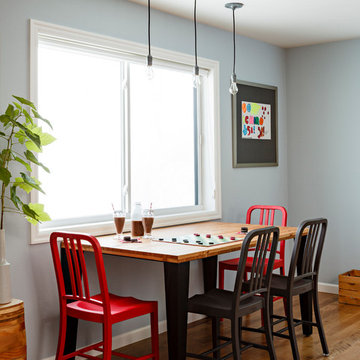
Inspiration for a contemporary look-out medium tone wood floor and brown floor home design remodel in Portland with gray walls
Find the right local pro for your project

 Lancaster County Timber Frames, Inc.
This area joins the gym area with the stairway with the sitting area and comes complete with a swing for the lofted area. The project was timber framed from the repurposed timbers of a tobacco barn and utilizes the stone and plank flooring throughout with aluminum ceiling sheets under Structural Insulated Panels. Timer Framer: Lancaster County Timber Frames /General Contractor: Historic Restorations
 Capstone Custom Homes
Cate Black Photography

Example of a farmhouse built-in desk medium tone wood floor and brown floor home office library design in Austin with white walls
Example of a farmhouse built-in desk medium tone wood floor and brown floor home office library design in Austin with white walls
 Architectural Designs
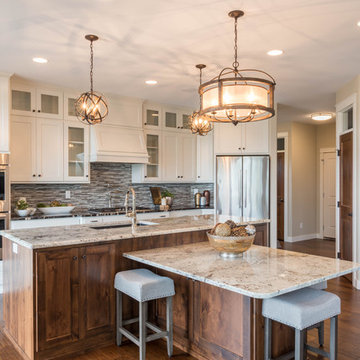
Ryan from North Dakota has built Architectural Designs Exclusive house plan 73348HS in reverse and was kind enough to share his beautiful photos with us!
This design features kitchen and dining areas that can both enjoy the great room fireplace thanks to its open floor plan.
You can also relax on the "other side" of the dual-sided fireplace in the hearth room - enjoying the view out the windows of the beautiful octagonal shaped room!
The lower floor is ideal for entertaining with a spacious game and family room and adjoining bar.
This level also includes a 5th bedroom and a large exercise room.
What a stunning design!
Check it out!
Specs-at-a-glance:
3,477 square feet of living
5 Bedrooms
4.5 Baths
Ready when you are. Where do YOU want to build?
Plan Link: http://bit.ly/73348HS
 Pinnacle Mountain Homes
Pinnacle Mountain Homes

Kitchen/dining room combo - rustic dark wood floor kitchen/dining room combo idea in Denver with gray walls
Kitchen/dining room combo - rustic dark wood floor kitchen/dining room combo idea in Denver with gray walls

Sponsored
Delaware, OH

Buckeye Basements, Inc.
Central Ohio's Basement Finishing ExpertsBest Of Houzz '13-'21

 KGA Studio Architects, PC

Detached 4-car garage with 1,059 SF one-bedroom apartment above and 1,299 SF of finished storage space in the basement.
Garage - large traditional detached four-car garage idea in Denver
Garage - large traditional detached four-car garage idea in Denver
 Clark Richardson Architects
Photo: Paul Bardagjy

Inspiration for a mid-sized contemporary master white tile cement tile floor and brown floor alcove shower remodel in Austin with shaker cabinets, white cabinets, a two-piece toilet, white walls, a drop-in sink, solid surface countertops and a hinged shower door
Inspiration for a mid-sized contemporary master white tile cement tile floor and brown floor alcove shower remodel in Austin with shaker cabinets, white cabinets, a two-piece toilet, white walls, a drop-in sink, solid surface countertops and a hinged shower door
 Hagstrom Builder
Corey Gaffer Photography

Mid-sized mountain style screened-in side porch idea in Minneapolis with a roof extension and decking
Mid-sized mountain style screened-in side porch idea in Minneapolis with a roof extension and decking

 Peter Salerno Inc
About these photos:
The cabinetry is Mastro Rosolino- our private line of cabinets. The cabinets on the perimeter are painted white, the island is walnut with a stain & glaze.
The tops are Honed Dandy Marble by Stone Surfaces in East Rutherford, NJ.
The backsplash is "MOS" pattern "Manilla" in marble, the butler's pantry is "art" antiqued mirror in diamond pattern with brushed nickel rosettes overlaid at the corners. The mosaic rug above the stove is calacatta oro, timber grey & lagos blue. Tile by Stratta Tile in Wyckoff, NJ.
The flooring was handled by the home owner, it is a hardwood with a medium/dark stain.
The appliances are: Sub-Zero BI36R/O & BI36F/O, Wolf 48" Range DF486G, Wolf 30" DO30F/S, Miele DW, GE ZEM200SF microwave, Wolf 30" warming drawer, Sub-Zero 27" warming drawers.
The main sink is a 30" Rohl Farm Sink.
All lighting fixtures, chairs, other items in the kitchen were purchased separately by the home owner so we have no information on file! Please don't comment asking about the lights!
Peter Rymwid (www,peterrymwid.com)



Sponsored
Columbus, OH

Wannemacher Interiors
Customized Award-Winning Interior Design Solutions in Franklin Cnty OH
 Andrea Schumacher Interiors
Emily Minton Redfield


Kitchen/dining room combo - eclectic medium tone wood floor kitchen/dining room combo idea in Denver with beige walls
Kitchen/dining room combo - eclectic medium tone wood floor kitchen/dining room combo idea in Denver with beige walls
 Howell Builders, LLC
Photographs by Wayne Moore

Example of a classic freestanding desk dark wood floor study room design in Charleston
Example of a classic freestanding desk dark wood floor study room design in Charleston
 Andrea Swan - Swan Architecture
Landmark Photography

Wet bar - contemporary single-wall dark wood floor and black floor wet bar idea in Minneapolis with an undermount sink, dark wood cabinets and gray backsplash
Wet bar - contemporary single-wall dark wood floor and black floor wet bar idea in Minneapolis with an undermount sink, dark wood cabinets and gray backsplash


Sponsored
Columbus, OH

Hope Restoration & General Contracting
Columbus Design-Build, Kitchen & Bath Remodeling, Historic Renovations
 Christen Ales Interiors
Merrick Ales Photography
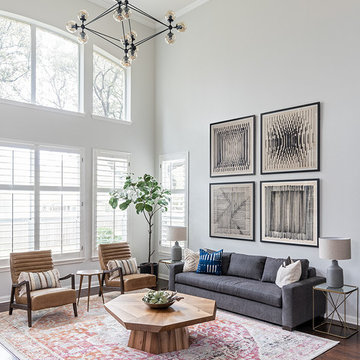
Living room - contemporary open concept living room idea in Austin
Living room - contemporary open concept living room idea in Austin
12