
Search results for "Exceptional gaming" in Home Design Ideas


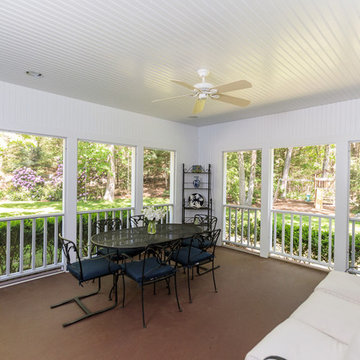
 Amy Mizner, Benoit Mizner Simon & Co.
This beautifully sited Colonial captures the essence of the serene and sophisticated Webster Hill neighborhood. Stunning architectural design and a character-filled interior will serve with distinction and grace for years to come. Experience the full effect of the family room with dramatic cathedral ceiling, built-in bookcases and grand brick fireplace. The open floor plan leads to a spacious kitchen equipped with stainless steel appliances. The dining room with built-in china cabinets and a generously sized living room are perfect for entertaining. Exceptional guest accommodations or alternative master suite are found in a stunning renovated second floor addition with vaulted ceiling, sitting room, luxurious bath and custom closets. The fabulous mudroom is a true necessity for today's living. The spacious lower level includes play room and game room, full bath, and plenty of storage. Enjoy evenings on the screened porch overlooking the park-like grounds abutting conservation land.

 User
UserThis Greek Revival row house in Boerum Hill was previously owned by a local architect who renovated it several times, including the addition of a two-story steel and glass extension at the rear. The new owners came to us seeking to restore the house and its original formality, while adapting it to the modern needs of a family of five. The detailing of the 25 x 36 foot structure had been lost and required some sleuthing into the history of Greek Revival style in historic Brooklyn neighborhoods.
In addition to completely re-framing the interior, the house also required a new south-facing brick façade due to significant deterioration. The modern extension was replaced with a more traditionally detailed wood and copper- clad bay, still open to natural light and the garden view without sacrificing comfort. The kitchen was relocated from the first floor to the garden level with an adjacent formal dining room. Both rooms were enlarged from their previous iterations to accommodate weekly dinners with extended family. The kitchen includes a home office and breakfast nook that doubles as a homework station. The cellar level was further excavated to accommodate finished storage space and a playroom where activity can be monitored from the kitchen workspaces.
The parlor floor is now reserved for entertaining. New pocket doors can be closed to separate the formal front parlor from the more relaxed back portion, where the family plays games or watches TV together. At the end of the hall, a powder room with brass details, and a luxe bar with antique mirrored backsplash and stone tile flooring, leads to the deck and direct garden access. Because of the property width, the house is able to provide ample space for the interior program within a shorter footprint. This allows the garden to remain expansive, with a small lawn for play, an outdoor food preparation area with a cast-in-place concrete bench, and a place for entertaining towards the rear. The newly designed landscaping will continue to develop, further enhancing the yard’s feeling of escape, and filling-in the views from the kitchen and back parlor above. A less visible, but equally as conscious, addition is a rooftop PV solar array that provides nearly 100% of the daily electrical usage, with the exception of the AC system on hot summer days.
The well-appointed interiors connect the traditional backdrop of the home to a youthful take on classic design and functionality. The materials are elegant without being precious, accommodating a young, growing family. Unique colors and patterns provide a feeling of luxury while inviting inhabitants and guests to relax and enjoy this classic Brooklyn brownstone.
This project won runner-up in the architecture category for the 2017 NYC&G Innovation in Design Awards and was featured in The American House: 100 Contemporary Homes.
Photography by Francis Dzikowski / OTTO
Find the right local pro for your project
 Alair Homes Plano
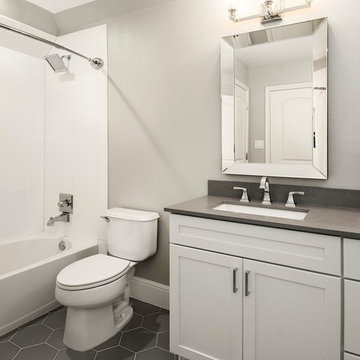
Our clients came to us after discovering a leak in their upstairs bathroom. They were out of town on vacation and their neighbor was checking on their house and happened to walk in the garage and see water leaking from the ceiling. Thankfully, it was a slow leak but the water had to be turned off for them to deal with after vacation. This was a shared bathroom between the kids game room and their son’s bedroom, so it was used all the time. They needed to update the bathroom anyway, so now was their chance. They wanted to replace all finishes, except the bathtub and toilet. Originally, it had dark cabinets and a dark blue/gray wall color, so they wanted to brighten it up. They wanted a classic look that would be timeless, so we chose a simple gray and white color scheme. They used some fun bright accessories to bring a little excitement into the space.
We started by gutting the entire space, with the exception of the bathtub. New striated glossy white Hall Blanco Ceramic wall tile was installed around the bathtub. A Marble Hex Mosaic tile was used as an accent in the shower niche. She picked out a beautiful Silestone Eternal Serena Polished Quartz countertop. A Mirabelle® Mangrove Center Vitreous China rectangle white undermount sink was installed for a more modern feel. Maple cabinets from Quality Cabinets were installed with a cotton finish. Most of the hardware is Delta Faucet “Dryden”, except the pulls, which are “Square Bar” pulls from Top Knobs. All hardware is polished chrome, coordinate with the Feiss “Montero” 3-light vanity lighting fixtures. Sticking with the hexagon shape for accents, the floor tile they chose is a 10” matte Silver Hex Porcelain floor tiles. The colors and finishes coordinated and looked beautiful when it was completed. Now they are waiting for more leaks, so we can update the rest of their house! (Not really)!
Design/Remodel by Hatfield Builders & Remodelers | Photography by Versatile Imaging
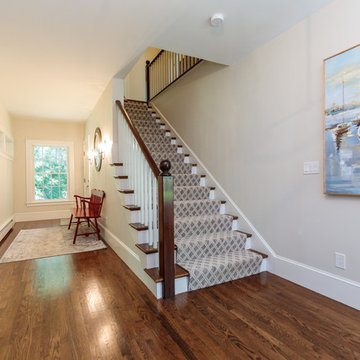 Amy Mizner, Benoit Mizner Simon & Co.
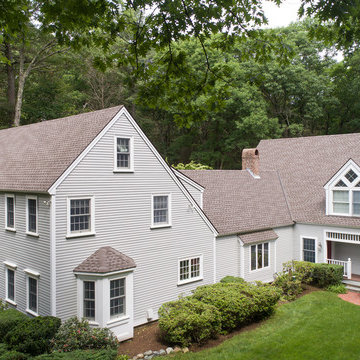
This beautifully sited Colonial captures the essence of the serene and sophisticated Webster Hill neighborhood. Stunning architectural design and a character-filled interior will serve with distinction and grace for years to come. Experience the full effect of the family room with dramatic cathedral ceiling, built-in bookcases and grand brick fireplace. The open floor plan leads to a spacious kitchen equipped with stainless steel appliances. The dining room with built-in china cabinets and a generously sized living room are perfect for entertaining. Exceptional guest accommodations or alternative master suite are found in a stunning renovated second floor addition with vaulted ceiling, sitting room, luxurious bath and custom closets. The fabulous mudroom is a true necessity for today's living. The spacious lower level includes play room and game room, full bath, and plenty of storage. Enjoy evenings on the screened porch overlooking the park-like grounds abutting conservation land.
 Amy Mizner, Benoit Mizner Simon & Co.
This beautifully sited Colonial captures the essence of the serene and sophisticated Webster Hill neighborhood. Stunning architectural design and a character-filled interior will serve with distinction and grace for years to come. Experience the full effect of the family room with dramatic cathedral ceiling, built-in bookcases and grand brick fireplace. The open floor plan leads to a spacious kitchen equipped with stainless steel appliances. The dining room with built-in china cabinets and a generously sized living room are perfect for entertaining. Exceptional guest accommodations or alternative master suite are found in a stunning renovated second floor addition with vaulted ceiling, sitting room, luxurious bath and custom closets. The fabulous mudroom is a true necessity for today's living. The spacious lower level includes play room and game room, full bath, and plenty of storage. Enjoy evenings on the screened porch overlooking the park-like grounds abutting conservation land.
 Cornerstone Homes
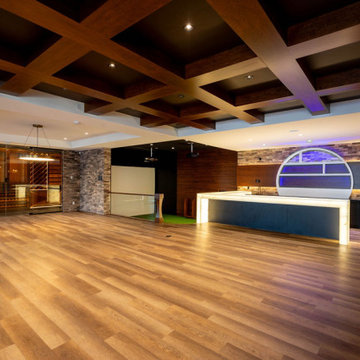
Lower Level Entertainment Space
Designed for entertaining on every level, this exceptional lower level combines recreation, relaxation, and luxury into one impressive space. A custom illuminated bar anchors the room, complemented by a temperature-controlled glass wine cellar showcasing an extensive collection. The adjoining golf simulator and recreation area create the ultimate year-round entertainment experience, while premium finishes, custom millwork, stone accents, and a dramatic coffered wood ceiling add warmth and sophistication. Thoughtfully designed for hosting family and friends, this lower level is the perfect extension of the home's luxury lifestyle.

Sponsored
Columbus, OH

Wannemacher Interiors
Customized Award-Winning Interior Design Solutions in Franklin Cnty OH
 Amy Mizner, Benoit Mizner Simon & Co.
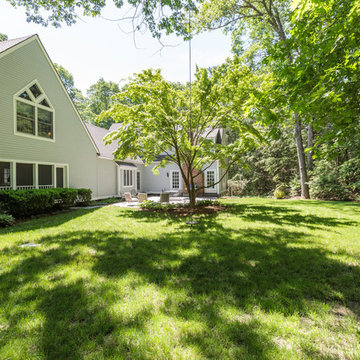
This beautifully sited Colonial captures the essence of the serene and sophisticated Webster Hill neighborhood. Stunning architectural design and a character-filled interior will serve with distinction and grace for years to come. Experience the full effect of the family room with dramatic cathedral ceiling, built-in bookcases and grand brick fireplace. The open floor plan leads to a spacious kitchen equipped with stainless steel appliances. The dining room with built-in china cabinets and a generously sized living room are perfect for entertaining. Exceptional guest accommodations or alternative master suite are found in a stunning renovated second floor addition with vaulted ceiling, sitting room, luxurious bath and custom closets. The fabulous mudroom is a true necessity for today's living. The spacious lower level includes play room and game room, full bath, and plenty of storage. Enjoy evenings on the screened porch overlooking the park-like grounds abutting conservation land.
 User
UserThis Greek Revival row house in Boerum Hill was previously owned by a local architect who renovated it several times, including the addition of a two-story steel and glass extension at the rear. The new owners came to us seeking to restore the house and its original formality, while adapting it to the modern needs of a family of five. The detailing of the 25 x 36 foot structure had been lost and required some sleuthing into the history of Greek Revival style in historic Brooklyn neighborhoods.
In addition to completely re-framing the interior, the house also required a new south-facing brick façade due to significant deterioration. The modern extension was replaced with a more traditionally detailed wood and copper- clad bay, still open to natural light and the garden view without sacrificing comfort. The kitchen was relocated from the first floor to the garden level with an adjacent formal dining room. Both rooms were enlarged from their previous iterations to accommodate weekly dinners with extended family. The kitchen includes a home office and breakfast nook that doubles as a homework station. The cellar level was further excavated to accommodate finished storage space and a playroom where activity can be monitored from the kitchen workspaces.
The parlor floor is now reserved for entertaining. New pocket doors can be closed to separate the formal front parlor from the more relaxed back portion, where the family plays games or watches TV together. At the end of the hall, a powder room with brass details, and a luxe bar with antique mirrored backsplash and stone tile flooring, leads to the deck and direct garden access. Because of the property width, the house is able to provide ample space for the interior program within a shorter footprint. This allows the garden to remain expansive, with a small lawn for play, an outdoor food preparation area with a cast-in-place concrete bench, and a place for entertaining towards the rear. The newly designed landscaping will continue to develop, further enhancing the yard’s feeling of escape, and filling-in the views from the kitchen and back parlor above. A less visible, but equally as conscious, addition is a rooftop PV solar array that provides nearly 100% of the daily electrical usage, with the exception of the AC system on hot summer days.
The well-appointed interiors connect the traditional backdrop of the home to a youthful take on classic design and functionality. The materials are elegant without being precious, accommodating a young, growing family. Unique colors and patterns provide a feeling of luxury while inviting inhabitants and guests to relax and enjoy this classic Brooklyn brownstone.
This project won runner-up in the architecture category for the 2017 NYC&G Innovation in Design Awards and was featured in The American House: 100 Contemporary Homes.
Photography by Francis Dzikowski / OTTO
 Jami Abbadessa
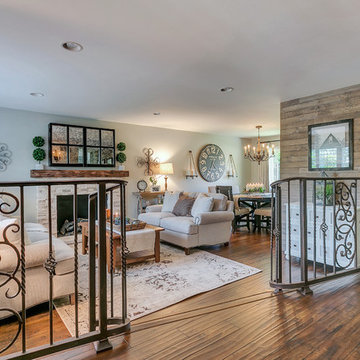
I started by redesigning their fireplace with a stacked stone surround, travertine herringbone hearth and I had my handyman make me a rustic wood mantel. Above, we mounted the TV, but it was quite unsightly, so we hung a mirrored cabinet over it to hide it. Next up were the rustic wood clad walls. I wanted to bring some warmth and texture to the space by adding a wood element. I had the same handyman install this labor of love. A new chandelier replaced the old ceiling fan, new custom drapes were installed, the chest of drawers was repainted and all furnishings and decor are new with the exception of the coffee table and a side table. The result is another simple, rustic and cozy space to relax with family and friends.
 Bella Vita Custom Homes & Remodeling
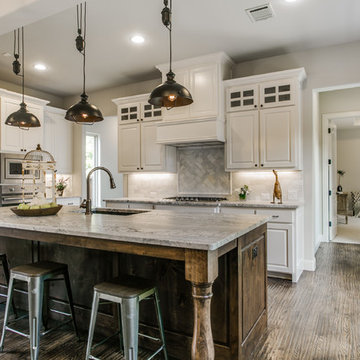
The famous Tudor brick palaces of London — St. James, Hampton Court — inspire this showpiece of gable, dormer and half-dormer windows, and stained glass lighting. Modern touches include the open-style family area, generous galley kitchen that opens to the terrace to extend the entertainment outdoors. Upstairs gallery connects bedrooms to the game & media suite. Located at 5419 Bonita Avenue in the Dallas M Streets, this custom home is walkable distance from boutique restaurants and entertainment!
At 4,142 square feet, this custom home is offered at $869,990 and is available for immediate move-in!
Call 214-750-8482 to schedule your private home tour today! For more information, visit http://www.livingbellavita.com/5419-bonita-avenue

 Dauer Design
Nestled in the heart of Los Angeles, just south of Beverly Hills, this two story (with basement) contemporary gem boasts large ipe eaves and other wood details, warming the interior and exterior design. The rear indoor-outdoor flow is perfection. An exceptional entertaining oasis in the middle of the city. Photo by Lynn Abesera
 Craftsman Design and Renovation
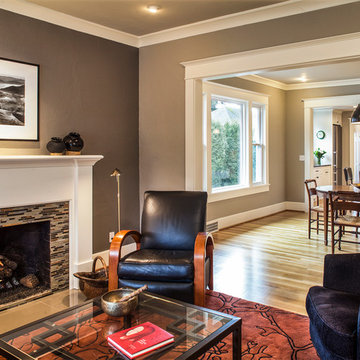
Craftsman style house opens up for better connection and more contemporary living. Removing a wall between the kitchen and dinning room and reconfiguring the stair layout allowed for more usable space and better circulation through the home. The double dormer addition upstairs allowed for a true Master Suite, complete with steam shower!
Photo: Pete Eckert

Sponsored
Delaware, OH

Buckeye Basements, Inc.
Central Ohio's Basement Finishing ExpertsBest Of Houzz '13-'21
 Alair Homes Plano
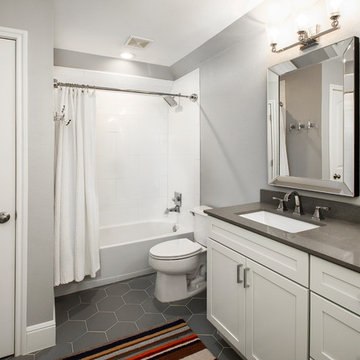
Our clients came to us after discovering a leak in their upstairs bathroom. They were out of town on vacation and their neighbor was checking on their house and happened to walk in the garage and see water leaking from the ceiling. Thankfully, it was a slow leak but the water had to be turned off for them to deal with after vacation. This was a shared bathroom between the kids game room and their son’s bedroom, so it was used all the time. They needed to update the bathroom anyway, so now was their chance. They wanted to replace all finishes, except the bathtub and toilet. Originally, it had dark cabinets and a dark blue/gray wall color, so they wanted to brighten it up. They wanted a classic look that would be timeless, so we chose a simple gray and white color scheme. They used some fun bright accessories to bring a little excitement into the space.
We started by gutting the entire space, with the exception of the bathtub. New striated glossy white Hall Blanco Ceramic wall tile was installed around the bathtub. A Marble Hex Mosaic tile was used as an accent in the shower niche. She picked out a beautiful Silestone Eternal Serena Polished Quartz countertop. A Mirabelle® Mangrove Center Vitreous China rectangle white undermount sink was installed for a more modern feel. Maple cabinets from Quality Cabinets were installed with a cotton finish. Most of the hardware is Delta Faucet “Dryden”, except the pulls, which are “Square Bar” pulls from Top Knobs. All hardware is polished chrome, coordinate with the Feiss “Montero” 3-light vanity lighting fixtures. Sticking with the hexagon shape for accents, the floor tile they chose is a 10” matte Silver Hex Porcelain floor tiles. The colors and finishes coordinated and looked beautiful when it was completed. Now they are waiting for more leaks, so we can update the rest of their house! (Not really)!
Design/Remodel by Hatfield Builders & Remodelers | Photography by Versatile Imaging
 Alair Homes Plano
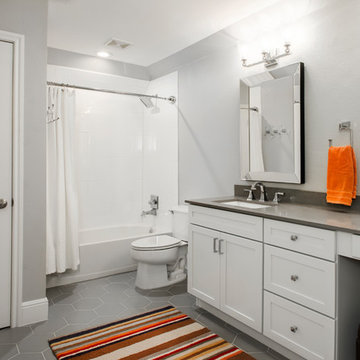
Our clients came to us after discovering a leak in their upstairs bathroom. They were out of town on vacation and their neighbor was checking on their house and happened to walk in the garage and see water leaking from the ceiling. Thankfully, it was a slow leak but the water had to be turned off for them to deal with after vacation. This was a shared bathroom between the kids game room and their son’s bedroom, so it was used all the time. They needed to update the bathroom anyway, so now was their chance. They wanted to replace all finishes, except the bathtub and toilet. Originally, it had dark cabinets and a dark blue/gray wall color, so they wanted to brighten it up. They wanted a classic look that would be timeless, so we chose a simple gray and white color scheme. They used some fun bright accessories to bring a little excitement into the space.
We started by gutting the entire space, with the exception of the bathtub. New striated glossy white Hall Blanco Ceramic wall tile was installed around the bathtub. A Marble Hex Mosaic tile was used as an accent in the shower niche. She picked out a beautiful Silestone Eternal Serena Polished Quartz countertop. A Mirabelle® Mangrove Center Vitreous China rectangle white undermount sink was installed for a more modern feel. Maple cabinets from Quality Cabinets were installed with a cotton finish. Most of the hardware is Delta Faucet “Dryden”, except the pulls, which are “Square Bar” pulls from Top Knobs. All hardware is polished chrome, coordinate with the Feiss “Montero” 3-light vanity lighting fixtures. Sticking with the hexagon shape for accents, the floor tile they chose is a 10” matte Silver Hex Porcelain floor tiles. The colors and finishes coordinated and looked beautiful when it was completed. Now they are waiting for more leaks, so we can update the rest of their house! (Not really)!
Design/Remodel by Hatfield Builders & Remodelers | Photography by Versatile Imaging
 Archadeck of Nova Scotia

At Archadeck of Nova Scotia we love any size project big or small. But, that being said, we have a soft spot for the projects that let us show off our talents! This Halifax house was no exception. The owners wanted a space to suit their outdoor lifestyle with materials to last far into the future. The choices were quite simple: stone veneer, Timbertech composite decking and glass railing.
What better way to create that stability than with a solid foundation, concrete columns and decorative stone veneer? The posts were all wrapped with stone and match the retaining wall which was installed to help with soil retention and give the backyard more definition (it’s not too hard on the eyes either).
A set of well-lit steps will guide you up the multi-level deck. The built-in planters soften the hardness of the Timbertech composite deck and provide a little visual relief. The two-tone aesthetic of the deck and railing are a stunning feature which plays up contrasting tones.
From there it’s a game of musical chairs; we recommend the big round one on a September evening with a glass of wine and cozy blanket.
We haven’t gotten there quite yet, but this property has an amazing view (you will see soon enough!). As to not spoil the view, we installed TImbertech composite railing with glass panels. This allows you to take in the surrounding sights while relaxing and not have those pesky balusters in the way.
In any Canadian backyard, there is always the dilemma of dealing with mosquitoes and black flies! Our solution to this itchy problem is to incorporate a screen room as part of your design. This screen room in particular has space for dining and lounging around a fireplace, perfect for the colder evenings!
Ahhh…there’s the view! From the top level of the deck you can really get an appreciation for Nova Scotia. Life looks pretty good from the top of a multi-level deck. Once again, we installed a composite and glass railing on the new composite deck to capture the scenery.
What puts the cherry on top of this project is the balcony! One of the greatest benefits of composite decking and railing is that it can be curved to create beautiful soft edges. Imagine sipping your morning coffee and watching the sunrise over the water.
If you want to know more about composite decking, railing or anything else you’ve seen that sparks your interest; give us a call! We’d love to hear from you.


Sponsored
Columbus, OH

Hope Restoration & General Contracting
Columbus Design-Build, Kitchen & Bath Remodeling, Historic Renovations
 Castle Building & Remodeling

These Woodbury clients came to Castle to transform their unfinished basement into a multi-functional living space.They wanted a cozy area with a fireplace, a ¾ bath, a workout room, and plenty of storage space. With kids in college that come home to visit, the basement also needed to act as a living / social space when they’re in town.
Aesthetically, these clients requested tones and materials that blended with their house, while adding natural light and architectural interest to the space so it didn’t feel like a stark basement. This was achieved through natural stone materials for the fireplace, recessed niches for shelving accents and custom Castle craftsman-built floating wood shelves that match the mantel for a warm space.
A common challenge in basement finishes, and no exception in this project, is to work around all of the ductwork, mechanicals and existing elements. Castle achieved this by creating a two-tiered soffit to hide ducts. This added architectural interest and transformed otherwise awkward spaces into useful and attractive storage nooks. We incorporated frosted glass to allow light into the space while hiding mechanicals, and opened up the stairway wall to make the space seem larger. Adding accent lighting along with allowing natural light in was key in this basement’s transformation.
Whether it’s movie night or game day, this basement is the perfect space for this family!
Designed by: Amanda Reinert
 Alair Homes Plano
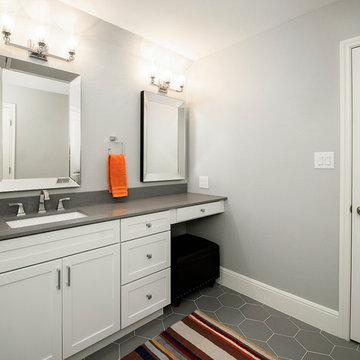
Our clients came to us after discovering a leak in their upstairs bathroom. They were out of town on vacation and their neighbor was checking on their house and happened to walk in the garage and see water leaking from the ceiling. Thankfully, it was a slow leak but the water had to be turned off for them to deal with after vacation. This was a shared bathroom between the kids game room and their son’s bedroom, so it was used all the time. They needed to update the bathroom anyway, so now was their chance. They wanted to replace all finishes, except the bathtub and toilet. Originally, it had dark cabinets and a dark blue/gray wall color, so they wanted to brighten it up. They wanted a classic look that would be timeless, so we chose a simple gray and white color scheme. They used some fun bright accessories to bring a little excitement into the space.
We started by gutting the entire space, with the exception of the bathtub. New striated glossy white Hall Blanco Ceramic wall tile was installed around the bathtub. A Marble Hex Mosaic tile was used as an accent in the shower niche. She picked out a beautiful Silestone Eternal Serena Polished Quartz countertop. A Mirabelle® Mangrove Center Vitreous China rectangle white undermount sink was installed for a more modern feel. Maple cabinets from Quality Cabinets were installed with a cotton finish. Most of the hardware is Delta Faucet “Dryden”, except the pulls, which are “Square Bar” pulls from Top Knobs. All hardware is polished chrome, coordinate with the Feiss “Montero” 3-light vanity lighting fixtures. Sticking with the hexagon shape for accents, the floor tile they chose is a 10” matte Silver Hex Porcelain floor tiles. The colors and finishes coordinated and looked beautiful when it was completed. Now they are waiting for more leaks, so we can update the rest of their house! (Not really)!
Design/Remodel by Hatfield Builders & Remodelers | Photography by Versatile Imaging
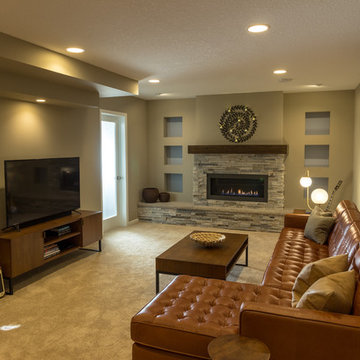 Castle Building & Remodeling
These Woodbury clients came to Castle to transform their unfinished basement into a multi-functional living space.They wanted a cozy area with a fireplace, a ¾ bath, a workout room, and plenty of storage space. With kids in college that come home to visit, the basement also needed to act as a living / social space when they’re in town.
Aesthetically, these clients requested tones and materials that blended with their house, while adding natural light and architectural interest to the space so it didn’t feel like a stark basement. This was achieved through natural stone materials for the fireplace, recessed niches for shelving accents and custom Castle craftsman-built floating wood shelves that match the mantel for a warm space.
A common challenge in basement finishes, and no exception in this project, is to work around all of the ductwork, mechanicals and existing elements. Castle achieved this by creating a two-tiered soffit to hide ducts. This added architectural interest and transformed otherwise awkward spaces into useful and attractive storage nooks. We incorporated frosted glass to allow light into the space while hiding mechanicals, and opened up the stairway wall to make the space seem larger. Adding accent lighting along with allowing natural light in was key in this basement’s transformation.
Whether it’s movie night or game day, this basement is the perfect space for this family!
Designed by: Amanda Reinert
29