
Search results for "Exceptional gaming" in Home Design Ideas
 Amy Mizner, Benoit Mizner Simon & Co.
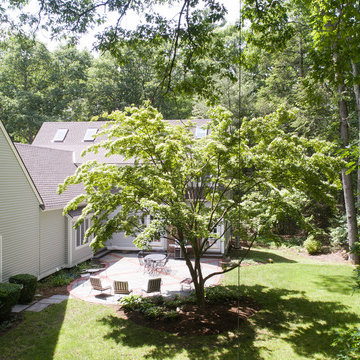
This beautifully sited Colonial captures the essence of the serene and sophisticated Webster Hill neighborhood. Stunning architectural design and a character-filled interior will serve with distinction and grace for years to come. Experience the full effect of the family room with dramatic cathedral ceiling, built-in bookcases and grand brick fireplace. The open floor plan leads to a spacious kitchen equipped with stainless steel appliances. The dining room with built-in china cabinets and a generously sized living room are perfect for entertaining. Exceptional guest accommodations or alternative master suite are found in a stunning renovated second floor addition with vaulted ceiling, sitting room, luxurious bath and custom closets. The fabulous mudroom is a true necessity for today's living. The spacious lower level includes play room and game room, full bath, and plenty of storage. Enjoy evenings on the screened porch overlooking the park-like grounds abutting conservation land.
 Burrow & Nest
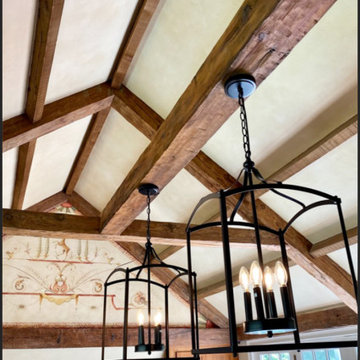
In great shape, the kitchen didn't need much once the client moved in, except to put some personal touches to warm the space. The light fixtures needed updating throughout the home, so that's where the focus was here. Charming murals grace the soaring walls, which we wanted to maintain. A coordinating color was selected to tone down the sponging effect on the walls, and they were painted in a solid eggshell finish to appeal to the client's more modern aesthetic. Classic lanterns and pendants were added to update this farmhouse kitchen. It's in the details.
 Archadeck of Nova Scotia
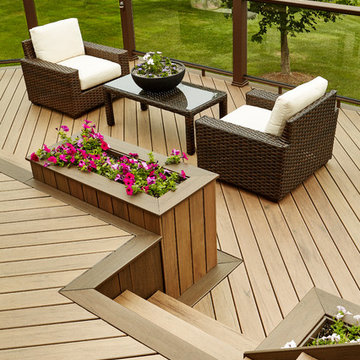
At Archadeck of Nova Scotia we love any size project big or small. But, that being said, we have a soft spot for the projects that let us show off our talents! This Halifax house was no exception. The owners wanted a space to suit their outdoor lifestyle with materials to last far into the future. The choices were quite simple: stone veneer, Timbertech composite decking and glass railing.
What better way to create that stability than with a solid foundation, concrete columns and decorative stone veneer? The posts were all wrapped with stone and match the retaining wall which was installed to help with soil retention and give the backyard more definition (it’s not too hard on the eyes either).
A set of well-lit steps will guide you up the multi-level deck. The built-in planters soften the hardness of the Timbertech composite deck and provide a little visual relief. The two-tone aesthetic of the deck and railing are a stunning feature which plays up contrasting tones.
From there it’s a game of musical chairs; we recommend the big round one on a September evening with a glass of wine and cozy blanket.
We haven’t gotten there quite yet, but this property has an amazing view (you will see soon enough!). As to not spoil the view, we installed TImbertech composite railing with glass panels. This allows you to take in the surrounding sights while relaxing and not have those pesky balusters in the way.
In any Canadian backyard, there is always the dilemma of dealing with mosquitoes and black flies! Our solution to this itchy problem is to incorporate a screen room as part of your design. This screen room in particular has space for dining and lounging around a fireplace, perfect for the colder evenings!
Ahhh…there’s the view! From the top level of the deck you can really get an appreciation for Nova Scotia. Life looks pretty good from the top of a multi-level deck. Once again, we installed a composite and glass railing on the new composite deck to capture the scenery.
What puts the cherry on top of this project is the balcony! One of the greatest benefits of composite decking and railing is that it can be curved to create beautiful soft edges. Imagine sipping your morning coffee and watching the sunrise over the water.
If you want to know more about composite decking, railing or anything else you’ve seen that sparks your interest; give us a call! We’d love to hear from you.
Find the right local pro for your project
 Amy Mizner, Benoit Mizner Simon & Co.
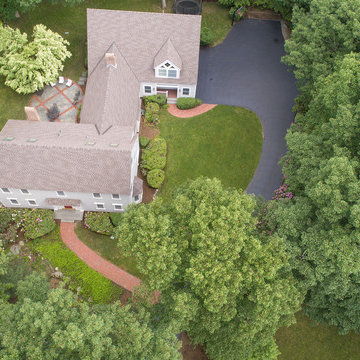
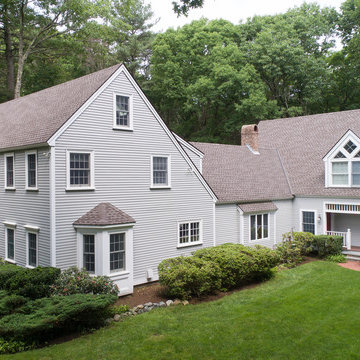
This beautifully sited Colonial captures the essence of the serene and sophisticated Webster Hill neighborhood. Stunning architectural design and a character-filled interior will serve with distinction and grace for years to come. Experience the full effect of the family room with dramatic cathedral ceiling, built-in bookcases and grand brick fireplace. The open floor plan leads to a spacious kitchen equipped with stainless steel appliances. The dining room with built-in china cabinets and a generously sized living room are perfect for entertaining. Exceptional guest accommodations or alternative master suite are found in a stunning renovated second floor addition with vaulted ceiling, sitting room, luxurious bath and custom closets. The fabulous mudroom is a true necessity for today's living. The spacious lower level includes play room and game room, full bath, and plenty of storage. Enjoy evenings on the screened porch overlooking the park-like grounds abutting conservation land.
 Amy Mizner, Benoit Mizner Simon & Co.
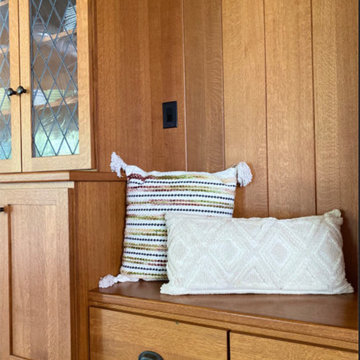
This beautifully sited Colonial captures the essence of the serene and sophisticated Webster Hill neighborhood. Stunning architectural design and a character-filled interior will serve with distinction and grace for years to come. Experience the full effect of the family room with dramatic cathedral ceiling, built-in bookcases and grand brick fireplace. The open floor plan leads to a spacious kitchen equipped with stainless steel appliances. The dining room with built-in china cabinets and a generously sized living room are perfect for entertaining. Exceptional guest accommodations or alternative master suite are found in a stunning renovated second floor addition with vaulted ceiling, sitting room, luxurious bath and custom closets. The fabulous mudroom is a true necessity for today's living. The spacious lower level includes play room and game room, full bath, and plenty of storage. Enjoy evenings on the screened porch overlooking the park-like grounds abutting conservation land.
 Burrow & Nest
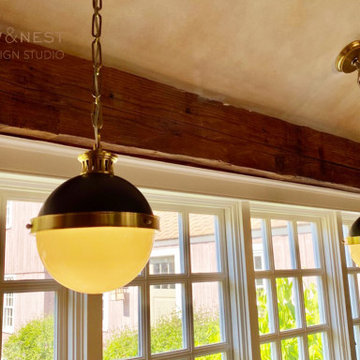
In great shape, the kitchen didn't need much once the client moved in, except to put some personal touches to warm the space. The light fixtures needed updating throughout the home, so that's where the focus was here. Charming murals grace the soaring walls, which we wanted to maintain. A coordinating color was selected to tone down the sponging effect on the walls, and they were painted in a solid eggshell finish to appeal to the client's more modern aesthetic. Classic lanterns and pendants were added to update this farmhouse kitchen. It's in the details.
 Burrow & Nest
In great shape, the kitchen didn't need much once the client moved in, except to put some personal touches to warm the space. The light fixtures needed updating throughout the home, so that's where the focus was here. Charming murals grace the soaring walls, which we wanted to maintain. A coordinating color was selected to tone down the sponging effect on the walls, and they were painted in a solid eggshell finish to appeal to the client's more modern aesthetic. Classic lanterns and pendants were added to update this farmhouse kitchen. It's in the details.

Sponsored
Delaware, OH

Buckeye Basements, Inc.
Central Ohio's Basement Finishing ExpertsBest Of Houzz '13-'21
 Amy Mizner, Benoit Mizner Simon & Co.
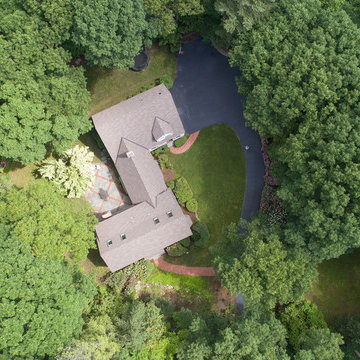
This beautifully sited Colonial captures the essence of the serene and sophisticated Webster Hill neighborhood. Stunning architectural design and a character-filled interior will serve with distinction and grace for years to come. Experience the full effect of the family room with dramatic cathedral ceiling, built-in bookcases and grand brick fireplace. The open floor plan leads to a spacious kitchen equipped with stainless steel appliances. The dining room with built-in china cabinets and a generously sized living room are perfect for entertaining. Exceptional guest accommodations or alternative master suite are found in a stunning renovated second floor addition with vaulted ceiling, sitting room, luxurious bath and custom closets. The fabulous mudroom is a true necessity for today's living. The spacious lower level includes play room and game room, full bath, and plenty of storage. Enjoy evenings on the screened porch overlooking the park-like grounds abutting conservation land.

 Design Dude inc

Step into a modern basement home theater great room with a sleek built-in media wall and an open layout. The space boasts white walls and a nearly white light wood floor, creating an airy and inviting atmosphere. Large pot lights strategically placed on the ceiling offer ample illumination, while the media wall houses a spacious flat-screen TV, making it the perfect spot for movie nights and gaming sessions. Versatile seating arrangements, including reclining sofas and cozy bean bags, allow for various activities. With its clean and contemporary design, this room combines elegance and functionality for an exceptional entertainment experience.
 Just the Thing Decorating, Staging, and Windows
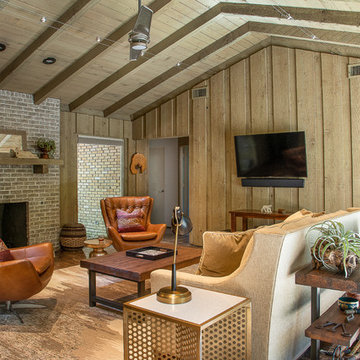
The family who has owned this home for twenty years was ready for modern update! Concrete floors were restained and cedar walls were kept intact, but kitchen was completely updated with high end appliances and sleek cabinets, and brand new furnishings were added to showcase the couple's favorite things.
Troy Grant, Epic Photo
 Ethics Construction Company, LLC
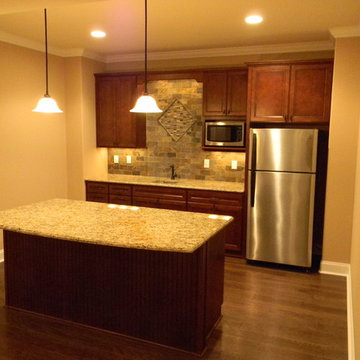
Great tile, counter tops, cabinets and flooring
Kitchen - transitional kitchen idea
Kitchen - transitional kitchen idea

 User
UserThis Greek Revival row house in Boerum Hill was previously owned by a local architect who renovated it several times, including the addition of a two-story steel and glass extension at the rear. The new owners came to us seeking to restore the house and its original formality, while adapting it to the modern needs of a family of five. The detailing of the 25 x 36 foot structure had been lost and required some sleuthing into the history of Greek Revival style in historic Brooklyn neighborhoods.
In addition to completely re-framing the interior, the house also required a new south-facing brick façade due to significant deterioration. The modern extension was replaced with a more traditionally detailed wood and copper- clad bay, still open to natural light and the garden view without sacrificing comfort. The kitchen was relocated from the first floor to the garden level with an adjacent formal dining room. Both rooms were enlarged from their previous iterations to accommodate weekly dinners with extended family. The kitchen includes a home office and breakfast nook that doubles as a homework station. The cellar level was further excavated to accommodate finished storage space and a playroom where activity can be monitored from the kitchen workspaces.
The parlor floor is now reserved for entertaining. New pocket doors can be closed to separate the formal front parlor from the more relaxed back portion, where the family plays games or watches TV together. At the end of the hall, a powder room with brass details, and a luxe bar with antique mirrored backsplash and stone tile flooring, leads to the deck and direct garden access. Because of the property width, the house is able to provide ample space for the interior program within a shorter footprint. This allows the garden to remain expansive, with a small lawn for play, an outdoor food preparation area with a cast-in-place concrete bench, and a place for entertaining towards the rear. The newly designed landscaping will continue to develop, further enhancing the yard’s feeling of escape, and filling-in the views from the kitchen and back parlor above. A less visible, but equally as conscious, addition is a rooftop PV solar array that provides nearly 100% of the daily electrical usage, with the exception of the AC system on hot summer days.
The well-appointed interiors connect the traditional backdrop of the home to a youthful take on classic design and functionality. The materials are elegant without being precious, accommodating a young, growing family. Unique colors and patterns provide a feeling of luxury while inviting inhabitants and guests to relax and enjoy this classic Brooklyn brownstone.
This project won runner-up in the architecture category for the 2017 NYC&G Innovation in Design Awards and was featured in The American House: 100 Contemporary Homes.
Photography by Francis Dzikowski / OTTO

Sponsored
Delaware, OH
Buckeye Basements, Inc.
Central Ohio's Basement Finishing ExpertsBest Of Houzz '13-'21
 Daniel Contelmo Architects
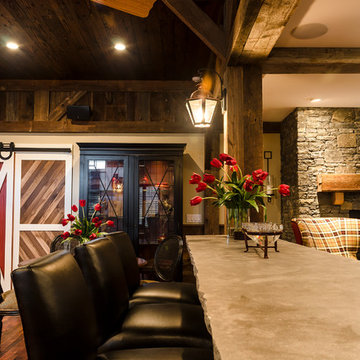
A stone counter-top caps the bar which divides the game room from the TV area.
Photo by: Daniel Contelmo Jr.
Family room - large cottage open concept medium tone wood floor family room idea in New York with beige walls, a standard fireplace, a stone fireplace and a wall-mounted tv
Family room - large cottage open concept medium tone wood floor family room idea in New York with beige walls, a standard fireplace, a stone fireplace and a wall-mounted tv
 America's Best House Plans
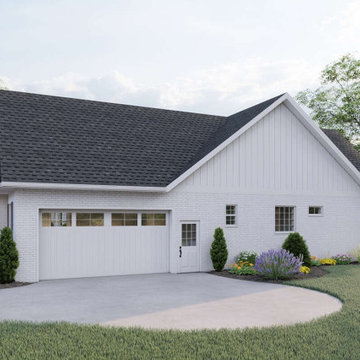
The side-entry garage hosts enough room for two vehicles and delivers a pedestrian door, a storage closet, and entrance into the laundry room. The optional overhead bonus room measures approximately 330 square feet. This space features sloped ceilings and details great space for a home office, a crafts room, or a game room.
 Todd Glowka Builder, Inc.
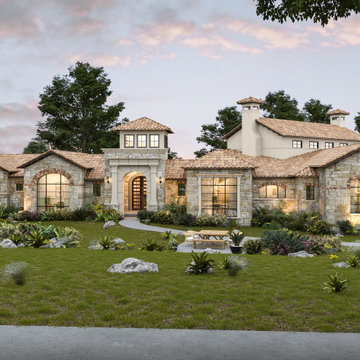
At just over 10,300 square feet, this exceptional residence sits on the 9th fairway of the famed Jack Nicklaus Signature golf course in Cordillera Ranch. Designed by Gustavo Arredondo, the home features 4 bedrooms, 4.5 baths, study, exercise room, game room with wet bar, outdoor pavilion with BBQ center and a 6 car garage + 1 golf cart garage. The goal for this project was to design a residence that would take advantage of views from all angles of the 9th tee box as well as the 9th green. This was accomplished by designing the home in a way that forces one’s view to the perspective angle of the golf course. Large banks of glass span the rear of the residence and provide different views of the tee box, fairway and green. Massive suspended timbers span many of the rooms along with distant views of the lush golf course. A professional kitchen is highlighted with Sub Zero/Wolf appliances sat in Michael Edwards Signature cabinetry. Exotic granites provide the finishing touches to the Chef’s kitchen. The exterior of the home features dry stacked masonry blended with hand carved architectural stone elements serving as focal points that overlook the lagoon styled Artesian pool complete with putting green and artificial turf. A true entertainers delight, this residence offers exceptional finishes and provide the owner’s and their guests pure elegance with rustic touches true to Texas in one of the finest golf course communities in Texas.
 Kon-strux Developments
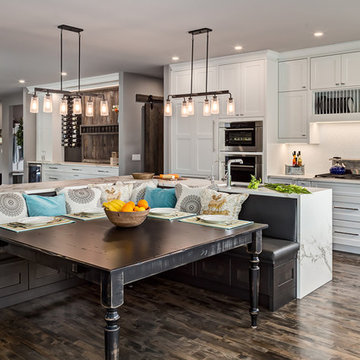
Eat in, relax, visit, play board games, work around your guests, oversee homework, stand up at the counter, watch the game... this space is a flexible workhorse. And beautiful, too.
Designer: Nicole Muzechka
(Calgary Photos)

Sponsored
Columbus, OH

Wannemacher Interiors
Customized Award-Winning Interior Design Solutions in Franklin Cnty OH

 Amy Mizner, Benoit Mizner Simon & Co.
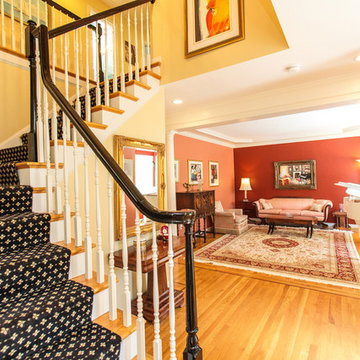
Exceptional Colonial with expansive floor plan is the epitome of style and function. Detailed appointments throughout include wainscoting, crown moldings, tray ceilings, window seats, recessed lighting, and built-in cabinetry. The formal living room and dining rooms provide perfect entertaining flow. The updated kitchen sparkles with granite counter tops and stainless steel appliances and opens to a family room with a fireplace. This spacious living area spills out onto a patio with awning. Work from home in the impressive first floor private home office with separate entrance and handsome built-ins or create a one-of-a-kind in-law suite or exercise studio. The second floor offers four bedrooms including a master suite with a large walk-in closet and beautiful bath. Convenient second floor laundry. Detail continues to the recently finished lower level with half bath and plenty of room for media, game area and play. Close proximity to town pool, soccer fields and playgrounds.
 Dura Supreme Cabinetry

This home with frameless / full-access cabinets combines the best of traditional styling with clean, modern design to create a look that will be fresh tomorrow as it is today. This home features Dura Supreme’s Bria Cabinetry throughout including the home office, laundry room, wet bar, dining room and multiple bathrooms.
Request a FREE Dura Supreme Brochure Packet:
http://www.durasupreme.com/request-brochure
Find a Dura Supreme Showroom near you today:
http://www.durasupreme.com/dealer-locator
26