
Search results for "Exceptionally" in Home Design Ideas
 Classic Kitchens Designs & Renovations Ltd.
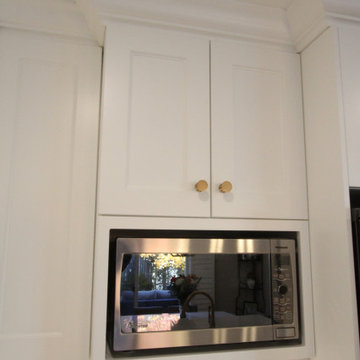
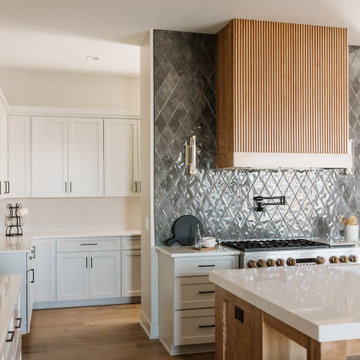
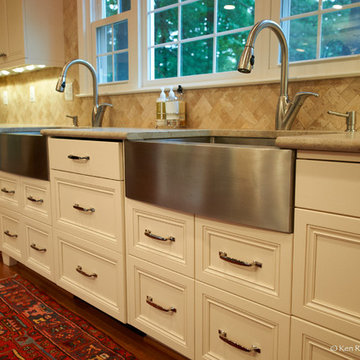
This project started with an older kitchen that really needed some pizzazz and an update to a more open concept look. We started by removing the old support wall between the kitchen and living room and installing a new support beam to handle the weight. once that had been accomplished, the new hardwood floor was put down followed by new cabinetry painted in Benjamin Moores "Simply White" with the complimentary Island colour "Hale Navy". Cambria 3cm thick quartz countertops were then installed with a beautiful white undermount sink and stunning Brushed gold faucet to match the door hardware. We then installed the finishing touch, the subway backsplash and specially selected detailed mosaic tile behind the stove and exhaust hood for a stunning final result. Matching light fixtures also carried the brushed gold theme to a new level....outstanding!!!


Find the right local pro for your project

 Prime Realty
Maddox Photography

Large elegant backyard stone and kidney-shaped natural pool fountain photo in Los Angeles
Large elegant backyard stone and kidney-shaped natural pool fountain photo in Los Angeles
 CKF Co.
Details:
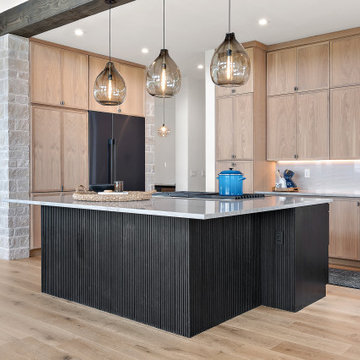
Cabinetry Brand: CKF 360 Classic
Door Style: Prairie
Wood Species: Perimeter- Paint Grade Maple, Island- Birch
Finish: Perimeter- Oyster, Island- Pecan
Countertop Brand: Private Studio Collection
Material: Quartz
ColorL Ethereal Glow
Edge Profile: Perimeter- Eased, Island- Mitered



 Bolton Builders Inc
Builder: Bolton Builders
Photographer: Nicola Squires
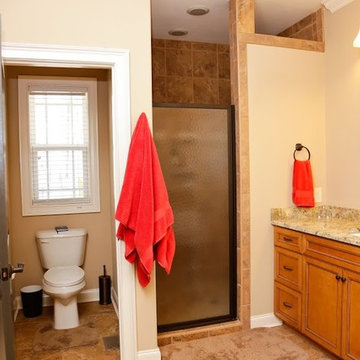
This is a brand new, ranch-style custom home near Pinehurst Village, NC. Built on a beautiful 13 acres and tucked away from the hustle and bustle of the city, this split floor plan property has two porches (front and back), a beautiful red brick exterior, vaulted ceilings, and tons of windows. Our goal was to create an open and airy space great for entertaining guests in the outdoors.
 Alair Homes Plano
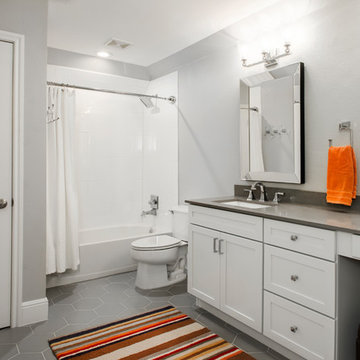
Our clients came to us after discovering a leak in their upstairs bathroom. They were out of town on vacation and their neighbor was checking on their house and happened to walk in the garage and see water leaking from the ceiling. Thankfully, it was a slow leak but the water had to be turned off for them to deal with after vacation. This was a shared bathroom between the kids game room and their son’s bedroom, so it was used all the time. They needed to update the bathroom anyway, so now was their chance. They wanted to replace all finishes, except the bathtub and toilet. Originally, it had dark cabinets and a dark blue/gray wall color, so they wanted to brighten it up. They wanted a classic look that would be timeless, so we chose a simple gray and white color scheme. They used some fun bright accessories to bring a little excitement into the space.
We started by gutting the entire space, with the exception of the bathtub. New striated glossy white Hall Blanco Ceramic wall tile was installed around the bathtub. A Marble Hex Mosaic tile was used as an accent in the shower niche. She picked out a beautiful Silestone Eternal Serena Polished Quartz countertop. A Mirabelle® Mangrove Center Vitreous China rectangle white undermount sink was installed for a more modern feel. Maple cabinets from Quality Cabinets were installed with a cotton finish. Most of the hardware is Delta Faucet “Dryden”, except the pulls, which are “Square Bar” pulls from Top Knobs. All hardware is polished chrome, coordinate with the Feiss “Montero” 3-light vanity lighting fixtures. Sticking with the hexagon shape for accents, the floor tile they chose is a 10” matte Silver Hex Porcelain floor tiles. The colors and finishes coordinated and looked beautiful when it was completed. Now they are waiting for more leaks, so we can update the rest of their house! (Not really)!
Design/Remodel by Hatfield Builders & Remodelers | Photography by Versatile Imaging


 Prime Realty
Maddox Photography

Inspiration for a mid-sized timeless enclosed light wood floor and beige floor family room remodel in Los Angeles with a bar, multicolored walls, a standard fireplace, a brick fireplace and a tv stand
Inspiration for a mid-sized timeless enclosed light wood floor and beige floor family room remodel in Los Angeles with a bar, multicolored walls, a standard fireplace, a brick fireplace and a tv stand
 The Blissy Cottage
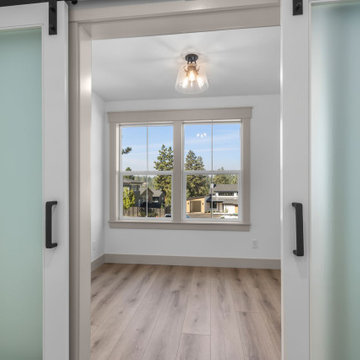
Atrium inspired sitting room staged with Showhomes.
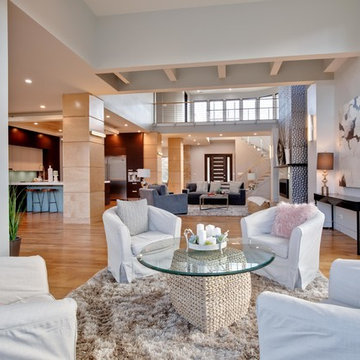
Mid-sized transitional open concept family room photo in Chicago
Mid-sized transitional open concept family room photo in Chicago
72