
Search results for "Exceptionally" in Home Design Ideas
 Wine Cellar Specialists
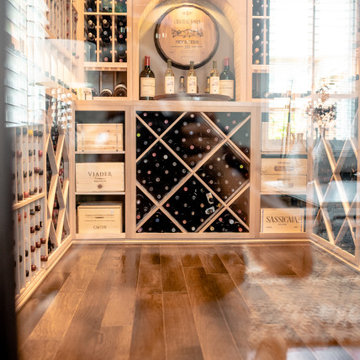
With extensive experience in designing and building custom wine cellars in Dallas, our team was able to transform a space into wow-worthy custom wine cellar.
Learn more about the whole project: https://www.winecellarspec.com/contemporary-living-room-wine-cellar-dallas/
Wine Cellar Specialists
1134 Commerce Drive
Richardson 75081
+1 (972) 454-0480
info@winecellarspec.com
Request a wine cellar design for FREE: http://www.winecellarspec.com/free-3d-drawing/


Find the right local pro for your project
 Prime Realty
Maddox Photography
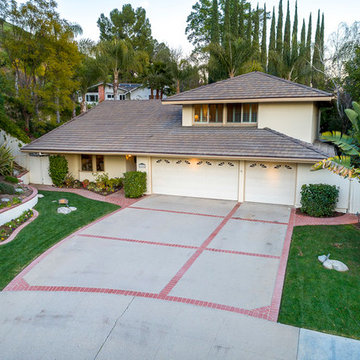
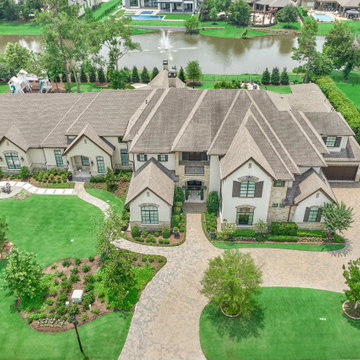
Large elegant white two-story stucco exterior home photo in Los Angeles with a tile roof
Large elegant white two-story stucco exterior home photo in Los Angeles with a tile roof
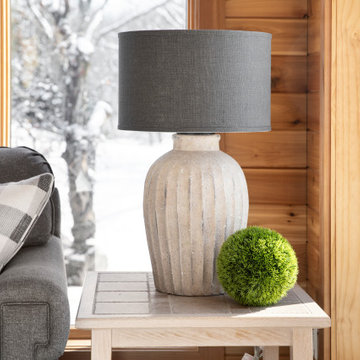

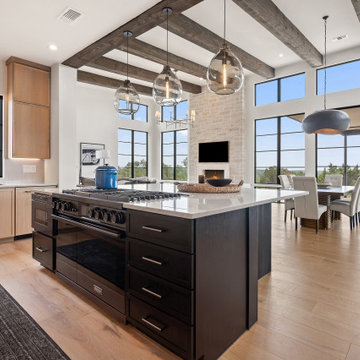

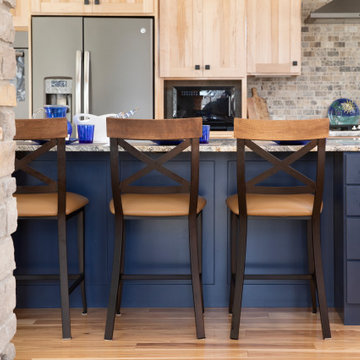
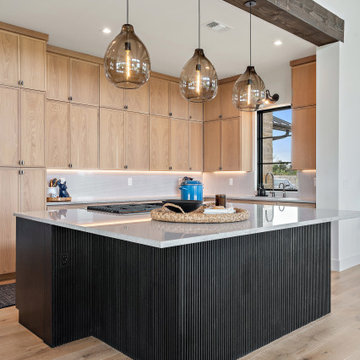
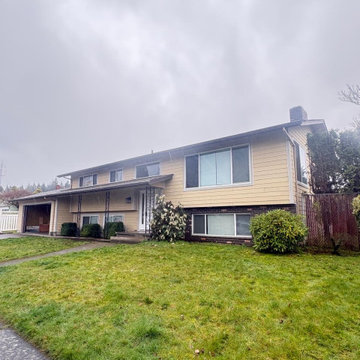

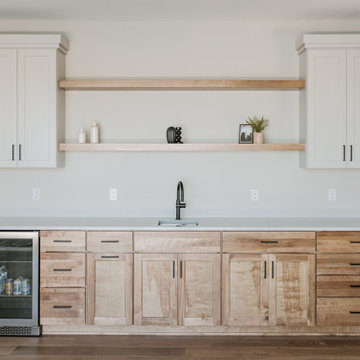
 CKF Co.
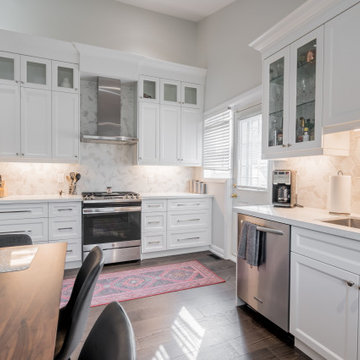
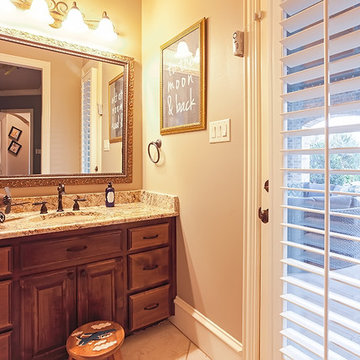
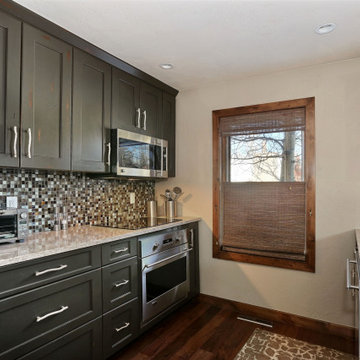
Details:
Cabinetry Brand: CKF 360 Classic
Door Style: Prairie
Wood Species: Uppers-Paint Grade Maple, Lowers- Birch
Finish: Uppers- Oyster, Lowers- Pecan
Countertop Brand: Private Studio Collection
Material: Quartz
Color: Helix
Edge Profile: Eased
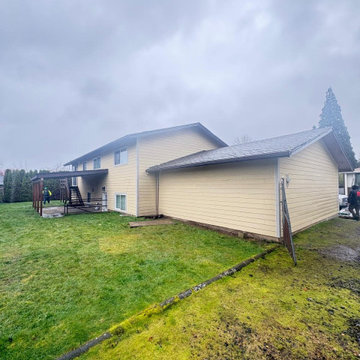


 ADU Builders
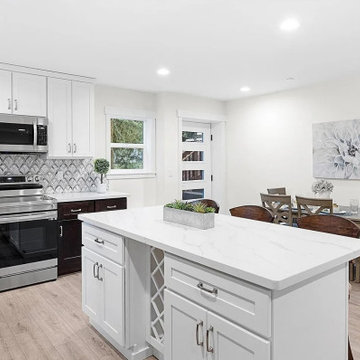
Because of its versatility, this Cerritos ADU construction project was all about creating a beautiful, efficient space that feels like home. We focused on an open, seamless layout that invites natural light, making every area feel spacious and connected. Our team took care to blend style with functionality, selecting quality materials and thoughtful details that elevate the experience. As seasoned Cerritos ADU builders, we ensured every aspect—from design choices to craftsmanship - reflected our commitment to excellence, delivering a refined, modern space that’s ready for comfortable, everyday living.
Cerritos ADU Builders - https://www.adubuildersca.com/
 The Blissy Cottage
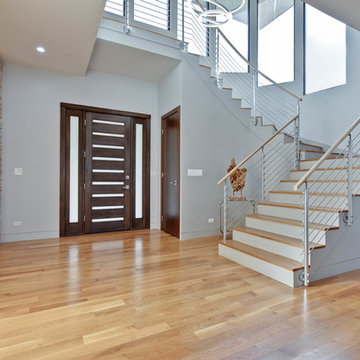
Two-story foyer staged with Showhomes.
Inspiration for a large transitional foyer remodel in Chicago
Inspiration for a large transitional foyer remodel in Chicago
 Bolton Builders Inc
Builder: Bolton Builders
Photographer: Nicola Squires
This is a brand new, ranch-style custom home near Pinehurst Village, NC. Built on a beautiful 13 acres and tucked away from the hustle and bustle of the city, this split floor plan property has two porches (front and back), a beautiful red brick exterior, vaulted ceilings, and tons of windows. Our goal was to create an open and airy space great for entertaining guests in the outdoors.
 LeBoeuf Designs

Azul Imperial Quartzite, absolutely stunning. Photo's can't do it justice.
Under mount electrical strip to avoid cuts in granite.
Inspiration for a small transitional l-shaped light wood floor and gray floor wet bar remodel in Charleston with glass-front cabinets, gray cabinets, granite countertops, multicolored backsplash and stone slab backsplash
Inspiration for a small transitional l-shaped light wood floor and gray floor wet bar remodel in Charleston with glass-front cabinets, gray cabinets, granite countertops, multicolored backsplash and stone slab backsplash

68