
Search results for "Excessive value installment" in Home Design Ideas

 C.E. Pontz Sons
A small backyard pond is a great way to turn a drab backyard into a relaxing oasis. As you can see from this small backyard pond project installed in Lancater, PA. This backyard pond project included installation of a Aquascape Ecosystem 8’x11′ Pond. The pond installation included low voltage underwater lighting and automatic dosing system. Automatic dosing systems help to maintain optimum water quality in your pond. Existing landscaping were the pond was to be installed was transplanted and reinstalled after pond construction was complete.
The secret behind building a low maintenance water feature is to develop a working ecosystem in your pond. A mechanical skimmer filter on the left of this diagram holds your pump and skims the surface of debris. The pump then transfers the water through a flexible PVC pipe to the biological biofalls on the right. With the help of beneficial bacteria the biofalls will clean the water and return it to the pond via the waterfall. The plants and fish work together to control excessive algae blooms. The gravel unlike a smooth pond liner provide surface area for beneficial bacteria to break down organic waste on the pond floor.

 User
Call us for enquiry: (561) 654-3653
This beautiful, streamlined design broke open the space towards the dining area, that was completely blocked off before by a traditional half- walled island, that did not allow a structured communication or work in the kitchen.
The new layout as a U-shape with a generous breakfast bar generates a vivid contrast in core ash, that repeats the houses wooden staircase and brings warmth and comfort to compliment the quarzite countertops.
The european appliances from Miele are all fully integrated and flush installed to go harmonically with the minimalistic cabinetry. A 30" refrigerator from Liebherr shows the perfect integration with matching door panels, and hides practical storage and food management very tastefully.
Schwarzmann Kitchens

 HOMEREDI
New HOMEREDI installed Patented Modular basement System that offers Waterproof, Mold Proof, Modular, Insulated, Fire Rated, Hard Surface, Fast and Clean Installation value proposition. This basement was installed in record time in the North Shore of Long Island.
Find the right local pro for your project

 Kitchen Solvers of the Gulf Coast
On this remodel, the client’s main objective was to get a fresh new look and to gain more storage. We removed a portion of the ceiling above the cabinets to allow for us to install new 42” upper cabinets. We also added a peninsula with enough overhang for seating on 2 sides. The homeowner went with the Bridgewood American Value Berkshire door done in Maple and finished in Vintage Cotton with Caramel Glaze. To complete the new look we installed a new granite countertop done in Brown Pursa and a Travertine subway tile backsplash.

 MK Remodeling & Design
Photo Credit: Shane Baker Studios
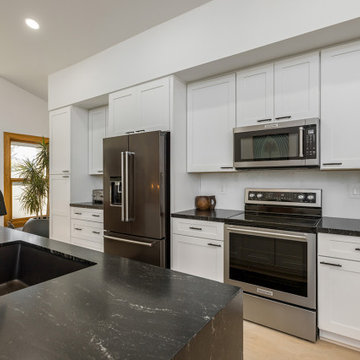
We designed and installed the cabinets for this kitchen. They are SOLLiD Value Series - Shaker White Cabinets.
Inspiration for a large transitional galley open concept kitchen remodel in Phoenix with shaker cabinets and an island
Inspiration for a large transitional galley open concept kitchen remodel in Phoenix with shaker cabinets and an island
 Phoenix Home Remodeling
Helping Shannon & Jon with their kitchen remodeling was a pleasure for us and we are proud to have converted their kitchen into a dreamy space.
Here are some of the items they had us complete:
- Remove everything except for the windows, doors, and lightning, and install new Sollid Value Series white shaker cabinets.
- Build a new island 96” long x 40” wide, with 2 waterfall sides, and install brackets under countertop to support without needing corbels.
- Install new quartz countertops and a new black granite composite kitchen sink.
- Install a new matte black kitchen faucet and new appliances.

 General Assembly
Joe Fletcher
Mid-sized danish medium tone wood floor home office library photo in New York with blue walls and no fireplace
Mid-sized danish medium tone wood floor home office library photo in New York with blue walls and no fireplace

 mackmiller design+build
GOAL: Make the bathroom functional for Billy and his caretakers
SOLUTION
- Double the size of the existing bathroom by taking space from the family room.
- Treat the entire bathroom as the shower by waterproofing and tiling walls and floor using the Schluter Kurdy shower system, sloping the floor toward a center drain, and design the floor with no curbing to shower.
- Be sure there is enough room on both sides of the toilet so a shower chair can straddle it.
- Remove vanity and install an ADA wall mounted sink.
- Install a tilting wall mirror over the sink so Billy can see himself in the mirror.
- Even though Billy can’t use his hands, install an ADA single lever vanity faucet and shower faucet so the caregivers can work more efficiently.
- Install a fiberglass door to protect it from excessive moisture.
- Be sure door is 3 ft. wide for easier wheelchair access.
- Install a heated floor so the room can be kept warm by keeping the door closed and the temperature around 80°. This will maximize his comfort once the shower is turned off.
- Install a wall niche for toiletries.
- Design, fabricate and install a retractable changing table designed with a growing boy in mind.
- Install a portable hoist on a ceiling track to move Billy to and from his shower chair, changing table and wheelchair.
PHOTO CREDIT: John Ray

 Rénovation Deschênes
Inspiration for a contemporary l-shaped kitchen remodel in Montreal with an undermount sink, flat-panel cabinets and gray cabinets

 Joyland Windows and Doors
This beautiful Soft-Lite vinyl garden window offer high insulation value and quality at a price that won't bankrupt you. Choose Ronafa to install your windows for top-notch service.

 TOLO Architecture
The owners of this mid-century post-and-beam Pasadena house overlooking the Arroyo Seco asked us to add onto and adapt the house to meet their current needs. The renovation infused the home with a contemporary aesthetic while retaining the home's original character (reminiscent of Cliff May's Ranch-style houses) the project includes and extension to the master bedroom, a new outdoor living room, and updates to the pool, pool house, landscape, and hardscape. we were also asked to design and fabricate custom cabinetry for the home office and an aluminum and glass table for the dining room.
PROJECT TEAM: Peter Tolkin,Angela Uriu, Dan Parks, Anthony Denzer, Leigh Jerrard,Ted Rubenstein, Christopher Girt
ENGINEERS: Charles Tan + Associates (Structural)
LANDSCAPE: Elysian Landscapes
GENERAL CONTRACTOR: Western Installations
PHOTOGRAPHER:Peter Tolkin
 MK Remodeling & Design
Photo Credit: Shane Baker Studios
We designed and installed the cabinets for this kitchen. They are SOLLiD Value Series - Shaker White Cabinets.
Open concept kitchen - large transitional galley open concept kitchen idea in Phoenix with shaker cabinets and an island
Open concept kitchen - large transitional galley open concept kitchen idea in Phoenix with shaker cabinets and an island
 MK Remodeling & Design
Photo Credit: Shane Baker Studios
We designed and installed the cabinets for this kitchen. They are SOLLiD Value Series - Shaker White Cabinets.
Open concept kitchen - large transitional galley open concept kitchen idea in Phoenix with shaker cabinets and an island
Open concept kitchen - large transitional galley open concept kitchen idea in Phoenix with shaker cabinets and an island
 Daniel Daniel
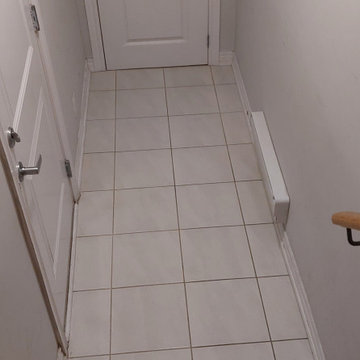
We had the pleasure of completing a laminate flooring and stair remodeling project for our valued client in Oshawa. The project involved installing laminate flooring and crafting Red Oak hardwood stairs. To achieve a seamless look, we skillfully matched the stair color to the flooring, leaving another satisfied client delighted with the result.
 MK Remodeling & Design
Photo Credit: Shane Baker Studios
We designed and installed the cabinets for this kitchen. They are SOLLiD Value Series - Shaker White Cabinets.
Inspiration for a large transitional galley open concept kitchen remodel in Phoenix with shaker cabinets and an island
Inspiration for a large transitional galley open concept kitchen remodel in Phoenix with shaker cabinets and an island
 MK Remodeling & Design
Photo Credit: Shane Baker Studios
We designed and installed the cabinets for this kitchen. They are SOLLiD Value Series - Shaker White Cabinets.
Example of a large transitional galley open concept kitchen design in Phoenix with shaker cabinets and an island
Example of a large transitional galley open concept kitchen design in Phoenix with shaker cabinets and an island
 Wallpaper Showroom by Parfait
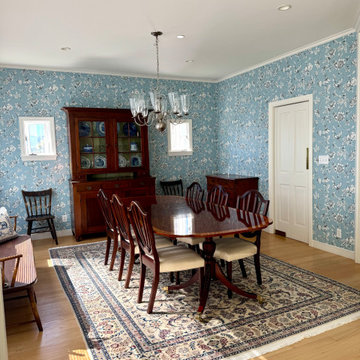
This elegant dining room in Tiburon, California was beautifully elevated with a floral wallpaper from York Wallcoverings, bringing a warm and timeless atmosphere to the space. Installed with meticulous attention to detail, the result reflects a refined traditional style perfect for clients who value both craftsmanship and classic design.
 All Around Joe
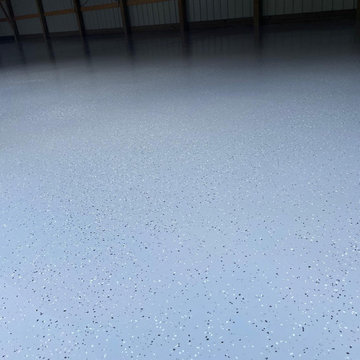
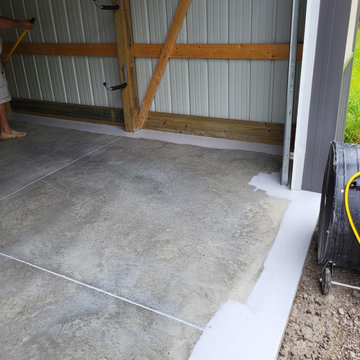
We recently added an epoxy coating to this garage floor, providing a highly protective and durable layer without compromising physical appeal.
Easy to install, tough as nails, and beautiful - this is a great solution if you’re looking to add even more value to your space.
 All Around Joe
We recently added an epoxy coating to this garage floor, providing a highly protective and durable layer without compromising physical appeal.
Easy to install, tough as nails, and beautiful - this is a great solution if you’re looking to add even more value to your space.

 CMA Flooring & Design Center
CMA Flooring and Design Center installed solid oak railings and stair treads, using a custom stain that closely matched the existing flooring. Wrought iron spindles replaced the dated colonial style, providing a beautiful, high-end look and adding instant value to the home.
15