
Search results for "Excessive value installment" in Home Design Ideas

 Cabinet-S-Top
In this existing kitchen, we assisted the home owner in upgrading their countertop, backsplash and cabinet hardware to update their kitchen. New Pro Value Satin Nickel knobs and pulls were installed on the existing cabinetry. Brazillian Soapstone with double roundover edge profile was installed on the countertop perimeter and island. A Swan Granite large/small bowl undermount sink in Nero with a Moen Motionsense single-handle pull down faucet in stainless was installed. For the backsplash, Brown Travertine Tumbled Limestone Tile in Roman Pattern with 1x12 Pencil Liners and 1x8 Decorative Glass Tiles in Tweed was installed.

 Elica North America
The clean lines, beautiful sloping angles and stainless steel finish of Varna make a striking visual statement. Available in 30" or 36" width, Varna features include a powerful 600 CFM blower, halogen lighting with 2 light intensities, dishwasher-safe stainless steel microhole filter, high-tech multi-function LCD controls and HeatGuard technology that detects excessive heat and automatically adjusts blower speed, delivering convenience and safety.
Designed for standard ducted installation, Varna can also be installed with recirculating system using the kit available as an accessory.
 Elica North America
The clean lines, beautiful sloping angles and stainless steel finish of Varna make a striking visual statement. Available in 30" or 36" width, Varna features include a powerful 600 CFM blower, halogen lighting with 2 light intensities, dishwasher-safe stainless steel microhole filter, high-tech multi-function LCD controls and HeatGuard technology that detects excessive heat and automatically adjusts blower speed, delivering convenience and safety.
Designed for standard ducted installation, Varna can also be installed with recirculating system using the kit available as an accessory.
Find the right local pro for your project
 Elica North America
Como combines arched glass wings and stainless steel to create a light and airy environment… the perfect centerpiece for any contemporary kitchen.
This gently flowing design is powered by a 600 CFM blower that can handle the demands generated by today's cooktops. The high-tech multi-function LCD controls and the halogen lighting with 2 light intensities and a sensor that tells you when to clean your dishwasher-safe stainless steel microhole filter. Its HeatGuard technology detects excessive heat and automatically adjusts blower speed.
Designed for standard ducted installation, Como can also be installed as a recirculating system using the Recirculating Kit, available as an accessory.

 Central Iowa Insulation Rebates
Call Brooke today to find out how this product can be installed in your home, flip house, rental, or business at no -out-of-pocket expense to you. It's easy. 515-230-2691

 Solar Tech Elec LLC
 a leading solar installation company throughout Florida. We provide Installation of Solar panels, the supplier of photovoltaic components, panels maintenance, 24/7 monitoring, and all paperwork for residential solar panels in Florida. We offer the top Florida solar service for every budget, helps to save your money, increase the value of your home and protect you from high electricity bill each month. Find more about Tampa Solar visit https://solartechelec.com/services/residential-solar-installations/ OR give a call @+1 727-488-8634
 Elite Fence and Gate
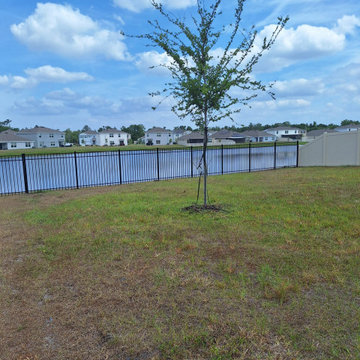
This backyard fence installation in Miami was designed to improve privacy, security, and property boundaries for the homeowner. The project included a durable residential fence system built to withstand South Florida weather conditions while maintaining a clean and modern appearance.
Backyard fencing is one of the most effective ways to create a private outdoor space while increasing property value and safety.
Elite Fence and Gate installs aluminum fences, vinyl fences, wood fences, and custom gates for residential properties throughout Miami and surrounding South Florida communities.
 Howe Builders
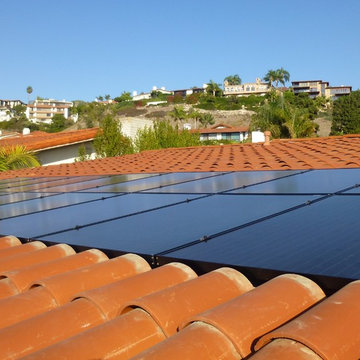
This solar panel installation was designed to be flush with the mission clay S tile roof. The existing tiles were removed and the panels were mounted close to the new composition roof. The extra tiles were used to fill in and frame the array. The unfinished area at the bottom of the roof is a concealed gutter. From the street level of this two story home in Palos Verdes Estates the panel array is hidden from view. The 16 panels and microinverters combined with Southern California Edison’s “Time of use and Electric Vehicle rate plan will allow the homeowner to charge their Tesla EV at night for $.09 cents per kWh and the net metering credit for excess energy generated during the day at the retail rate will result in a close to zero electric bill.
All Design and Installation Performed by Howe Custom Home Builders.

 MK Remodeling & Design
Photo Credit: Shane Baker Studios
We designed and installed the cabinets for this kitchen. They are SOLLiD Value Series - Shaker White Cabinets.
Inspiration for a large transitional galley open concept kitchen remodel in Phoenix with shaker cabinets and an island
Inspiration for a large transitional galley open concept kitchen remodel in Phoenix with shaker cabinets and an island
 Renewal By Andersen Bay Area
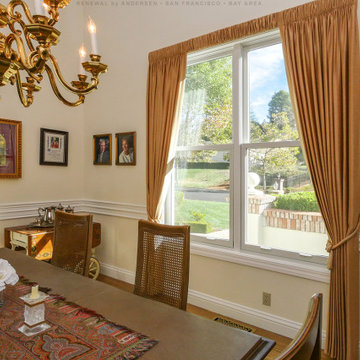
Sophisticated dining room with new double hung windows we installed. This stylish formal dining room with classy chair rail looks outstanding with these two new windows installed side-by-side. Increase the value and improve the look of your home with new windows from Renewal by Andersen San Francisco serving the whole Bay Area and beyond.
. . . . . . . . . .
We offer windows to match the look of any home -- Contact us today: (844) 245-2799
 Fresh Start Renovation & Development
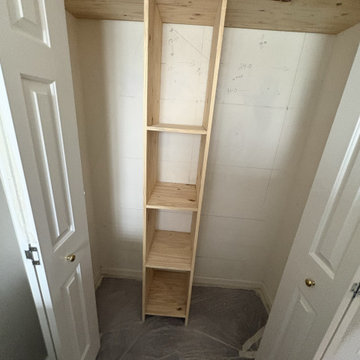
This project involved the installation of a custom closet organization system designed to maximize storage, improve functionality, and create a clean, organized appearance. The layout was customized to meet the homeowner's needs, providing dedicated space for hanging clothing, shelving, drawers, and accessories.
Our team completed the installation with careful attention to alignment, structural support, and finish quality, ensuring the organizer was securely mounted and seamlessly integrated into the existing space. Every component was installed for long-term durability while maintaining a modern, streamlined aesthetic.
Services Performed:
Site measurement and layout verification
Assembly and installation of custom closet organizer components
Installation of shelving, hanging rods, drawers, and storage accessories
Secure wall mounting and reinforcement as required
Final adjustments, quality inspection, and project cleanup
Result:
A functional, custom-designed closet that maximizes storage capacity, improves organization, and enhances the overall appearance and value of the home.
 Cabinet-S-Top
In this existing kitchen, we assisted the home owner in upgrading their countertop, backsplash and cabinet hardware to update their kitchen. New Pro Value Satin Nickel knobs and pulls were installed on the existing cabinetry. Brazillian Soapstone with double roundover edge profile was installed on the countertop perimeter and island. A Swan Granite large/small bowl undermount sink in Nero with a Moen Motionsense single-handle pull down faucet in stainless was installed. For the backsplash, Brown Travertine Tumbled Limestone Tile in Roman Pattern with 1x12 Pencil Liners and 1x8 Decorative Glass Tiles in Tweed was installed.

 Flavin Architects
Mid-Century Remodel on Tabor Hill
This sensitively sited house was designed by Robert Coolidge, a renowned architect and grandson of President Calvin Coolidge. The house features a symmetrical gable roof and beautiful floor to ceiling glass facing due south, smartly oriented for passive solar heating. Situated on a steep lot, the house is primarily a single story that steps down to a family room. This lower level opens to a New England exterior. Our goals for this project were to maintain the integrity of the original design while creating more modern spaces. Our design team worked to envision what Coolidge himself might have designed if he'd had access to modern materials and fixtures.
With the aim of creating a signature space that ties together the living, dining, and kitchen areas, we designed a variation on the 1950's "floating kitchen." In this inviting assembly, the kitchen is located away from exterior walls, which allows views from the floor-to-ceiling glass to remain uninterrupted by cabinetry.
We updated rooms throughout the house; installing modern features that pay homage to the fine, sleek lines of the original design. Finally, we opened the family room to a terrace featuring a fire pit. Since a hallmark of our design is the diminishment of the hard line between interior and exterior, we were especially pleased for the opportunity to update this classic work.
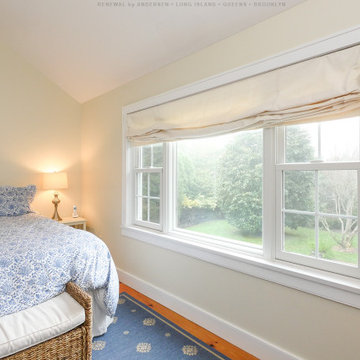
 Renewal by Andersen Long Island
Charming bedroom with beautiful new triple window combination we installed. This wonderful bedroom with whimsical carpeting and vaulted ceiling looks outstanding with this new window combination made up of two double hung windows with a large picture window in-between. Increase the value and improve the look of your home with new windows and doors from Renewal by Andersen of Long Island, Queens and Brooklyn.
. . . . . . . . . .
Let us help you find the perfect windows and doors -- Contact us today: (844) 245-2799

 Zimmer Marble Co. Inc.
Alex Gordon
Inspiration for a mid-sized industrial beige tile and cement tile marble floor and gray floor bathroom remodel in Detroit with furniture-like cabinets, brown cabinets, a wall-mount toilet, an integrated sink and granite countertops
Inspiration for a mid-sized industrial beige tile and cement tile marble floor and gray floor bathroom remodel in Detroit with furniture-like cabinets, brown cabinets, a wall-mount toilet, an integrated sink and granite countertops
 Zimmer Marble Co. Inc.
Alex Gordon
Example of a mid-sized urban beige tile and cement tile marble floor and gray floor bathroom design in Detroit with furniture-like cabinets, brown cabinets, a wall-mount toilet, an integrated sink and granite countertops
Example of a mid-sized urban beige tile and cement tile marble floor and gray floor bathroom design in Detroit with furniture-like cabinets, brown cabinets, a wall-mount toilet, an integrated sink and granite countertops
 Zimmer Marble Co. Inc.
Alex Gordon
Bathroom - mid-sized industrial beige tile and cement tile marble floor and gray floor bathroom idea in Detroit with furniture-like cabinets, brown cabinets, a wall-mount toilet, an integrated sink and granite countertops
Bathroom - mid-sized industrial beige tile and cement tile marble floor and gray floor bathroom idea in Detroit with furniture-like cabinets, brown cabinets, a wall-mount toilet, an integrated sink and granite countertops

 Spazio LA Tile Gallery
Master bathroom featuring Noa-L Vancouver porcelain wall tiles and porcelain floor tiles, both from Spazio LA Tile Gallery.
Example of a mid-sized transitional kids' gray tile and porcelain tile corner bathtub design in Los Angeles with white walls
Example of a mid-sized transitional kids' gray tile and porcelain tile corner bathtub design in Los Angeles with white walls

 Capital Remodeling
Condo in Largo, MD with outdated and faded cabinets and old countertop. The customer was looking for the best value but also the best quality they could afford. Capital was able to provide and install beautiful semi-custom Aristokraft cabinetry in Avalon Rouge style and finish with polished chrome knobs. In addition, Capital was able to provide and install Formica laminate counters and backsplash as well as a new drop in single bowl sink, and designer Moen kitchen faucet with a side spray
 Zimmer Marble Co. Inc.
Alex Gordon
Example of a mid-sized urban beige tile and cement tile marble floor and gray floor bathroom design in Detroit with furniture-like cabinets, brown cabinets, a wall-mount toilet, an integrated sink and granite countertops
Example of a mid-sized urban beige tile and cement tile marble floor and gray floor bathroom design in Detroit with furniture-like cabinets, brown cabinets, a wall-mount toilet, an integrated sink and granite countertops
18