
Search results for "Exchanged" in Home Design Ideas
 Abide Designs
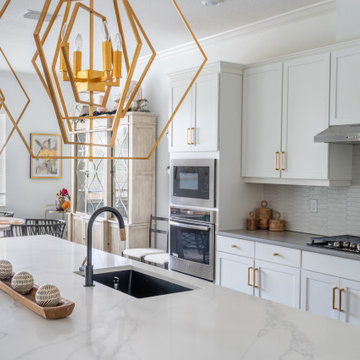
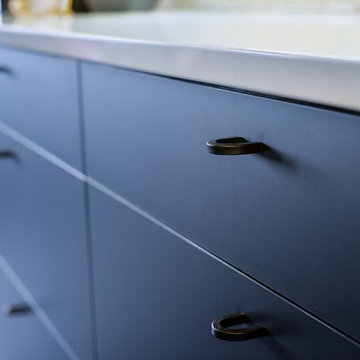
all hardware was exchanged for modern, quality bronze pulls, and a custom picket-style tile backsplash was added for some movement and interest!
Kitchen - transitional kitchen idea in Tampa
Kitchen - transitional kitchen idea in Tampa
 Designs by Michele
Luis Soto
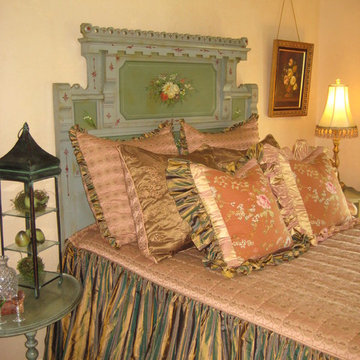
Bedroom - large traditional guest medium tone wood floor bedroom idea in New York with a standard fireplace, a stone fireplace and beige walls
Bedroom - large traditional guest medium tone wood floor bedroom idea in New York with a standard fireplace, a stone fireplace and beige walls
 VFLA Architecture + Interiors
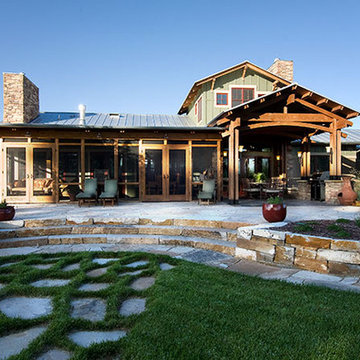
This owner's goal was to minimize square footage without sacrificing aesthetics or function, and to utilize sustainable materials and systems. Although they were not seeking LEED certification, this home includes many “built green” features throughout, such as the use of natural daylight, reduced solar heat gain, geothermal heat exchanger for radiant heat and high velocity cooling.
Find the right local pro for your project
 Designs by Michele
Luis Soto

Living room - large traditional guest medium tone wood floor living room idea in New York with orange walls, a standard fireplace and a stone fireplace
Living room - large traditional guest medium tone wood floor living room idea in New York with orange walls, a standard fireplace and a stone fireplace
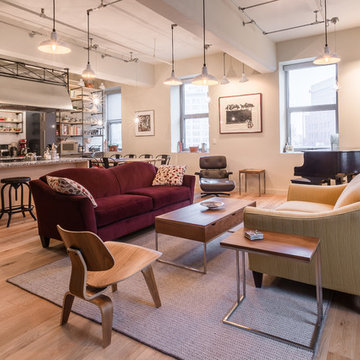
 Monteyne Architecture Works Inc.
Photo: Lindsay Reid Photo
Urban open concept light wood floor living room photo with beige walls
Urban open concept light wood floor living room photo with beige walls
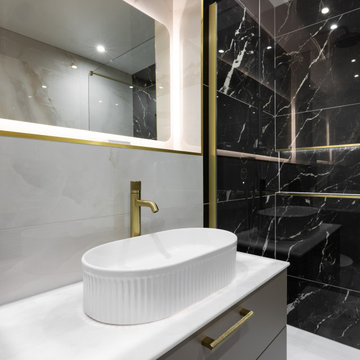
 Tile Merchant
Look at this perfect bathroom! Black, gold, and light tones... Seriously, they NEVER go wrong together! Impossible not to love this combination, right? Shout out to Bathroom Exchange for the amazing work! @bathroom_exchange
These Onyx Bianco Marble-Effect and Kawala Nero Marble-Effect tiles are pure luxury!
#dreambathroom #stylishdecor #marblelove #homeinspo #luxurydesign #bathroominspiration #bathroomgoals #tiles #marbletiles #interiordesign #luxuryliving
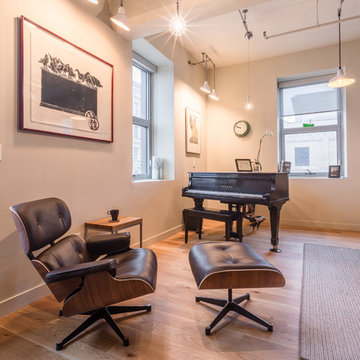 Monteyne Architecture Works Inc.
Photo: Lindsay Reid Photo
Inspiration for an industrial open concept light wood floor living room remodel with beige walls
Inspiration for an industrial open concept light wood floor living room remodel with beige walls

 Men Construction, LLC
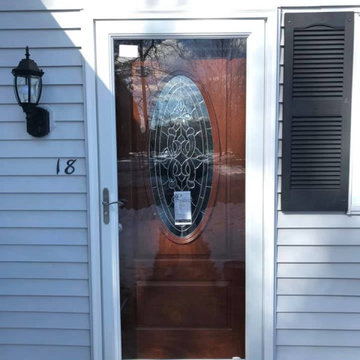
Entry Door & Storm Door After
Inspiration for a contemporary front porch remodel in Boston
Inspiration for a contemporary front porch remodel in Boston
 Graceful Spaces, LLC
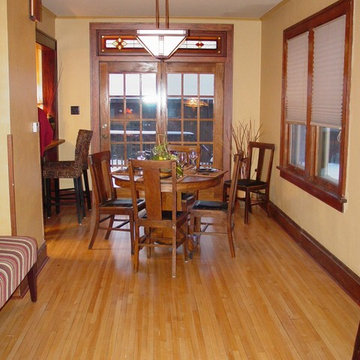
The house named Annabelle. Vintage stained-glass window exchanged for a round top. Hardwood floors were restored after flooring over the top was removed. Island was re-worked and a salvaged wood countertop added.


 CONTENT Architecture

The Kipling house is a new addition to the Montrose neighborhood. Designed for a family of five, it allows for generous open family zones oriented to large glass walls facing the street and courtyard pool. The courtyard also creates a buffer between the master suite and the children's play and bedroom zones. The master suite echoes the first floor connection to the exterior, with large glass walls facing balconies to the courtyard and street. Fixed wood screens provide privacy on the first floor while a large sliding second floor panel allows the street balcony to exchange privacy control with the study. Material changes on the exterior articulate the zones of the house and negotiate structural loads.
 weetu

weetuCompact Master Bath with marble floor and wall tile, glass shower enclosure and wall mounted vanity.
*Regan Wood Photography
Bathroom - small contemporary master gray tile and marble tile marble floor and gray floor bathroom idea in New York with flat-panel cabinets, white cabinets, an undermount sink, solid surface countertops, a hinged shower door and white countertops
Bathroom - small contemporary master gray tile and marble tile marble floor and gray floor bathroom idea in New York with flat-panel cabinets, white cabinets, an undermount sink, solid surface countertops, a hinged shower door and white countertops
 VFLA Architecture + Interiors
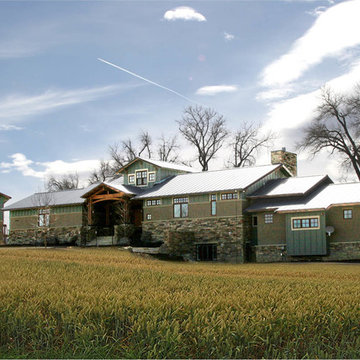
This owner's goal was to minimize square footage without sacrificing aesthetics or function, and to utilize sustainable materials and systems. Although they were not seeking LEED certification, this home includes many “built green” features throughout, such as the use of natural daylight, reduced solar heat gain, geothermal heat exchanger for radiant heat and high velocity cooling.
 BEVOLO GAS & ELECTRIC LIGHTS

Traditional Home in Chattanooga, Tennessee. See full home tour http://ow.ly/aKyu30qd421
 Tom O'Shea Landscaping- The Art of Natural Design
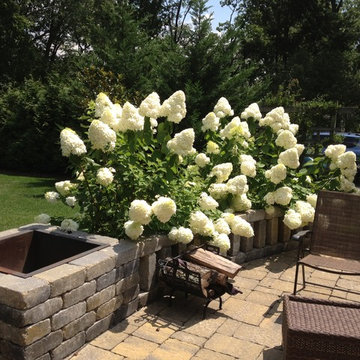
This back yard was a complete make-over. The garage had been re-done into a sitting room; the garage doors were exchanged for windows over-looking the patio.
 New Leaf Builders
Ryan Meadows Photography
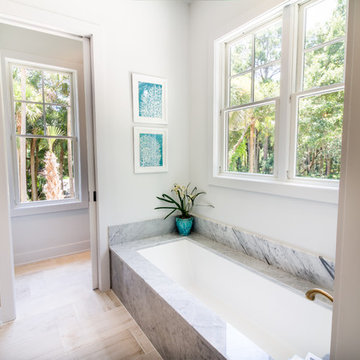
Example of a large transitional master beige tile and porcelain tile porcelain tile drop-in bathtub design in Charleston with white walls
Example of a large transitional master beige tile and porcelain tile porcelain tile drop-in bathtub design in Charleston with white walls
 Alexandra Crafton
Photo: Alexandra Crafton © 2015 Houzz
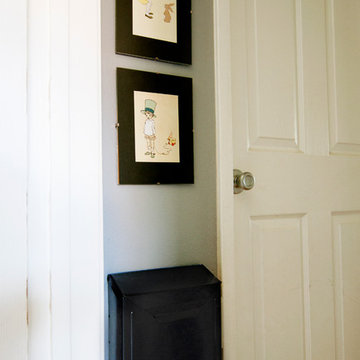
Kids' room - eclectic kids' room idea in Los Angeles
Kids' room - eclectic kids' room idea in Los Angeles
 Gordon Tobey Developments
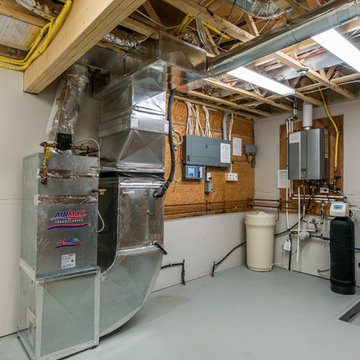
The least talked about but one of the most important rooms in the house; the Mechanical Room. Showing instant hot water tank, air handler, ERV, water softener, and sump in this Energy Star home.
41