
Search results for "Exchanged" in Home Design Ideas
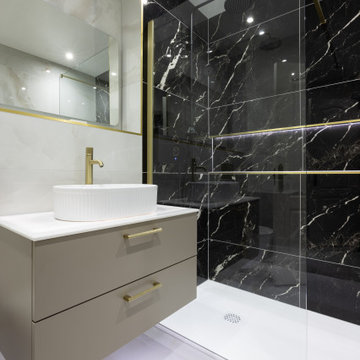
 Tile Merchant
Look at this perfect bathroom! Black, gold, and light tones... Seriously, they NEVER go wrong together! Impossible not to love this combination, right? Shout out to Bathroom Exchange for the amazing work! @bathroom_exchange

 Adrienne DeRosa
Franklin utilized as much of the barn's original layout as possible, which not only saved in construction costs, but also helped to maintain the integrity of the two-hundred-year-old structure. Rather than completely reconfigure the interior spaces, the designer worked within them and chose materials, such as this steel railing, that highlight and define each area.


Find the right local pro for your project
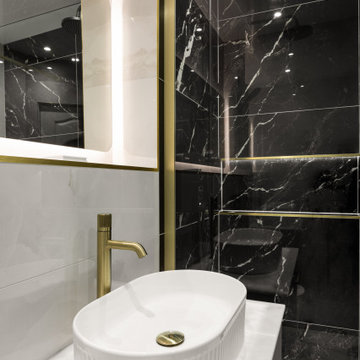 Tile Merchant
Look at this perfect bathroom! Black, gold, and light tones... Seriously, they NEVER go wrong together! Impossible not to love this combination, right? Shout out to Bathroom Exchange for the amazing work! @bathroom_exchange
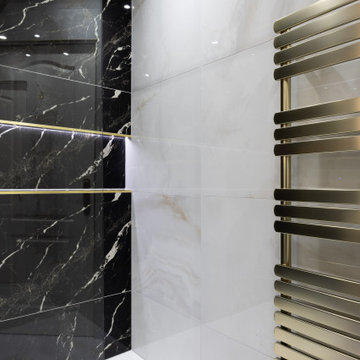 Tile Merchant
Look at this perfect bathroom! Black, gold, and light tones... Seriously, they NEVER go wrong together! Impossible not to love this combination, right? Shout out to Bathroom Exchange for the amazing work! @bathroom_exchange
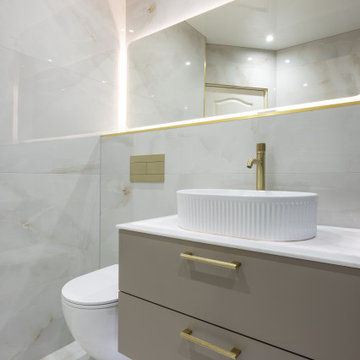 Tile Merchant
Look at this perfect bathroom! Black, gold, and light tones... Seriously, they NEVER go wrong together! Impossible not to love this combination, right? Shout out to Bathroom Exchange for the amazing work! @bathroom_exchange
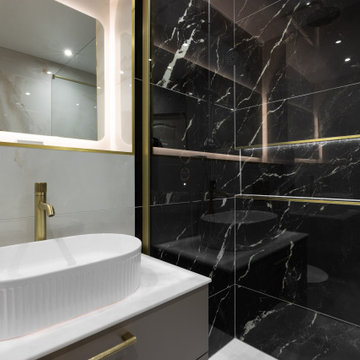 Tile Merchant
Look at this perfect bathroom! Black, gold, and light tones... Seriously, they NEVER go wrong together! Impossible not to love this combination, right? Shout out to Bathroom Exchange for the amazing work! @bathroom_exchange
 Tile Merchant
Look at this perfect bathroom! Black, gold, and light tones... Seriously, they NEVER go wrong together! Impossible not to love this combination, right? Shout out to Bathroom Exchange for the amazing work! @bathroom_exchange

 Vision Design
This remodel kept almost the same footprint but exchanging the small tub for a larger shower stall and much more modern fixtures and features.
Inspiration for a mid-sized modern 3/4 white tile and porcelain tile ceramic tile, white floor and single-sink alcove shower remodel in San Francisco with flat-panel cabinets, gray cabinets, a bidet, a vessel sink, a hinged shower door, white countertops and a freestanding vanity
Inspiration for a mid-sized modern 3/4 white tile and porcelain tile ceramic tile, white floor and single-sink alcove shower remodel in San Francisco with flat-panel cabinets, gray cabinets, a bidet, a vessel sink, a hinged shower door, white countertops and a freestanding vanity

 Nathalie Priem Photography
Nathalie Priem
Danish medium tone wood floor and brown floor kitchen/dining room combo photo in London with gray walls
Danish medium tone wood floor and brown floor kitchen/dining room combo photo in London with gray walls

 Green Life Floors
Gorgeous Installation of Dyno Exchange Tosca Line in Coral Bay.
Example of a mid-sized beach style open concept laminate floor and gray floor living room design in San Diego
Example of a mid-sized beach style open concept laminate floor and gray floor living room design in San Diego

 Wade Design Architects
Bathroom - cottage master beige tile gray floor bathroom idea in San Francisco with flat-panel cabinets, medium tone wood cabinets, an undermount tub, an undermount sink and white countertops

 MPR Architecture
Cathedral ceiling over main sitting area with sconce lighting on posts.
This is an example of a mid-sized traditional painted wood floor, gray floor and screened-in back porch design in DC Metro with a standard ceiling, decking and a roof extension.
This is an example of a mid-sized traditional painted wood floor, gray floor and screened-in back porch design in DC Metro with a standard ceiling, decking and a roof extension.

 Rachel Loewen Photography
Photo: Rachel Loewen Photography © 2017 Houzz
Example of a danish bedroom design in Chicago
Example of a danish bedroom design in Chicago

 CORE Remodeling Services, Inc.
Basement converted to office and exercise room. New drop ceiling with recessed lighting, Panasonic air exchanger installed, plastered walls and Berber carpeted floors. Masonite six panel solid doors with levered brushed nickel hardware.
 Green Life Floors
Gorgeous Installation of Dyno Exchange Tosca Line in Coral Bay.
Living room - mid-sized coastal open concept laminate floor and gray floor living room idea in San Diego
Living room - mid-sized coastal open concept laminate floor and gray floor living room idea in San Diego
 Vision Design
This remodel kept almost the same footprint but exchanging the small tub for a larger shower stall and much more modern fixtures and features.
Inspiration for a mid-sized modern 3/4 blue tile and porcelain tile ceramic tile, white floor and single-sink alcove shower remodel in San Francisco with flat-panel cabinets, blue cabinets, a bidet, a vessel sink, a hinged shower door, white countertops and a freestanding vanity
Inspiration for a mid-sized modern 3/4 blue tile and porcelain tile ceramic tile, white floor and single-sink alcove shower remodel in San Francisco with flat-panel cabinets, blue cabinets, a bidet, a vessel sink, a hinged shower door, white countertops and a freestanding vanity


 CORE Remodeling Services, Inc.
Basement converted to office and exercise room. New drop ceiling with recessed lighting, Panasonic air exchanger installed, plastered walls and Berber carpeted floors. Masonite six panel solid doors with levered brushed nickel hardware.

 Zoe Feldman Design, Inc.
Example of a transitional carpeted family room design in DC Metro with gray walls, no fireplace and a wall-mounted tv
38