
Search results for "Exchanged" in Home Design Ideas
 CKF Co.

Modern farmhouse laundry room with dark cabinets, brass hardware and pattern cement tile flooring. Countertop for folding clothes and grey Steele canvas rolling laundry bins.
 Trio Surfaces
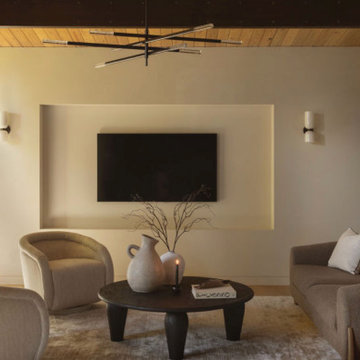
The open plan accentuates the relationship between spaces—a fluid exchange where natural light and effortless flow become the orchestrated elements of daily life.
 Leicht Hallandale Beach

LEICHT, www.LeichtFL.com, www.Leicht.com, http://www.leicht.com/en-us/find-a-showroom/ Photo: Kuo-Min Lee
Program: TOBIA/ H 220h oak anthracite
Handles: 770.000 SensoMatic 860.413 vertical recessed handle
Countertop: AP E 2 stainless steel / Silestone
Sink: Artinox
Faucet: Dornbracht, model: Tara Ultra
Electrical Appliances: Electrolux/ Liebherr
Find the right local pro for your project
 Heidi Caillier Design
Haris Kenjar


Enclosed dining room - rustic medium tone wood floor and brown floor enclosed dining room idea in Seattle with green walls
Enclosed dining room - rustic medium tone wood floor and brown floor enclosed dining room idea in Seattle with green walls
 User
UserA second view of her wonderful new dining room
Example of a mid-sized transitional dining room design in Wichita
Example of a mid-sized transitional dining room design in Wichita
 Monteyne Architecture Works Inc.
Photo: Lindsay Reid Photo
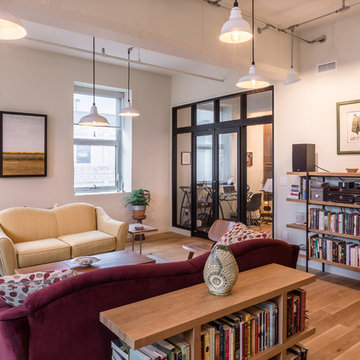
Example of an urban open concept light wood floor living room design with beige walls
Example of an urban open concept light wood floor living room design with beige walls
 Vision Design

This remodel kept almost the same footprint but exchanging the small tub for a larger shower stall and much more modern fixtures and features.
Mid-sized minimalist 3/4 blue tile and porcelain tile ceramic tile, white floor and single-sink alcove shower photo in San Francisco with flat-panel cabinets, blue cabinets, a bidet, a vessel sink, a hinged shower door, white countertops and a freestanding vanity
Mid-sized minimalist 3/4 blue tile and porcelain tile ceramic tile, white floor and single-sink alcove shower photo in San Francisco with flat-panel cabinets, blue cabinets, a bidet, a vessel sink, a hinged shower door, white countertops and a freestanding vanity

 J. Clayton Read
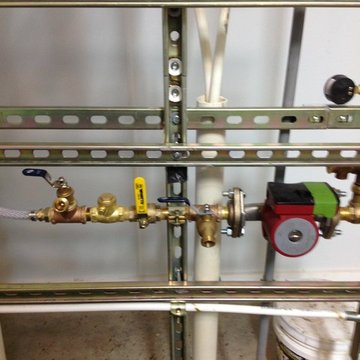
Circulating Pump for the ground loop to heat exchanger.
Example of a mid-sized mountain style home design design in Dallas
Example of a mid-sized mountain style home design design in Dallas

 BlueStar
 All gas range.
Available in 48" and 60" width sizes.
Features new 25,000 BTU PrimaNova™ burners plus 22,000 BTU UltraNova™, 18,000 SuperNova™, 15,000 BTU Nova™ and 130° degree simmer burners.
Cast iron interchangeable griddle charbroiler system allows for dual zone cooking with up to 40,000 BTUs of heat on four unique surfaces.
New PowR Oven™ provides 40% faster preheating and 30% increase in oven efficiency.
Accommodates full-size commercial 18" x 26" baking sheet.
Convection fan system for most complete exchange of air possible.
1850˚ infrared broiler.
Full motion grates.
5 position rack slide.
Available in 750+ color and finish combinations.
More streamlined and functional design including smoother front edges, easier to clean rangetop burner system, and larger glass oven door.
24" depth for compatibility with standard kitchen cabinetry.
Removable, dishwasher-friendly stainless steel drip trays.
48" small oven dimensions: 13¼"W x 20"D x 15"H.
 Alpha Design + Build
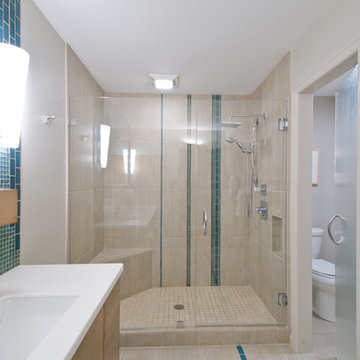
We exchanged a solid door for one of textured glass, changing the separate toilet compartment from a claustrophobic closet to a private but integral part of the bath.
Steve Kuzma Photography
 Margot Hartford Photography
Photo: Margot Hartford Photography © 2016 Houzz
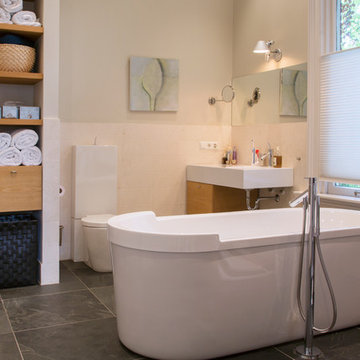
Example of a trendy bathroom design in Amsterdam
Example of a trendy bathroom design in Amsterdam
 Raad Studio

Inspiration for a large industrial formal and open concept brown floor and dark wood floor living room remodel in New York with white walls, no fireplace and no tv
 Lee Caroline - A world of Inspiration
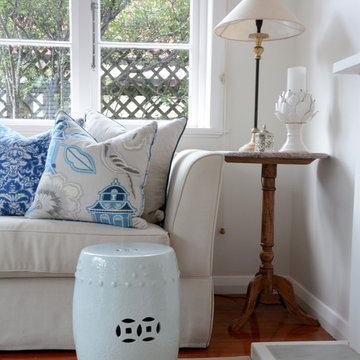
The table lamp has since been exchanged for a larger glass lamp and a beautiful white, textured vase - see next image.
Inspiration for a mid-sized timeless medium tone wood floor living room remodel in Auckland with white walls and a wood fireplace surround
Inspiration for a mid-sized timeless medium tone wood floor living room remodel in Auckland with white walls and a wood fireplace surround
 Legrand, North America
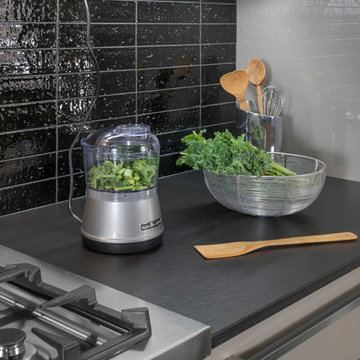
The adorne Under-Cabinet Lighting System offers exchangeable modules, including outlets, USB chargers, lighting, and switches when you need them.
Example of a minimalist kitchen design in Newark
Example of a minimalist kitchen design in Newark

 apartmentjeanie
dining room, work space, art gallery & collectible display all-in-one. featured in 'my houzz'. photo: Rikki Snyder
Enclosed dining room - small eclectic medium tone wood floor and brown floor enclosed dining room idea in New York with multicolored walls and no fireplace
Enclosed dining room - small eclectic medium tone wood floor and brown floor enclosed dining room idea in New York with multicolored walls and no fireplace
 User
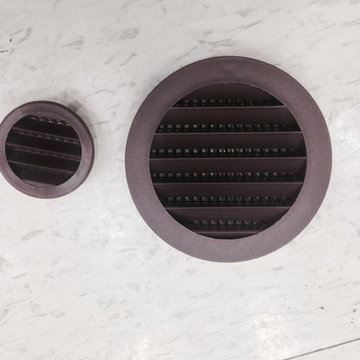
UserSoffit Venting - In exchange for typical Vent Strips, the Homeowner and Architect decided to go with 3" Puck vents which where installed after the Soffit Installation - FINAL PICTURES PENDING
 Vision Design
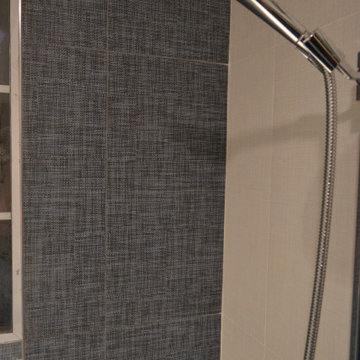
This remodel kept almost the same footprint but exchanging the small tub for a larger shower stall and much more modern fixtures and features.
Inspiration for a mid-sized modern 3/4 blue tile and porcelain tile ceramic tile, white floor and single-sink alcove shower remodel in San Francisco with flat-panel cabinets, blue cabinets, a bidet, a vessel sink, a hinged shower door, white countertops and a freestanding vanity
Inspiration for a mid-sized modern 3/4 blue tile and porcelain tile ceramic tile, white floor and single-sink alcove shower remodel in San Francisco with flat-panel cabinets, blue cabinets, a bidet, a vessel sink, a hinged shower door, white countertops and a freestanding vanity
 Vision Stairways and Millwork
Vision Stairways & Millwork
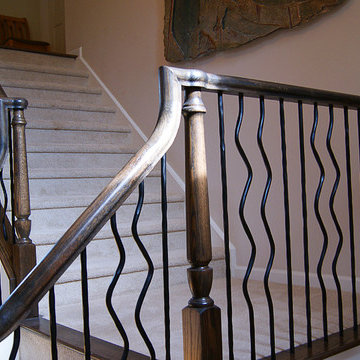
Inspiration for a modern staircase remodel in Atlanta
Inspiration for a modern staircase remodel in Atlanta
 Vision Stairways and Millwork
Vision Stairways & Millwork
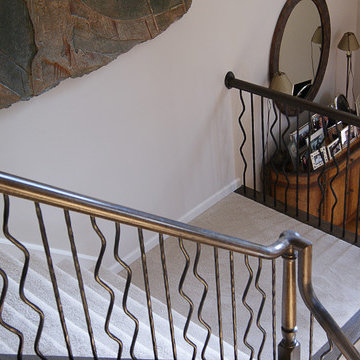
Staircase - modern staircase idea in Atlanta
Staircase - modern staircase idea in Atlanta
39