
Search results for "Excite webcam" in Home Design Ideas


 Century Stair Company
This recently built Bethesda home features two distinctive staircases that share a cohesive design language. The main staircase pairs natural wood treads with sleek steel horizontal rods, creating clean lines. The black wood newels and handrail create striking contrast with the lighter details.
A custom spiral staircase echoes this aesthetic with jet-black metal triangular frames supporting natural wood treads. The geometric structure winds upward, maintaining the same material palette of warm wood and dark metal found throughout the home's vertical connections.
1976-2026 © Century Stair Company
Find the right local pro for your project



 Lisa Reyff
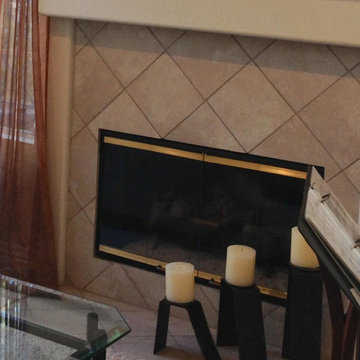
Before photo of old outdated tacky tarnished gold rim on glass fireplace doors. Instead of spending thousands on new fireplace doors or enclosure, spend $250 for a custom update (see after photo)


 B&P Contracting
- 1 Frameless Hinged Glass Door with Gold Finishers
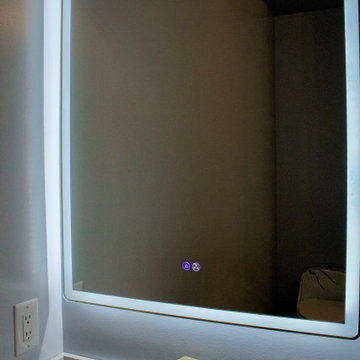
- 2 LED Touch Sensored Mirrored
- Custom Shower Niches with a Black Trim
Large master black tile black floor and double-sink bathroom photo in Toronto with shaker cabinets, white cabinets, white walls, a hinged shower door, white countertops, a niche and a built-in vanity
Large master black tile black floor and double-sink bathroom photo in Toronto with shaker cabinets, white cabinets, white walls, a hinged shower door, white countertops, a niche and a built-in vanity


 Concordia Group LLC
Powder room ceiling, with silver metallic paint.
Inspiration for a contemporary marble floor and white floor powder room remodel in New Orleans with white walls
Inspiration for a contemporary marble floor and white floor powder room remodel in New Orleans with white walls


 Wiebenson & Dorman Architects PC
Referencing the wife and 3 daughters for which the house was named, four distinct but cohesive design criteria were considered for the 2016 renovation of the circa 1890, three story masonry rowhouse:
1. To keep the significant original elements – such as
the grand stair and Lincrusta wainscoting.
2. To repurpose original elements such as the former
kitchen pocket doors fitted to their new location on
the second floor with custom track.
3. To improve original elements - such as the new "sky
deck" with its bright green steel frame, a new
kitchen and modern baths.
4. To insert unifying elements such as the 3 wall
benches, wall openings and sculptural ceilings.
Photographer Jesse Gerard - Hoachlander Davis Photography


 Century Stair Company
This striking modern staircase pairs twin metal stringers with thick solid oak treads that appear to float in space. The parallel lines of the stringers combined with the rectangular treads create a strong geometric rhythm, while contrasting tones between metal and wood add visual interest. Echoing the stair design, the horizontal stainless steel rod railing and wood newels reinforce the openness and contrasting tones. The open design maintains transparency and light flow, transforming a simple connection between floors into an eye-catching architectural focal point and perfect example of how thoughtful design can elevate an entire entry space.
1976-2026 © Century Stair Company


 Prodigy Homes Inc.
This stunning view from below the box beam ceiling in the living room of the 2015 Parade of Homes winner "The Bravo" shows just how attention to detail can pay off


34