
Search results for "Exciting experiences" in Home Design Ideas
 Inspired Remodels
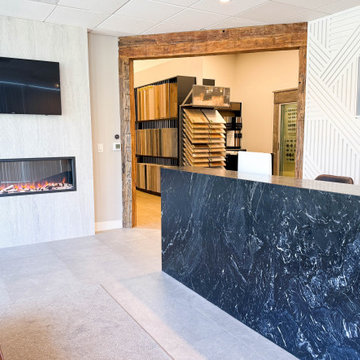
Welcome to Inspired Remodels' Design Center - where inspiration meets expertise! As a trusted Orange County general contractor and home remodeler, we are your one-stop shop for everything you need to bring your remodel vision to life. Whether you're updating a single room or transforming your entire home, our team provides a seamless experience from concept to completion.
At our design center, you'll find a curated selection of high-quality products, including flooring, countertops, cabinetry, tile, lighting fixtures, plumbing fixtures, and more - all under one roof. Our team works closely with you to understand your style, needs, and budget, offering personalized guidance every step of the way.
From initial meet and greets and product selection to installation and the finishing touches, Inspired Remodels handles the details so you can focus on the excited of creating your dream home. By combining design expertise, premium materials, and trusted local craftsmanship, we've become a go-to destination for homeowners throughout Orange County who want a stress-free remodeling experience.
Let us help you simplify your remodel and turn your vision into a reality - right here at your Orange County design center.
 Inspired Remodels
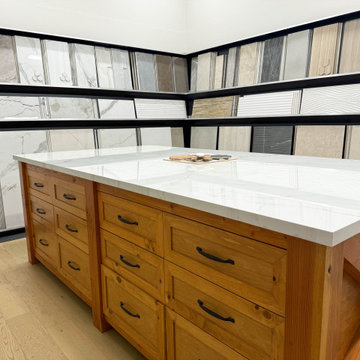
Welcome to Inspired Remodels' Design Center - where inspiration meets expertise! As a trusted Orange County general contractor and home remodeler, we are your one-stop shop for everything you need to bring your remodel vision to life. Whether you're updating a single room or transforming your entire home, our team provides a seamless experience from concept to completion.
At our design center, you'll find a curated selection of high-quality products, including flooring, countertops, cabinetry, tile, lighting fixtures, plumbing fixtures, and more - all under one roof. Our team works closely with you to understand your style, needs, and budget, offering personalized guidance every step of the way.
From initial meet and greets and product selection to installation and the finishing touches, Inspired Remodels handles the details so you can focus on the excited of creating your dream home. By combining design expertise, premium materials, and trusted local craftsmanship, we've become a go-to destination for homeowners throughout Orange County who want a stress-free remodeling experience.
Let us help you simplify your remodel and turn your vision into a reality - right here at your Orange County design center.
 Haus of León
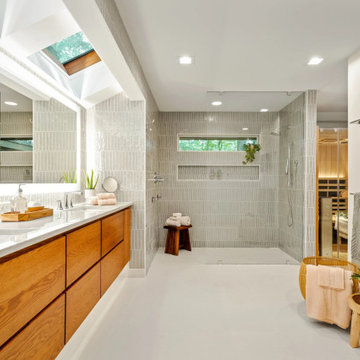
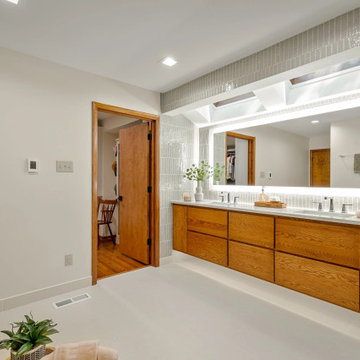
 consulted on this show stopping bathroom renovation project. First things first, we worked with the fabulous team at Lane Built. They took care of everything from the demo, purchasing, scheduling, planning, construction, and they even took these pretty pictures! We helped with the design only, taking what we knew about the client’s tastes and requests, and turning this bathroom into a cleansing zen experience. There are wood tone moldings throughout the whole house, so we made a large pop of wood the focal point to help bridge the new bathroom remodel with the rest of the house.
We focused on long clean lines of large mirrors, minimal changes and angles, the bright richness of the textured wall tiles, details in the shower niche, and built in storage in the toilet nook. We were so excited when the clients liked the wallpaper we selected for the main bedroom. The pattern is bold and unique, yet soothing.
Thank you again to Lane Built for doing such a wonderful job!
Find the right local pro for your project

 Highland Builders LLC
Powder room with glam geometric wallpaper complimented with a vessel sink rustic vanity with riveted hardware. Counter top is quartz Viatera - Truffle. Mirror framed wall mirror.
Ryan Hainey
 Cascada Showers
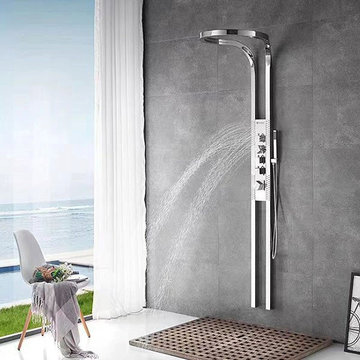
✅ 4 Function Shower: Choose from Top Spray rainfall, Upper back spray, lower back spray, and handheld shower modes to customize your showering experience.
✅ 5 Knob Square Shower Valves: The Cascada multifunction 5 Knob square controls water temperature and allows you to switch between different shower functions easily.
✅ Convenient Handheld Shower: The hand shower offers flexibility for washing and bathing children and pets.
✅ Modern Design & Durability: The Cascada Multifunction Shower Panel is crafted from premium high-quality stainless steel and Brass with a modern, durable, and solid structure. This shower head is built to last and looks stunning in any bathroom.
✅ Product Warranty: The main body of the shower panel has a ten-year warranty product. If you have any questions about our product, feel free to send us a message.
Cascada AquaTech Elite 80" Multifunction Wall Mounted Polished Chrome Circular Rainfall Shower Panel System
The luxurious Cascada AquaTech Elite 80" Polished Chrome Shower Panel System will improve your bathing experience. This high-end shower panel system has a handheld shower for targeted washing and a large circular rainfall showerhead for a bathing experience similar of a spa. You can easily select between four exciting shower functions through the simple-to-use knobs: Handheld Shower, Upper Back Spray, Lower Back Spray, and Top Spray Round Rainfall. The Cascada AquaTech Elite 80 adds a touch of elegance and outstanding performance to your bathroom. It is finished in stunning polished chrome.

 Myers Constructs, Inc.
We recently took on an exciting whole-home renovation for this lovely historic Trinity in Center City Philadelphia. Originally built in the mid-1800s, the house footprint is just over 17’ x 13’. As is typical of this type of 3-story house, the kitchen is located in the basement, making this house four floors of occupied space with overall square footage totaling just under 900 square feet.
The homeowner felt the former kitchen was cramped, dimly lit, and inefficiently designed, and she was in search of help in bringing her artistic vision for the space to life, blending both old and new elements through an exciting mix of textures and character. High on her priority list was integrating her wonderful collection of objects gathered from her travels around the world.
We brought our design skills and construction experience to the team, working with the homeowner and the designer to develop a host of creative solutions, including the installation of an Indonesian screen as a sliding door covering a newly reconfigured utility area, which includes a new on-demand hot water heater, mounted next to a new electrical panel with ample room for service and access.
Other Noteworthy Features and Solutions:
New crisp drywall blended with original masonry wall textures and original exposed beams
Custom-glazed adler wood cabinets, beautiful fusion Quartzite and custom cherry counters, and a copper sink were selected for a wonderful interplay of colors, textures, and Old World feel
Small-space efficiencies designed for real-size humans, including built-ins wherever possible, limited free-standing furniture, and no upper cabinets
Built-in storage and appliances under the counter (refrigerator, freezer, washer, dryer, and microwave drawer)
Additional multi-function storage under stairs
Extensive lighting plan with multiple sources and types of light to make this partially below-grade space feel bright and cheery
Enlarged window well to bring much more light into the space
Insulation added to create sound buffer from the floor above
All Photos by Linda McManus Photography

 Progressive Design Build
Here in Florida, we’re blessed with great weather year-round. So it’s no surprise that outdoor entertaining areas are an extremely popular way to enhance outdoor living. When our clients requested an update to their existing outdoor kitchen while they were away on vacation, we were ready to hit the ground running. While their beautiful 2-story home on a golf course had a pool and covered lanai area, the existing outdoor kitchen just didn’t function well for their needs. Mainly, they craved additional counter space and more seating. And, as avid football fans, with a son playing on a renown Division 1 college team, they also wanted a large screen TV to watch games. After all, what better way to share game day excitement than at a barbecue with family and friends?
A Bigger, Better Kitchen Layout
Our brilliant design team came up with a much larger, u-shaped outdoor kitchen layout for increased functionality. The extra base cabinets provided plenty of storage as well as a foundation for additional countertop space. Adjacent to the sink, we added a 24” outdoor refrigerator to keep food and beverages chilled, and the high top bar allowed for more seating around the perimeter.
For cooking, our clients selected a much larger Lynx grill and side burner to replace the original grill. While the kitchen was already set up for a grilling area, it required a hood, so we built and installed a custom hood for proper ventilation. Then, we added a large screen TV above the hood for easy viewing.
Finishing Touches
To softly illuminate the entire space at night, we installed additional recessed light fixtures into the ceiling and under the grill hood. We also tied the Cypress wood ceiling and the crown molding together into the design with a luxurious cabinet stain. Along with these finishing touches, we added a decorative travertine stone backsplash behind the grill and homogenized the front face of the bar for a polished, matching look.
Ventilation Challenges
With the outdoor kitchen lanai located directly under a second-floor living area, we had expected to tuck away ventilation ductwork between the second-level floor joists and the exterior wall running parallel to the grill hood. However, upon further investigation, we discovered the second floor joist system, in fact, ran perpendicular to the grill hood. In short, we needed a new way to hide the venting without compromising the original design.
Our team came up with an inspired solution: Construction of a false wall behind the outdoor kitchen allowed us to run ductwork without creating a visible chase for the vent, thus maintaining a symmetrical look on both sides of the grill and decorative hood.
Exceeding Expectations
In the end, we didn’t just meet our clients’ needs for a beautiful outdoor kitchen update – we exceeded them. As planned, we completed the new outdoor kitchen while they were out of town. But when our clients returned from vacation, they were so impressed with the results (and the stress-free design/build experience) that they promptly hired us for another extensive remodel – a stunning home addition!

 Sandra Costa Design Group
I created my team in 1998 that evolved into a Global Group of highly talented and diverse professionals. We tend to focus on sustainable solutions and state of the art smart technology. My work includes but is not limited to the design, planning, project management of entertainment projects, restaurants, Health Center and Hospital Design, Mansions, High Rise Complexes, and multi-use projects. We have the experience to provide cost-effective solutions and innovative exciting fresh new ideas. In addition, we bring a professional commitment to being on time and within the budget. Freshing change, as most contractors will only give allowances and I like to give hard costs. I design and manufacture about 70% of the furnishing shown in my projects. The rest I buy from really great brands. I post various pieces on my furniture site however, call me when you want to go over an idea and I can give you a price on it.
Original Design and construction by Sandra Costa
Venice Retreat
Residential Images by Angelo Costa 310 985 5509
 Haus of León
 consulted on this show stopping bathroom renovation project. First things first, we worked with the fabulous team at Lane Built. They took care of everything from the demo, purchasing, scheduling, planning, construction, and they even took these pretty pictures! We helped with the design only, taking what we knew about the client’s tastes and requests, and turning this bathroom into a cleansing zen experience. There are wood tone moldings throughout the whole house, so we made a large pop of wood the focal point to help bridge the new bathroom remodel with the rest of the house.
We focused on long clean lines of large mirrors, minimal changes and angles, the bright richness of the textured wall tiles, details in the shower niche, and built in storage in the toilet nook. We were so excited when the clients liked the wallpaper we selected for the main bedroom. The pattern is bold and unique, yet soothing.
Thank you again to Lane Built for doing such a wonderful job!

 Landworx of New York
This pool patio is part of a backyard resort with endless hours of entertainment in Middletown, NY. This remarkable hosting sanctuary welcomes guests for long days in the sun by the pool and warm nights by the rustic, expansive outdoor bar and kitchen. When guests enter this outdoor oasis, they can travel in and out of the water with ease using the bluestone beach entry, even lounging directly in the water if they choose to use the sun ledge. A curated collection of Unilock pavers and Bluestone work their way through the space, blending it seamlessly with the rural surrounding property. For more excitement in the day, two waterslides weave through the natural rock structures, surrounded by rushing waterfalls and a one-of-a-kind stone diving rock. To complete the day's experience, this resort includes a full-service kitchen and bar just off the lounging and pool areas, providing everything a guest desires for a total escape from life's rhythm.
 Black Oak Builders
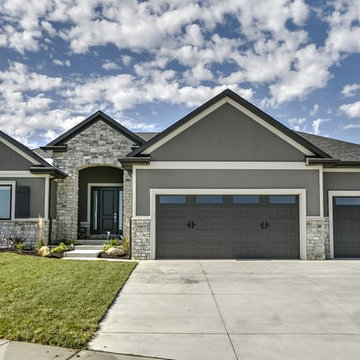
Uniquely gorgeous features coupled with a location in the breathtaking Boulder Ridge neighborhood, make this residence a true gem. With a cheery, open floor plan and five luxurious bedrooms, it becomes perfect for both entertaining and relaxation. Along with its five bedrooms, the Woodford home boasts 3 ½ bathrooms, a three-car garage, a 2,026 square-foot main level, and a 1,532 square-foot finished basement. The spacious master bath boasts an impressive zero-entry walk-in shower with dual shower heads and vanities. Perfect for relaxation and privacy. This home is exceedingly beautiful both outside and in, with luxurious Carrara marble on the exterior and hand-scraped hickory lining the floors of the main level. The basement provides an enhanced gathering experience with its spacious recreation room and fully-stocked wet bar. With lush bedrooms and a bathroom in the basement as well, the Woodford home is perfect for family gatherings, sports parties, and guests. Black Oak Builders crafts homes with meticulous detail and experienced workmanship, always using the highest quality materials. This home is a shining example of our dedication to customization and quality, and we’re excited to feature it in the Lincoln Parade of Homes.
 Landworx of New York
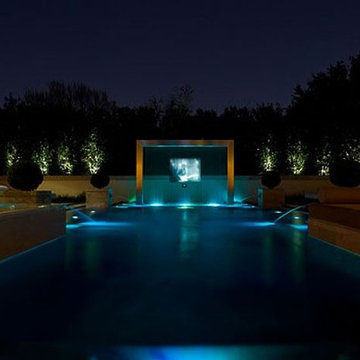
This pool waterfall is part of a backyard resort with endless hours of entertainment in Middletown, NY. This remarkable hosting sanctuary welcomes guests for long days in the sun by the pool and warm nights by the rustic, expansive outdoor bar and kitchen. When guests enter this outdoor oasis, they can travel in and out of the water using the bluestone beach entry, even lounging directly in the water if they choose to use the sun ledge. A curated collection of Unilock pavers and Bluestone work their way through the space, blending it with the rural surrounding property. For more excitement in the day, two waterslides weave through the natural rock structures, surrounded by rushing waterfalls and a one-of-a-kind stone diving rock. To complete the day's experience, this resort includes a full-service kitchen and bar just off the lounging and pool areas, providing everything a guest desires for a total escape from life's rhythm.
 SWAT Contracting
Michael Molthan Luxury Homes has earned the distinction of being one of Dallas/Ft. Worth leading residential general contractors. Serving greater Dallas/Ft. Worth since 1992, Michael Molthan has built a business based on total customer satisfaction & design excellence.
At Michael Molthan Luxury Homes, craftsmanship, professionalism, and organization are at the root of each construction project. Each client receives a comprehensive step-by-step outline and line item cost analysis of their project. This allows each client to make informed decisions about what they want while staying within their budget. When you choose Michael Molthan Luxury Homes, you can be assured that you will know exactly what you are getting – no surprises, no last-minute substitutions or changes. All projects are skillfully handled by seasoned in-house staff, the culmination of 20 years building and designing homes in the DFW metropolis.
The team at Michael Molthan Luxury Homes understands that their customers’ homes are their most valued & personal possession. The firm strives to make the construction process an exciting and pleasurable experience. With fiscal responsibility as a backdrop, you can expect a functional and beautiful living space for you and your family to call home.
#DALLASHOMEBUILDERS

 Contract Service Enterprises, Inc.
We know that building a new home or office in Vero Beach can be stressful, so our experts will walk you through the process so that it is a rewarding and exciting experience.
We pride ourselves in managing your project professionally while keeping you involved at every step of the way. After all, your home or office is your most important investment and we want to build it just the way you want it to be. Our framing specialist are experienced and trained in the latest construction techniques so you can be certain that your framing project will go smoothly and efficiently.
When you have a new construction project in Vero Beach that you need done professionally and correctly, call our experienced team.

 Hubbell Homes
Energy. Excitement. Connected. Home. These are the words to live by when you choose Bridge District as your new neighborhood. With larger square footage, rooftop patios and impressive views of downtown Des Moines, The Banks @ Bridge District offers an unparalleled urban luxury living experience. The Bridge District neighborhood is specifically designed to provide a sense of community.
Bridge District will be one of the most sought-after neighborhoods in Des Moines. Nestled on the east bank of the Des Moines River, Bridge District is the perfect neighborhood for those with a desire to be connected, part of the action and still have privacy and upscale features in their homes.
Anchored by the East Village on the west and by the Greater Des Moines Botanical Garden on the north, Bridge District is a landing spot for people as they pass from one area to the next. Here, pedestrians will find an urban getaway in the pocket park with its green space and public art installations. Wells Fargo Arena is across the pedestrian bridge. Shops, restaurants, entertainment and the Court Avenue District are just a short walk or bike ride away.
 Contract Service Enterprises, Inc.
We know that building a new home or office in Vero Beach can be stressful, so our experts will walk you through the process so that it is a rewarding and exciting experience.
We pride ourselves in managing your project professionally while keeping you involved at every step of the way. After all, your home or office is your most important investment and we want to build it just the way you want it to be. Our framing specialist are experienced and trained in the latest construction techniques so you can be certain that your framing project will go smoothly and efficiently.
When you have a new construction project in Vero Beach that you need done professionally and correctly, call our experienced team.
 Haus of León
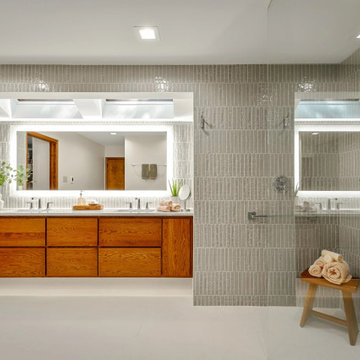
 consulted on this show stopping bathroom renovation project. First things first, we worked with the fabulous team at Lane Built. They took care of everything from the demo, purchasing, scheduling, planning, construction, and they even took these pretty pictures! We helped with the design only, taking what we knew about the client’s tastes and requests, and turning this bathroom into a cleansing zen experience. There are wood tone moldings throughout the whole house, so we made a large pop of wood the focal point to help bridge the new bathroom remodel with the rest of the house.
We focused on long clean lines of large mirrors, minimal changes and angles, the bright richness of the textured wall tiles, details in the shower niche, and built in storage in the toilet nook. We were so excited when the clients liked the wallpaper we selected for the main bedroom. The pattern is bold and unique, yet soothing.
Thank you again to Lane Built for doing such a wonderful job!
 Contract Service Enterprises, Inc.
We know that building a new home or office in Vero Beach can be stressful, so our experts will walk you through the process so that it is a rewarding and exciting experience.
We pride ourselves in managing your project professionally while keeping you involved at every step of the way. After all, your home or office is your most important investment and we want to build it just the way you want it to be. Our framing specialist are experienced and trained in the latest construction techniques so you can be certain that your framing project will go smoothly and efficiently.
When you have a new construction project in Vero Beach that you need done professionally and correctly, call our experienced team.
 Landworx of New York
This pool patio is part of a backyard resort with endless hours of entertainment in Middletown, NY. This remarkable hosting sanctuary welcomes guests for long days in the sun by the pool and warm nights by the rustic, expansive outdoor bar and kitchen. When guests enter this outdoor oasis, they can travel in and out of the water with ease using the bluestone beach entry, even lounging directly in the water if they choose to use the sun ledge. A curated collection of Unilock pavers and Bluestone work their way through the space, blending it with the rural surrounding property. For more excitement in the day, two waterslides weave through the natural rock structures, surrounded by rushing waterfalls and a one-of-a-kind stone diving rock. To complete the day's experience, this resort includes a full-service kitchen and bar just off the lounging and pool areas, providing everything a guest desires for a total escape from life's rhythm.
 Hubbell Homes
Energy. Excitement. Connected. Home. These are the words to live by when you choose Bridge District as your new neighborhood. With larger square footage, rooftop patios and impressive views of downtown Des Moines, The Banks @ Bridge District offers an unparalleled urban luxury living experience. The Bridge District neighborhood is specifically designed to provide a sense of community.
Bridge District will be one of the most sought-after neighborhoods in Des Moines. Nestled on the east bank of the Des Moines River, Bridge District is the perfect neighborhood for those with a desire to be connected, part of the action and still have privacy and upscale features in their homes.
Anchored by the East Village on the west and by the Greater Des Moines Botanical Garden on the north, Bridge District is a landing spot for people as they pass from one area to the next. Here, pedestrians will find an urban getaway in the pocket park with its green space and public art installations. Wells Fargo Arena is across the pedestrian bridge. Shops, restaurants, entertainment and the Court Avenue District are just a short walk or bike ride away.
17