
Search results for "Excluded" in Home Design Ideas
 GRAYSON DE VERE

Example of a mid-sized classic freestanding desk carpeted and gray floor study room design in Miami with gray walls
 BURNETTE BUILDERS
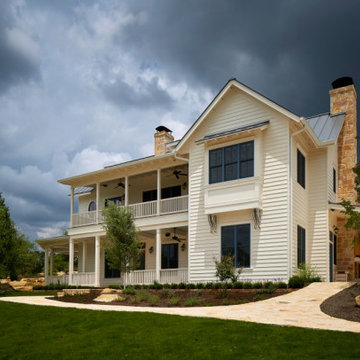
Featuring a traditional southern design, Mustang Hacienda sits on the beautiful Blanco River. This home was built for family gatherings. In this custom two-story home, one of its best features is the timeless library made from cherry wood overlooking the open great room with optimal entertainment space.
The creative floor plan excludes bedrooms to provide more space for leisure activities. To accommodate for privacy, tranquility, and rest, the Hacienda is surrounded by three detached Colorado-style rustic guest cottages. Each exterior embellished with limestone sourced off the land. This home is perfect for those who appreciate spending time with family and friends.
 BURNETTE BUILDERS
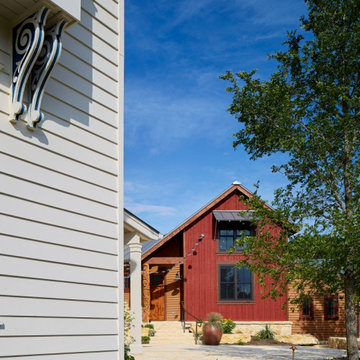
Featuring a traditional southern design, Mustang Hacienda sits on the beautiful Blanco River. This home was built for family gatherings. In this custom two-story home, one of its best features is the timeless library made from cherry wood overlooking the open great room with optimal entertainment space.
The creative floor plan excludes bedrooms to provide more space for leisure activities. To accommodate for privacy, tranquility, and rest, the Hacienda is surrounded by three detached Colorado-style rustic guest cottages. Each exterior embellished with limestone sourced off the land. This home is perfect for those who appreciate spending time with family and friends.
Find the right local pro for your project
 Lazenby
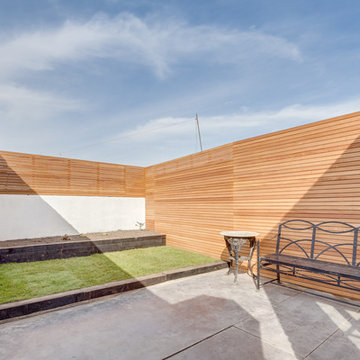
Azure Grey pre-cast worktops with cast in sink (450mm x 400mm with drainer groves) all 100mm deep. The 1480mm x 650mm worktop was cantilevered from the wall with bracket fitted behind a false wall and steel plate to adjoining worktop.
Azure Grey splashbacks 20mm thick.
Fitted by Lazenby.
Duration excluding 28 day curing period:
Three days for the 52m² of internal and external basalt polished concrete floors.
Photography by Simon Maxwell Photography
 BURNETTE BUILDERS
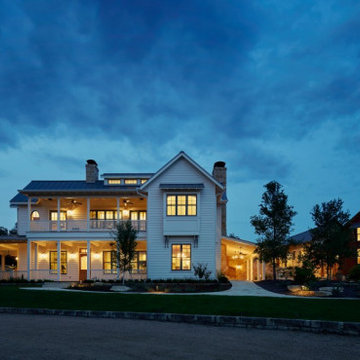
Featuring a traditional southern design, Mustang Hacienda sits on the beautiful Blanco River. This home was built for family gatherings. In this custom two-story home, one of its best features is the timeless library made from cherry wood overlooking the open great room with optimal entertainment space.
The creative floor plan excludes bedrooms to provide more space for leisure activities. To accommodate for privacy, tranquility, and rest, the Hacienda is surrounded by three detached Colorado-style rustic guest cottages. Each exterior embellished with limestone sourced off the land. This home is perfect for those who appreciate spending time with family and friends.
 NITZAN DESIGN
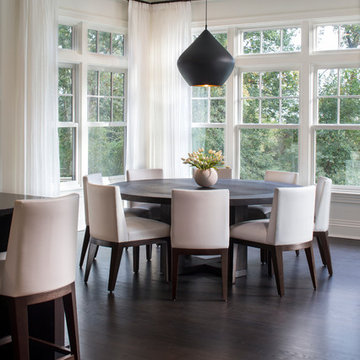
Nitzan Home Collection:
Breakfast Room:
"NUANCE" Dining Chairs, "HELENA" Dining Table,
"NUANCE" Counter Stool,
Great room - mid-sized modern dark wood floor and brown floor great room idea in New York with beige walls and no fireplace
Great room - mid-sized modern dark wood floor and brown floor great room idea in New York with beige walls and no fireplace
 BURNETTE BUILDERS
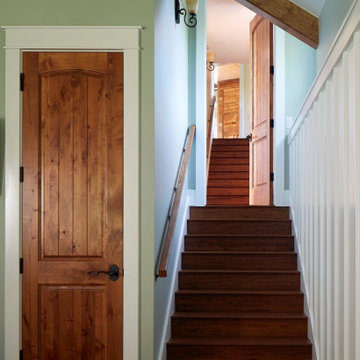
Featuring a traditional southern design, Mustang Hacienda sits on the beautiful Blanco River. This home was built for family gatherings. In this custom two-story home, one of its best features is the timeless library made from cherry wood overlooking the open great room with optimal entertainment space.
The creative floor plan excludes bedrooms to provide more space for leisure activities. To accommodate for privacy, tranquility, and rest, the Hacienda is surrounded by three detached Colorado-style rustic guest cottages. Each exterior embellished with limestone sourced off the land. This home is perfect for those who appreciate spending time with family and friends.
 Waypoint Living Spaces
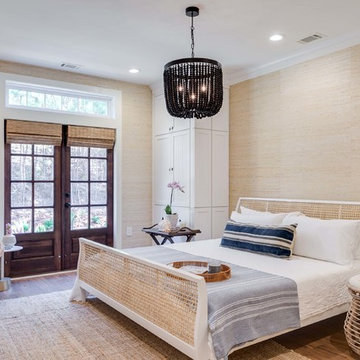
Waypoint® 650 Painted Linen floor to ceiling wall cabinets and crown molding create an alcove for the king-size bed headboard.
Bedroom - coastal medium tone wood floor bedroom idea in DC Metro with beige walls and no fireplace
Bedroom - coastal medium tone wood floor bedroom idea in DC Metro with beige walls and no fireplace
 Shedsters

Shots of our iconic shed "Hanssel or Gretel". A play on words from the famous story, due to the families last name and this being a his or hers (#heshed #sheshed or #theyshed), but not a play on function. This dynamic homeowner crew uses the shed for their private offices, alongside e-learning, meeting, relaxing and to unwind. This 10'x10' are requires no permit and can be completed in less that 3 days (interior excluded). The exterior space is approximately 40'x40', still required no permitting and was done in conjunction with a landscape designer. Bringing the indoor to the outdoor for all to enjoy, or close the french doors and escape to zen! To see the video, go to: https://youtu.be/zMo01-SpaTs
 Hunter-Garrett Fine Homes
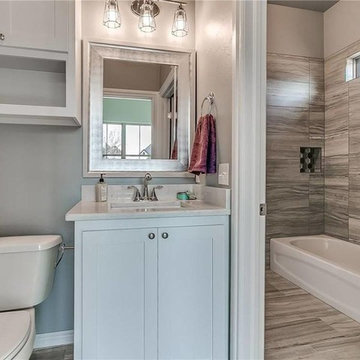
Alcove bathtub - large transitional 3/4 multicolored floor and porcelain tile alcove bathtub idea in Oklahoma City with shaker cabinets, gray cabinets, gray walls, an undermount sink, quartz countertops, white countertops and a two-piece toilet
 Lazenby
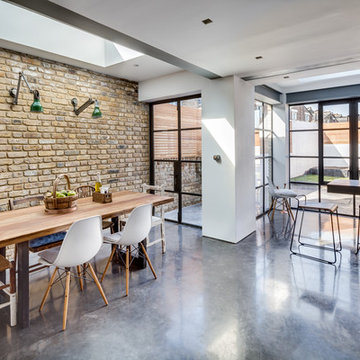
Azure Grey pre-cast worktops with cast in sink (450mm x 400mm with drainer groves) all 100mm deep. The 1480mm x 650mm worktop was cantilevered from the wall with bracket fitted behind a false wall and steel plate to adjoining worktop.
Azure Grey splashbacks 20mm thick.
Fitted by Lazenby.
Duration excluding 28 day curing period:
Three days for the 52m² of internal and external basalt polished concrete floors.
Photography by Simon Maxwell Photography
 27 Diamonds Interior Design

27 Diamonds is an interior design company in Orange County, CA. We take pride in delivering beautiful living spaces that reflect the tastes and lifestyles of our clients. Unlike most companies who charge hourly, most of our design packages are offered at a flat-rate, affordable price. Visit our website for more information.
All furniture can be custom made to your specifications and shipped anywhere in the US (excluding Alaska and Hawaii). Contact us for more information.
 Debra Seabrook Design
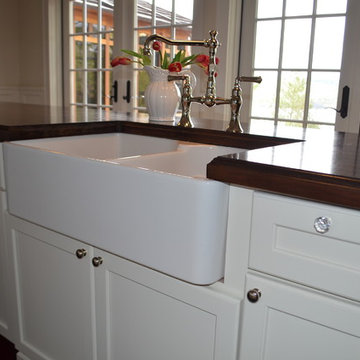
This island is placed in the center of the home with a dining room on one side and family space and bar on the other so that access to both areas is easy and the view is always beautiful. Here cabinets feature a small cover on the inside of the recessed frame of each door and wrap around furniture bases follow the shape of the island excluding the dishwasher which has been paneled to look like cabinetry to the left of the farm sink.
 Dallas Builders Association
Creekside at Heritage Park — The Bellwynn Traditional
Toll Brothers
Merchandised by Linfield Design Associates
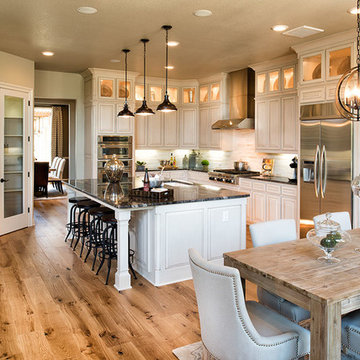
Large elegant l-shaped light wood floor eat-in kitchen photo in Dallas with an undermount sink, raised-panel cabinets, white cabinets, multicolored backsplash, ceramic backsplash, stainless steel appliances and an island
Large elegant l-shaped light wood floor eat-in kitchen photo in Dallas with an undermount sink, raised-panel cabinets, white cabinets, multicolored backsplash, ceramic backsplash, stainless steel appliances and an island
 Anthony Albert Studios
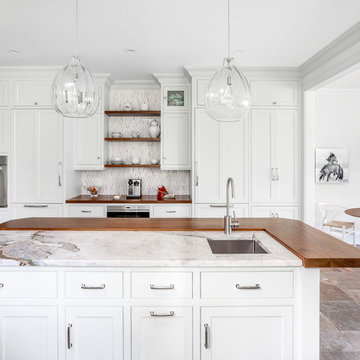
Eat-in kitchen - transitional eat-in kitchen idea in New York with an undermount sink, shaker cabinets, white cabinets, wood countertops, stainless steel appliances, an island and brown countertops

 J. Anne Butler LLC
The Four Seasons figurative sculpture in bronze.
Female form Bronze Sculpture
52 inches (76cm) excluding base
The Seasons, figurative sculpture captured in bronze by J. Anne Butler.
All bronze sculptures should tell a story and The Seasons is no exception as you are taken through a journey.
Each female figure depicts one of the four seasons with the fauna and flora from that particular part of the year. .
Enjoy the experience and can you find the signature bronze ladybug ( ladybird) on the sculpture?
 CastleView 3D Renderings

Decor, 3D modeling, and rendering by Kathleen Moore, CastleView 3D
Open concept kitchen - small contemporary u-shaped ceramic tile open concept kitchen idea in New York with an undermount sink, beaded inset cabinets, white cabinets, solid surface countertops, white backsplash, stone tile backsplash, stainless steel appliances and a peninsula
Open concept kitchen - small contemporary u-shaped ceramic tile open concept kitchen idea in New York with an undermount sink, beaded inset cabinets, white cabinets, solid surface countertops, white backsplash, stone tile backsplash, stainless steel appliances and a peninsula
 Lazenby

Azure Grey pre-cast worktops with cast in sink (450mm x 400mm with drainer groves) all 100mm deep. The 1480mm x 650mm worktop was cantilevered from the wall with bracket fitted behind a false wall and steel plate to adjoining worktop.
Azure Grey splashbacks 20mm thick.
Fitted by Lazenby.
Duration excluding 28 day curing period:
Three days for the 52m² of internal and external basalt polished concrete floors.
Photography by Simon Maxwell Photography
 JKL Development Inc.
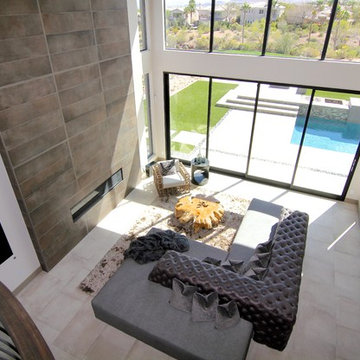
This 5687 sf home was a major renovation including significant modifications to exterior and interior structural components, walls and foundations. Included were the addition of several multi slide exterior doors, windows, new patio cover structure with master deck, climate controlled wine room, master bath steam shower, 4 new gas fireplace appliances and the center piece- a cantilever structural steel staircase with custom wood handrail and treads.
A complete demo down to drywall of all areas was performed excluding only the secondary baths, game room and laundry room where only the existing cabinets were kept and refinished. Some of the interior structural and partition walls were removed. All flooring, counter tops, shower walls, shower pans and tubs were removed and replaced.
New cabinets in kitchen and main bar by Mid Continent. All other cabinetry was custom fabricated and some existing cabinets refinished. Counter tops consist of Quartz, granite and marble. Flooring is porcelain tile and marble throughout. Wall surfaces are porcelain tile, natural stacked stone and custom wood throughout. All drywall surfaces are floated to smooth wall finish. Many electrical upgrades including LED recessed can lighting, LED strip lighting under cabinets and ceiling tray lighting throughout.
The front and rear yard was completely re landscaped including 2 gas fire features in the rear and a built in BBQ. The pool tile and plaster was refinished including all new concrete decking.
 Shedsters
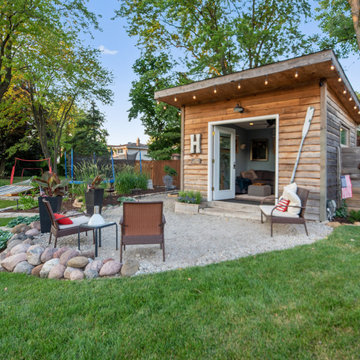
Shots of our iconic shed "Hanssel or Gretel". A play on words from the famous story, due to the families last name and this being a his or hers (#heshed #sheshed or #theyshed), but not a play on function. This dynamic homeowner crew uses the shed for their private offices, alongside e-learning, meeting, relaxing and to unwind. This 10'x10' are requires no permit and can be completed in less that 3 days (interior excluded). The exterior space is approximately 40'x40', still required no permitting and was done in conjunction with a landscape designer. Bringing the indoor to the outdoor for all to enjoy, or close the french doors and escape to zen! To see the video, go to: https://youtu.be/zMo01-SpaTs
22