
Search results for "Excluded" in Home Design Ideas

 Jenny Mills Architecture and Interiors
Photo Credits: Frank Features
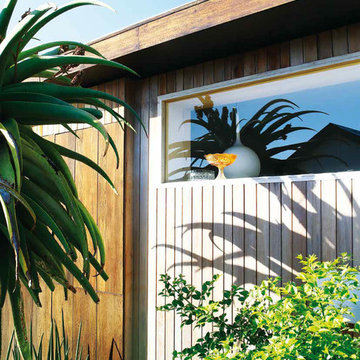
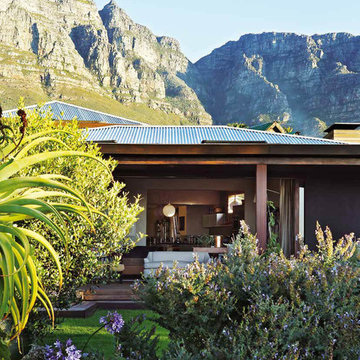
This award-winning house design is situated in the Clifton Bungalow area. Clifton 475 House challenges the intricate Clifton Beach site constraints. Using the site as a basis, the design is not defined by its environment, but instead is the best possible response to it.
It is both highly visible and private, being one of the few sites in the bungalow area to have a large garden. There are particular privacy and view patterns for each room. The heights and positioning of windows are set to frame views precisely, and to exclude the ever-present public traffic to and from the beach.
 Coast Roofing & Siding Construction Pros

Luxury waterfront property we completed all exterior work excluding the stucco. This property was a very great example showcasing many details such as 38 Exterior Wood Brackets & Corbels that were built & installed on site.
Find the right local pro for your project
 JKL Development Inc.

This 5687 sf home was a major renovation including significant modifications to exterior and interior structural components, walls and foundations. Included were the addition of several multi slide exterior doors, windows, new patio cover structure with master deck, climate controlled wine room, master bath steam shower, 4 new gas fireplace appliances and the center piece- a cantilever structural steel staircase with custom wood handrail and treads.
A complete demo down to drywall of all areas was performed excluding only the secondary baths, game room and laundry room where only the existing cabinets were kept and refinished. Some of the interior structural and partition walls were removed. All flooring, counter tops, shower walls, shower pans and tubs were removed and replaced.
New cabinets in kitchen and main bar by Mid Continent. All other cabinetry was custom fabricated and some existing cabinets refinished. Counter tops consist of Quartz, granite and marble. Flooring is porcelain tile and marble throughout. Wall surfaces are porcelain tile, natural stacked stone and custom wood throughout. All drywall surfaces are floated to smooth wall finish. Many electrical upgrades including LED recessed can lighting, LED strip lighting under cabinets and ceiling tray lighting throughout.
The front and rear yard was completely re landscaped including 2 gas fire features in the rear and a built in BBQ. The pool tile and plaster was refinished including all new concrete decking.
 Jenny Mills Architecture and Interiors
Photo Credits: Frank Features
This award-winning house design is situated in the Clifton Bungalow area. Clifton 475 House challenges the intricate Clifton Beach site constraints. Using the site as a basis, the design is not defined by its environment, but instead is the best possible response to it.
It is both highly visible and private, being one of the few sites in the bungalow area to have a large garden. There are particular privacy and view patterns for each room. The heights and positioning of windows are set to frame views precisely, and to exclude the ever-present public traffic to and from the beach.

 Rempfer Construction, Inc.
Rempfer Construction, Inc.
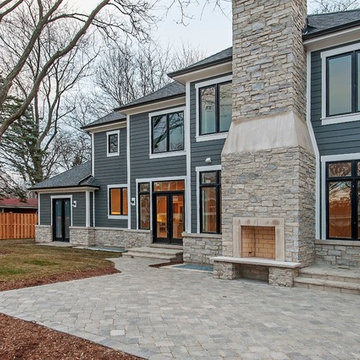
siding - metal - columns
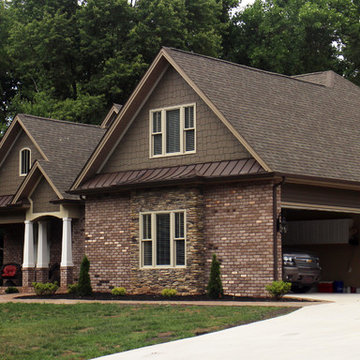
Inspiration for a mid-sized timeless brown two-story vinyl exterior home remodel
Inspiration for a mid-sized timeless brown two-story vinyl exterior home remodel
 Greg D. Fisher, Architect, PLLC
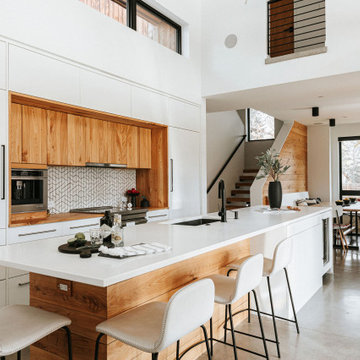
While being the new kid on the block, this home was designed to be a good neighbor to it's older surroundings. Progressive in materiality, fenestration and detailing but sympathetic in scale and form. It provides the homeowners privacy from the street but is very open to the backyard and the southern sun exposure afforded there. While the home is not certified, it subscribes to many Passive House principles which means it provides a very comfortable environment with good indoor air quality as well as reducing energy consumption. To further tread lightly on the planet, the home is all electric thereby directly excluding the use of fossil fuels. Alternative energy is provided by geothermal and solar photovoltaic systems. The homeowners are also big proponents of local bike culture and have prioritized bike use with an attached bike garage that also serves as a space for training and repairs, and a small bike trail looping the urban property.
 Kisha Gianni Designs
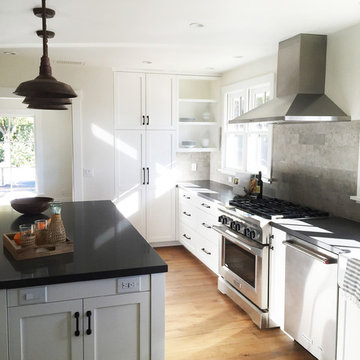
Kitchen - large country medium tone wood floor kitchen idea in Santa Barbara with a farmhouse sink, shaker cabinets, white cabinets, quartz countertops, gray backsplash, stone tile backsplash, stainless steel appliances and an island
 User
UserNexs Cabinets, Gabriela Sladkova Photography
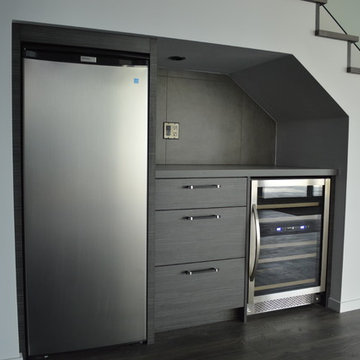
Example of a mid-sized minimalist enclosed medium tone wood floor family room design in Calgary with a bar and gray walls
Example of a mid-sized minimalist enclosed medium tone wood floor family room design in Calgary with a bar and gray walls
 FBC Remodel
©Finished Basement Company

Example of a large classic look-out light wood floor and beige floor basement design in Denver with beige walls, no fireplace and a bar
Example of a large classic look-out light wood floor and beige floor basement design in Denver with beige walls, no fireplace and a bar
 JRML Associates, Inc.
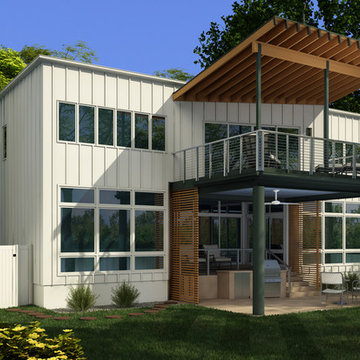
The existing home, designed and built in the early ’70’s, was contemporary in style. Two lengthy barrel skylights bathed the interior in daylight. Ribbons of windows provided unobstructed river views. JRML was commissioned to redesign the second floor, expand the library, and add a covered balcony with dining and entertainment below. View and outdoor experience were paramount. Local ordinances restricted new construction to the existing patio size. Angling the library wall and edge-mounting the cable rail increased the balcony’s floor area. Oversizing the sliding glass door maintained the river views. Existing patios, steps and new grill station were resurfaced for a matte look. The earthy color palette, Douglas fir rafters, beam and slatted privacy panels blend with the landscape. Motorized screens exclude insects. The roof and balcony, supported on the most minimal column and beam sizes lend the composition an open, streamlined aesthetic.

 re:4m LLC design build
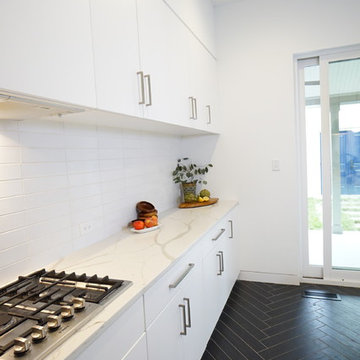
Small minimalist l-shaped ceramic tile and black floor enclosed kitchen photo in Richmond with an undermount sink, flat-panel cabinets, white cabinets, quartz countertops, white backsplash, ceramic backsplash, stainless steel appliances, an island and white countertops
 The Mine
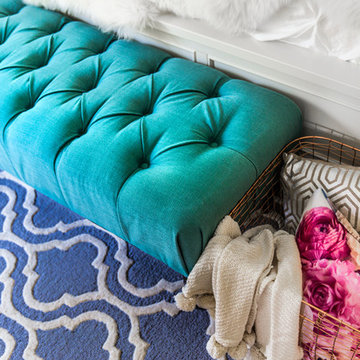
Linen Tufted Bench
Sit back, relax, and put your feet up on this elegantly tufted bench. Perfect at the foot of a bed or in your living room, this bench features deep diamond tufting and espresso-colored spindle legs.
Hand crafted in the USA
Spot clean only
Easy assembly required
Materials: 55% Linen, 45% Viscose
Usage: Assembly Required
Listing: Made in USA, Quick Ship
Warranty: 1 Year Limited Warranty (Excludes Fabric)
Arms: Armless
Bedroom Bench Features: Backless, Cushioned, Tufted
Upholstery Material: Fabric
Finish Options: Charcoal Linen, Grey Linen, Navy Linen, Sandstone Linen, Laguna Linen, Talc Linen
Width: 4 feet 1½ inches
Height: 18 inches
BackToFront: 20 inches
*Skyline Furniture products are custom made and are non-cancellable after 48 hours
 RSI Kitchen & Bath
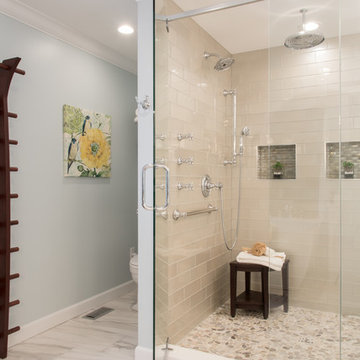
Large elegant master beige tile and subway tile porcelain tile and white floor freestanding bathtub photo in St Louis with flat-panel cabinets, white cabinets, blue walls, an undermount sink, quartz countertops and a hinged shower door
 Educational Electronics Inc
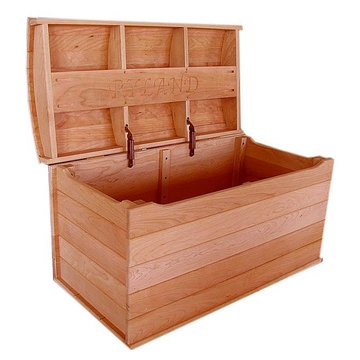
This Amish All Hardwood Handmade Hope Chest is an heirloom item without equal in Oak or Cherry hardwood kiln-dried from America's hardwood sustainable forests.
This unusual and wonderful blanket and Medium Size hope chest is done by an Amish craftsmen
who does the carving before the Oak Hope Chest is finished in two coats of a very durable finish.
This chest is oak hardwood with a choice of oak stain finishes, based on samples that we send to you.
The chests are assembled from glued up strips of oak hardwood.
A CHILD PROTECTION LOCK is designed to exclude younger children.
 Plumridge Silk & Sunbrella

Great room - mediterranean limestone floor great room idea in Los Angeles with yellow walls and no fireplace
 One D+B Miami
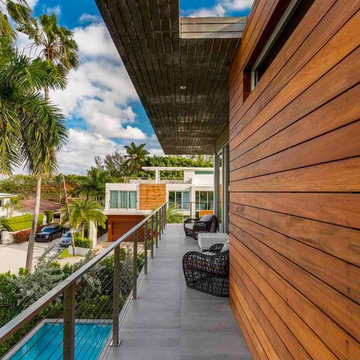
Palm Island residence photo@devin kay
Large island style balcony photo in Miami with a roof extension
Large island style balcony photo in Miami with a roof extension
26