
Search results for "Excluded" in Home Design Ideas
 Archer & Buchanan Architecture, Ltd.
Tom Crane Photography

Large transitional l-shaped travertine floor eat-in kitchen photo in Philadelphia with an undermount sink, flat-panel cabinets, light wood cabinets, limestone countertops, ceramic backsplash, stainless steel appliances and two islands
Large transitional l-shaped travertine floor eat-in kitchen photo in Philadelphia with an undermount sink, flat-panel cabinets, light wood cabinets, limestone countertops, ceramic backsplash, stainless steel appliances and two islands
 JKL Development Inc.
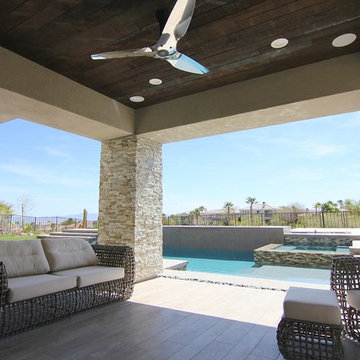
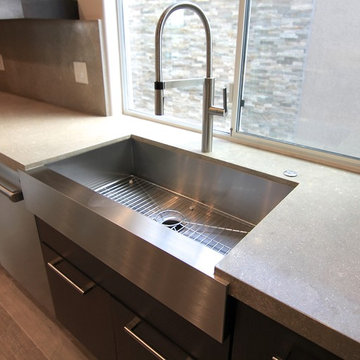
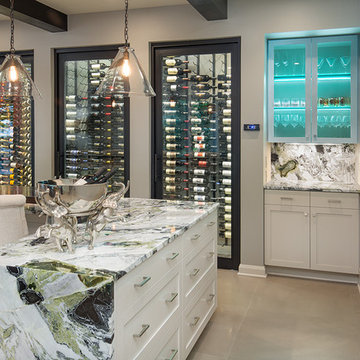
This 5687 sf home was a major renovation including significant modifications to exterior and interior structural components, walls and foundations. Included were the addition of several multi slide exterior doors, windows, new patio cover structure with master deck, climate controlled wine room, master bath steam shower, 4 new gas fireplace appliances and the center piece- a cantilever structural steel staircase with custom wood handrail and treads.
A complete demo down to drywall of all areas was performed excluding only the secondary baths, game room and laundry room where only the existing cabinets were kept and refinished. Some of the interior structural and partition walls were removed. All flooring, counter tops, shower walls, shower pans and tubs were removed and replaced.
New cabinets in kitchen and main bar by Mid Continent. All other cabinetry was custom fabricated and some existing cabinets refinished. Counter tops consist of Quartz, granite and marble. Flooring is porcelain tile and marble throughout. Wall surfaces are porcelain tile, natural stacked stone and custom wood throughout. All drywall surfaces are floated to smooth wall finish. Many electrical upgrades including LED recessed can lighting, LED strip lighting under cabinets and ceiling tray lighting throughout.
The front and rear yard was completely re landscaped including 2 gas fire features in the rear and a built in BBQ. The pool tile and plaster was refinished including all new concrete decking.
 Cuckooland
We ship globally! Contact us for a shipping quote +44 (01305 231231) or email: customerservice@cuckooland.com.
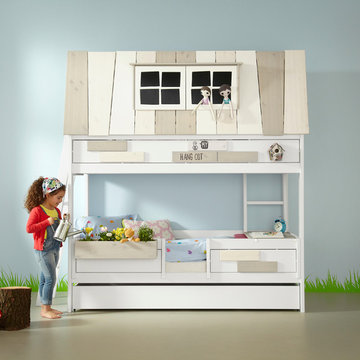
The Adventure Hang-Out Bed for girls by Lifetime is made from the best solid knot free pine and hand crafted in Denmark. Safe and also beautiful, It features a whitewash finish applied on the solid pine, to preserve the natural beauty of solid wood, treated with a combination of lacquer, wax and pigments. This luxury bunk bed features a top cabin with window, inner 2 step ladder, bottom bunk and pull out drawer. This drawer can be converted into a third tier guest bed. These beds are handmade to order and you will need to allow 6 weeks for delivery.
Features and Benefits:
Made from knot free Scandinavian Pine from certified and sustainable forest.
Hand crafted in Denmark.
Top Cabin with windows that open.
Open bottom bunk with safety rail sides.
Measures: Total Height 227cm (with 100cm gap between lower bunk and upper frame), Length: 207cm (237cm if ladder purchased), Depth: 102cm.
Includes 2 step inner ladder.
Pull out storage drawer that can be converted into a guest bed.
Mattresses not include.
Excludes container box.
Fits mattress size: 90 x 200cm.
These unique children's beds are hand made to order, please allow 6 weeks for delivery.
Please note that top and rear back of the upper frame roof are covered in anthracite fabric.
The bottom part of the roof frame consists of solid pine planks.
Optional Extras:
Hanging Box: £64.99
Slanted 4 step ladder: £125.
Personalised Name Plate: £50.
Matching Wardrobe with 2 Drawers: £895.
Book case: £495.
90 x 200 x 20cm Body comfort mattress (British Made, high density quality reflex foam): £230
90 x 200 x 13cm option for pull out drawer: £210.
Slatted Base for pull out drawer:
These unique kids beds are made with robust joints, excellent stability, non-toxic paints to ensure safety is put first at all times.
Find the right local pro for your project
 Celtic Concepts, Inc. Landscape Contractors
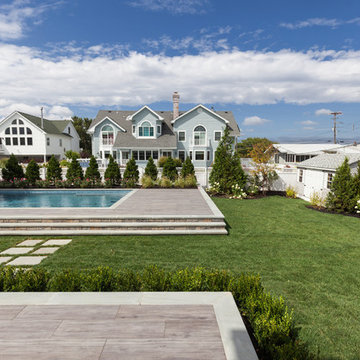
Inspiration for a huge contemporary full sun backyard concrete paver landscaping in New York.
 JKL Development Inc.
This 5687 sf home was a major renovation including significant modifications to exterior and interior structural components, walls and foundations. Included were the addition of several multi slide exterior doors, windows, new patio cover structure with master deck, climate controlled wine room, master bath steam shower, 4 new gas fireplace appliances and the center piece- a cantilever structural steel staircase with custom wood handrail and treads.
A complete demo down to drywall of all areas was performed excluding only the secondary baths, game room and laundry room where only the existing cabinets were kept and refinished. Some of the interior structural and partition walls were removed. All flooring, counter tops, shower walls, shower pans and tubs were removed and replaced.
New cabinets in kitchen and main bar by Mid Continent. All other cabinetry was custom fabricated and some existing cabinets refinished. Counter tops consist of Quartz, granite and marble. Flooring is porcelain tile and marble throughout. Wall surfaces are porcelain tile, natural stacked stone and custom wood throughout. All drywall surfaces are floated to smooth wall finish. Many electrical upgrades including LED recessed can lighting, LED strip lighting under cabinets and ceiling tray lighting throughout.
The front and rear yard was completely re landscaped including 2 gas fire features in the rear and a built in BBQ. The pool tile and plaster was refinished including all new concrete decking.
 Northland Design & Build

Kitchen - 1960s terra-cotta tile, black floor and vaulted ceiling kitchen idea in Portland with flat-panel cabinets, light wood cabinets, marble countertops, marble backsplash and an island
 Botanical Concerns LLC

New gold lantana lines the driveway and partially disguises a gravel band used to prevent erosion from the edges of the driveway.
This is an example of a large contemporary drought-tolerant and partial sun side yard brick landscaping in Austin for summer.
This is an example of a large contemporary drought-tolerant and partial sun side yard brick landscaping in Austin for summer.
 Mason Elliott Designs
Chipper Hatter
Sam Creech, Creech Solutions for Construction
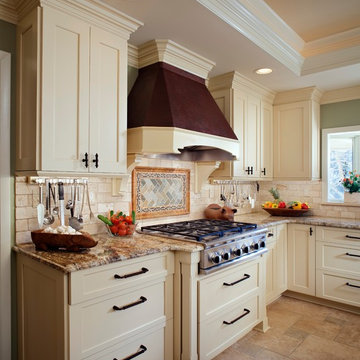
Inspiration for a mid-sized timeless l-shaped porcelain tile eat-in kitchen remodel in Charlotte with a farmhouse sink, recessed-panel cabinets, white cabinets, granite countertops, white backsplash, stone tile backsplash, stainless steel appliances and an island
Inspiration for a mid-sized timeless l-shaped porcelain tile eat-in kitchen remodel in Charlotte with a farmhouse sink, recessed-panel cabinets, white cabinets, granite countertops, white backsplash, stone tile backsplash, stainless steel appliances and an island
 JKL Development Inc.
This 5687 sf home was a major renovation including significant modifications to exterior and interior structural components, walls and foundations. Included were the addition of several multi slide exterior doors, windows, new patio cover structure with master deck, climate controlled wine room, master bath steam shower, 4 new gas fireplace appliances and the center piece- a cantilever structural steel staircase with custom wood handrail and treads.
A complete demo down to drywall of all areas was performed excluding only the secondary baths, game room and laundry room where only the existing cabinets were kept and refinished. Some of the interior structural and partition walls were removed. All flooring, counter tops, shower walls, shower pans and tubs were removed and replaced.
New cabinets in kitchen and main bar by Mid Continent. All other cabinetry was custom fabricated and some existing cabinets refinished. Counter tops consist of Quartz, granite and marble. Flooring is porcelain tile and marble throughout. Wall surfaces are porcelain tile, natural stacked stone and custom wood throughout. All drywall surfaces are floated to smooth wall finish. Many electrical upgrades including LED recessed can lighting, LED strip lighting under cabinets and ceiling tray lighting throughout.
The front and rear yard was completely re landscaped including 2 gas fire features in the rear and a built in BBQ. The pool tile and plaster was refinished including all new concrete decking.
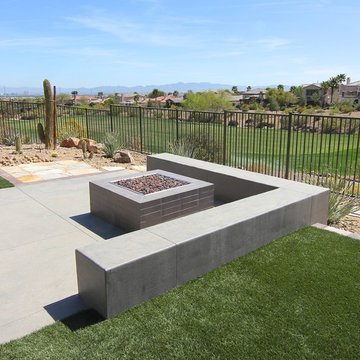 JKL Development Inc.
This 5687 sf home was a major renovation including significant modifications to exterior and interior structural components, walls and foundations. Included were the addition of several multi slide exterior doors, windows, new patio cover structure with master deck, climate controlled wine room, master bath steam shower, 4 new gas fireplace appliances and the center piece- a cantilever structural steel staircase with custom wood handrail and treads.
A complete demo down to drywall of all areas was performed excluding only the secondary baths, game room and laundry room where only the existing cabinets were kept and refinished. Some of the interior structural and partition walls were removed. All flooring, counter tops, shower walls, shower pans and tubs were removed and replaced.
New cabinets in kitchen and main bar by Mid Continent. All other cabinetry was custom fabricated and some existing cabinets refinished. Counter tops consist of Quartz, granite and marble. Flooring is porcelain tile and marble throughout. Wall surfaces are porcelain tile, natural stacked stone and custom wood throughout. All drywall surfaces are floated to smooth wall finish. Many electrical upgrades including LED recessed can lighting, LED strip lighting under cabinets and ceiling tray lighting throughout.
The front and rear yard was completely re landscaped including 2 gas fire features in the rear and a built in BBQ. The pool tile and plaster was refinished including all new concrete decking.
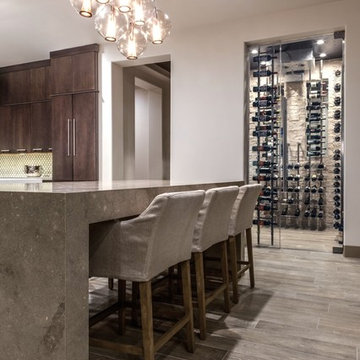 JKL Development Inc.
This 5687 sf home was a major renovation including significant modifications to exterior and interior structural components, walls and foundations. Included were the addition of several multi slide exterior doors, windows, new patio cover structure with master deck, climate controlled wine room, master bath steam shower, 4 new gas fireplace appliances and the center piece- a cantilever structural steel staircase with custom wood handrail and treads.
A complete demo down to drywall of all areas was performed excluding only the secondary baths, game room and laundry room where only the existing cabinets were kept and refinished. Some of the interior structural and partition walls were removed. All flooring, counter tops, shower walls, shower pans and tubs were removed and replaced.
New cabinets in kitchen and main bar by Mid Continent. All other cabinetry was custom fabricated and some existing cabinets refinished. Counter tops consist of Quartz, granite and marble. Flooring is porcelain tile and marble throughout. Wall surfaces are porcelain tile, natural stacked stone and custom wood throughout. All drywall surfaces are floated to smooth wall finish. Many electrical upgrades including LED recessed can lighting, LED strip lighting under cabinets and ceiling tray lighting throughout.
The front and rear yard was completely re landscaped including 2 gas fire features in the rear and a built in BBQ. The pool tile and plaster was refinished including all new concrete decking.
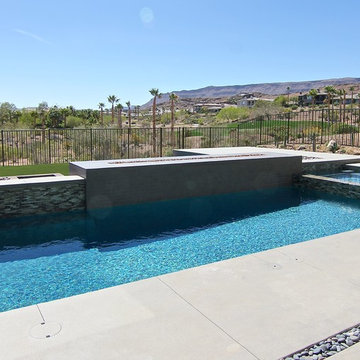 JKL Development Inc.
This 5687 sf home was a major renovation including significant modifications to exterior and interior structural components, walls and foundations. Included were the addition of several multi slide exterior doors, windows, new patio cover structure with master deck, climate controlled wine room, master bath steam shower, 4 new gas fireplace appliances and the center piece- a cantilever structural steel staircase with custom wood handrail and treads.
A complete demo down to drywall of all areas was performed excluding only the secondary baths, game room and laundry room where only the existing cabinets were kept and refinished. Some of the interior structural and partition walls were removed. All flooring, counter tops, shower walls, shower pans and tubs were removed and replaced.
New cabinets in kitchen and main bar by Mid Continent. All other cabinetry was custom fabricated and some existing cabinets refinished. Counter tops consist of Quartz, granite and marble. Flooring is porcelain tile and marble throughout. Wall surfaces are porcelain tile, natural stacked stone and custom wood throughout. All drywall surfaces are floated to smooth wall finish. Many electrical upgrades including LED recessed can lighting, LED strip lighting under cabinets and ceiling tray lighting throughout.
The front and rear yard was completely re landscaped including 2 gas fire features in the rear and a built in BBQ. The pool tile and plaster was refinished including all new concrete decking.
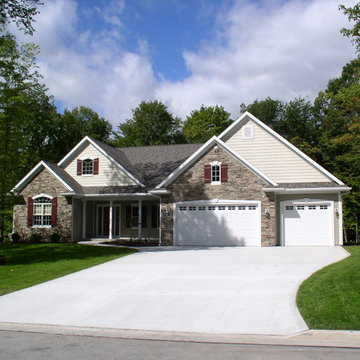
 Hillcrest Builders
You will find this stunning 2,337 square foot ranch tucked away on a beautiful secluded wood lot. The exterior is make up of steep roof pitches, large gables with excellent use of stone and custom radius windows. Inside you will find 9' ceiling with many custom finishes, exotic hardwood floors, tile form around the world, hard surface counter tops, maple cabinetry with glazed finishes. This house also boasts 9' basement and large 3 1/2 car garage for your extra toys.
 JKL Development Inc.
This 5687 sf home was a major renovation including significant modifications to exterior and interior structural components, walls and foundations. Included were the addition of several multi slide exterior doors, windows, new patio cover structure with master deck, climate controlled wine room, master bath steam shower, 4 new gas fireplace appliances and the center piece- a cantilever structural steel staircase with custom wood handrail and treads.
A complete demo down to drywall of all areas was performed excluding only the secondary baths, game room and laundry room where only the existing cabinets were kept and refinished. Some of the interior structural and partition walls were removed. All flooring, counter tops, shower walls, shower pans and tubs were removed and replaced.
New cabinets in kitchen and main bar by Mid Continent. All other cabinetry was custom fabricated and some existing cabinets refinished. Counter tops consist of Quartz, granite and marble. Flooring is porcelain tile and marble throughout. Wall surfaces are porcelain tile, natural stacked stone and custom wood throughout. All drywall surfaces are floated to smooth wall finish. Many electrical upgrades including LED recessed can lighting, LED strip lighting under cabinets and ceiling tray lighting throughout.
The front and rear yard was completely re landscaped including 2 gas fire features in the rear and a built in BBQ. The pool tile and plaster was refinished including all new concrete decking.

 Livingston Homes of West Michigan
Country vinyl floor living room photo in Grand Rapids with a standard fireplace, a stone fireplace and a wall-mounted tv
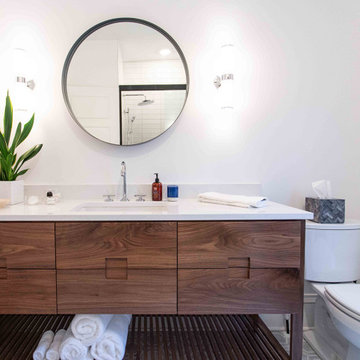
 National Association of the Remodeling Industry
McDonald Remodeling, Inc., Inver Grove Heights, Minnesota, 2020 Regional CotY Award Winner, Residential Bath $25,000 to $50,000
Mid-sized transitional 3/4 white tile porcelain tile, multicolored floor and single-sink tub/shower combo photo in Minneapolis with flat-panel cabinets, medium tone wood cabinets, a one-piece toilet, gray walls, an undermount sink, quartz countertops, white countertops and a freestanding vanity
Mid-sized transitional 3/4 white tile porcelain tile, multicolored floor and single-sink tub/shower combo photo in Minneapolis with flat-panel cabinets, medium tone wood cabinets, a one-piece toilet, gray walls, an undermount sink, quartz countertops, white countertops and a freestanding vanity
 Charm Custom Interiors
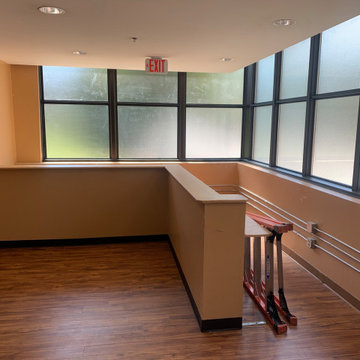
This space transformation was small but has inspired many! ?? This non-profit location which houses hundreds of women and children includes a chapel where they gather for church, prayer, meetings and more. The hallway/lobby leading up to it was dark, outdated and uninspiring. I was challenged with creating a welcoming and visually appealing space while excluding anything that could be damaged/detached.
Growing up in the church, I’ve always had a spiritual admiration for stained glass windows. Historically, they’ve been used to help tell stories of the Bible. Also, the light that passes through stained glass windows is often seen as a symbol of the divine light of God. This light can represent many different things, such as hope, truth, love, and life. It’s also a symbol of Christ himself, as he is often referred to as the “Light of the World.” ✝️??
This inspired my vision to create a stained glass window effect in combination with the mission’s lantern logo and brand colors. It is a direct reflection of how their services continue to reach thousands and change their lives forever.??✨
We had the low wall demolished and space re-painted. The final touch will be a salvaged and refinished old church pew that will provide extra seating here for guests.

 Charm Custom Interiors
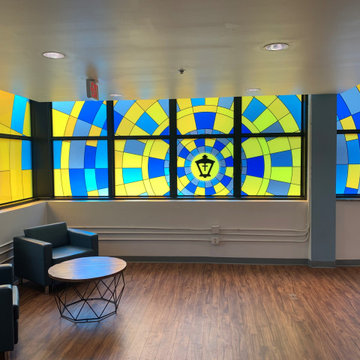
This space transformation was small but has inspired many! ?? This non-profit location which houses hundreds of women and children includes a chapel where they gather for church, prayer, meetings and more. The hallway/lobby leading up to it was dark, outdated and uninspiring. I was challenged with creating a welcoming and visually appealing space while excluding anything that could be damaged/detached.
Growing up in the church, I’ve always had a spiritual admiration for stained glass windows. Historically, they’ve been used to help tell stories of the Bible. Also, the light that passes through stained glass windows is often seen as a symbol of the divine light of God. This light can represent many different things, such as hope, truth, love, and life. It’s also a symbol of Christ himself, as he is often referred to as the “Light of the World.” ✝️??
This inspired my vision to create a stained glass window effect in combination with the mission’s lantern logo and brand colors. It is a direct reflection of how their services continue to reach thousands and change their lives forever.??✨
We had the low wall demolished and space re-painted. The final touch will be a salvaged and refinished old church pew that will provide extra seating here for guests.
 Verve Design LLC
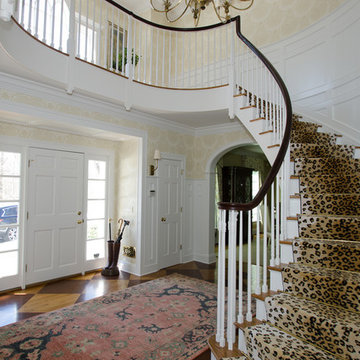
Inspiration for a large eclectic painted wood floor staircase remodel in Bridgeport with yellow walls
31