
Search results for "Exclusion" in Home Design Ideas
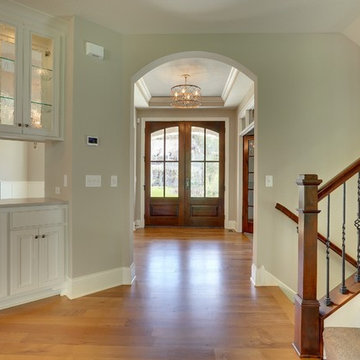
 Architectural Designs
Specs-at-a-glance
Indoor Sports Court
4 to 6 Bedrooms
Bonus Room/5th Bedroom - 2nd Level
Main Floor Sunroom
4 Full Baths - 2nd Level
Excercise Room - Lower Level
6,000 Sq. Ft.
Plans: http://bit.ly/73357hs
#readywhenyouare
#houseplan
 The Tile Shop
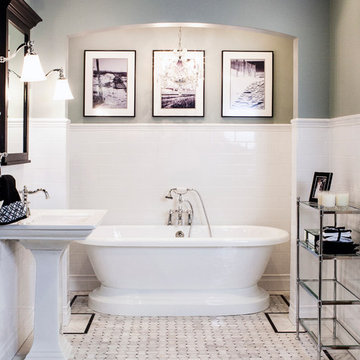

This photo features our Imperial Bianco Gloss wall tile with a marble basketweave floor mosaic. We used a matching field to create a perimeter border and define the space.
Most well known for its subway tile, the Imperial Ceramic Collection is so much more. From the purest white to the most intense ebony black. Available with a variety of coordinating trim pieces and accents. This vast selection makes the Imperial Ceramic Collection one of our most popular. Whether your style is traditional or contemporary, modern or retro, there is a perfect Imperial Ceramic tile.
 Architectural Designs
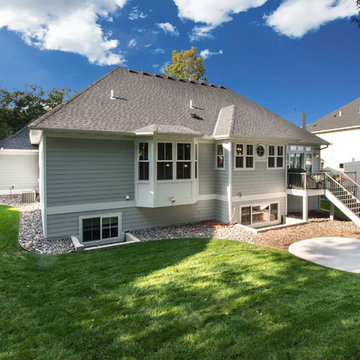
Exclusive House Plan 73345HS is a 3 bedroom 3.5 bath beauty with the master on main and a 4 season sun room that will be a favorite hangout.
The front porch is 12' deep making it a great spot for use as outdoor living space which adds to the 3,300+ sq. ft. inside.
Ready when you are. Where do YOU want to build?
Plans: http://bit.ly/73345hs
Photo Credit: Garrison Groustra
Find the right local pro for your project
 Architectural Designs
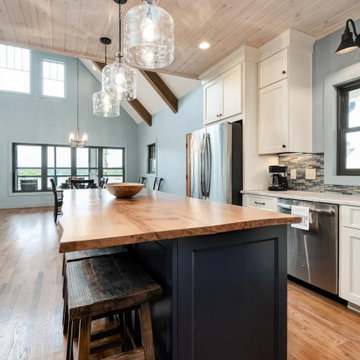
Architectural Designs' Show-Stopping Coastal Vacation Home Plan 18302BE with 3-Sided Wrap-around Porch! ⠀ ⠀⠀
2,450+ Sq Ft | 3 - 4 Beds | 2.5 - 3.5 Baths ⠀ #readywhenyouare #houseplan #countrycraftsman #18302BE
 Architectural Designs
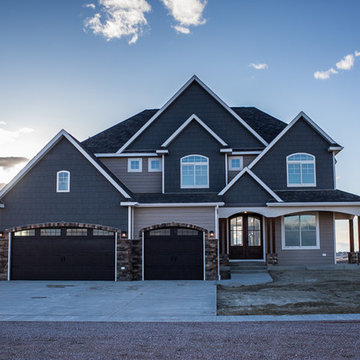
Exclusive #houseplan 73342HS comes to life in Wyoming
Specs-at-a-glance
4 beds
3 full and 1 half bath
3,400+ sq. ft. plus optional finished lower level
Plans: http://bit.ly/73342hs
#readywhenyouare
#houseplan
 User
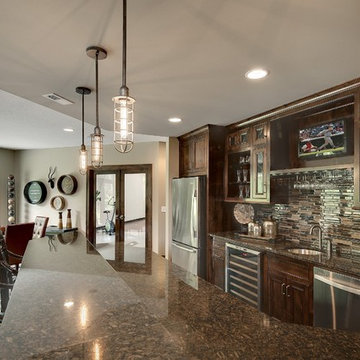
UserWith an indoor basketball court, and a no-holds-barred floor plan, we're calling Exclusive House Plan 73356HS "Big Daddy".
Ready when you are! Where do YOU want to play indoor hoops in your own home?
Specs-at-a-glance
5 beds
4.5 baths
6,300+ sq. ft.
Includes an indoor basketball court
Plans: http://bit.ly/73356hs
#readywhenyouare
#houseplan
 Architectural Designs
Exclusive House Plan 73345HS is a 3 bedroom 3.5 bath beauty with the master on main and a 4 season sun room that will be a favorite hangout.
The front porch is 12' deep making it a great spot for use as outdoor living space which adds to the 3,300+ sq. ft. inside.
Ready when you are. Where do YOU want to build?
Plans: http://bit.ly/73345hs
Photo Credit: Garrison Groustra
 Architectural Designs
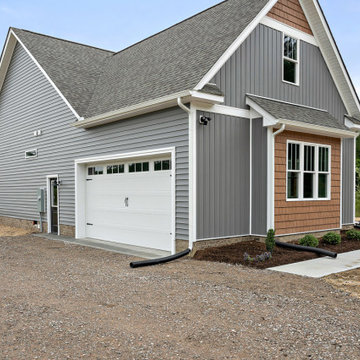
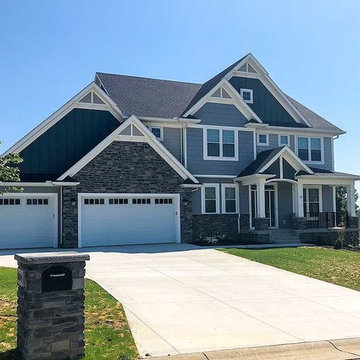
#houseplan Exclusive 51797HZ comes to life in Virginia Specs-at-a-glance 3-4 beds 2.5-3.5 baths 1,700+ sq. ft. #51797HZ #readywhenyouare #houseplan #cottage #homesweethome
 Architectural Designs
#houseplan 73351HS comes to life in Ohio
Specs-at-a-glance
4 beds
3.5 baths
~2,900 sq. ft. PLUS a 1,300+ sq. ft. finished lower level option
Plans: https://www.architecturaldesigns.com/73351hs
#readywhenyouare
#houseplan
#73351HS
 TLC Carpet One Floor and Home
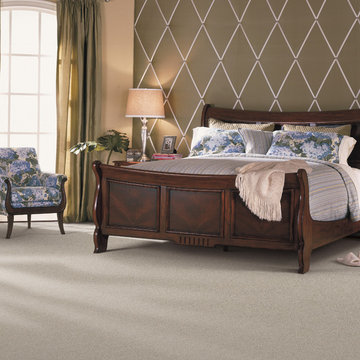
Exclusively at TLC Carpet One & Floor in Craig, CO.
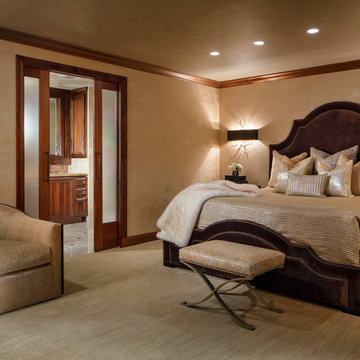
Make a big impression on friends and family with carpeting to match your personality. Choose from the latest made-to-be-noticed colors, styles and patterns, plus peace of mind with our exclusive 25 Year “No Exclusions” Stain Warranty.*

 Architectural Designs
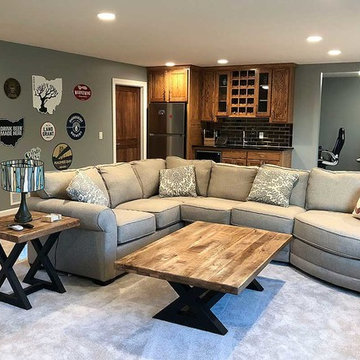
#houseplan 73351HS comes to life in Ohio
Specs-at-a-glance
4 beds
3.5 baths
~2,900 sq. ft. PLUS a 1,300+ sq. ft. finished lower level option
Plans: https://www.architecturaldesigns.com/73351hs
#readywhenyouare
#houseplan
#73351HS
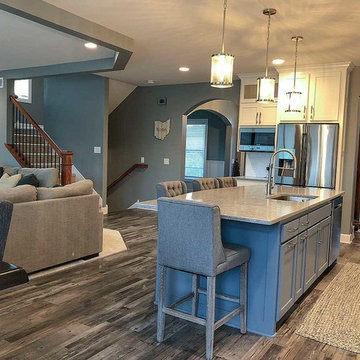 Architectural Designs
#houseplan 73351HS comes to life in Ohio
Specs-at-a-glance
4 beds
3.5 baths
~2,900 sq. ft. PLUS a 1,300+ sq. ft. finished lower level option
Plans: https://www.architecturaldesigns.com/73351hs
#readywhenyouare
#houseplan
#73351HS
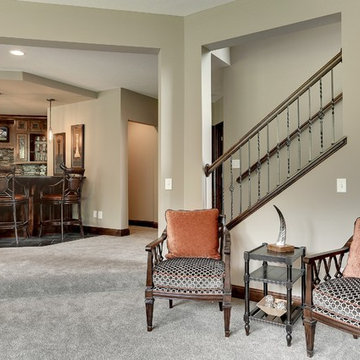 User
UserWith an indoor basketball court, and a no-holds-barred floor plan, we're calling Exclusive House Plan 73356HS "Big Daddy".
Ready when you are! Where do YOU want to play indoor hoops in your own home?
Specs-at-a-glance
5 beds
4.5 baths
6,300+ sq. ft.
Includes an indoor basketball court
Plans: http://bit.ly/73356hs
#readywhenyouare
#houseplan
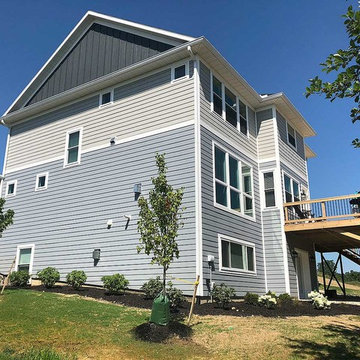 Architectural Designs
#houseplan 73351HS comes to life in Ohio
Specs-at-a-glance
4 beds
3.5 baths
~2,900 sq. ft. PLUS a 1,300+ sq. ft. finished lower level option
Plans: https://www.architecturaldesigns.com/73351hs
#readywhenyouare
#houseplan
#73351HS
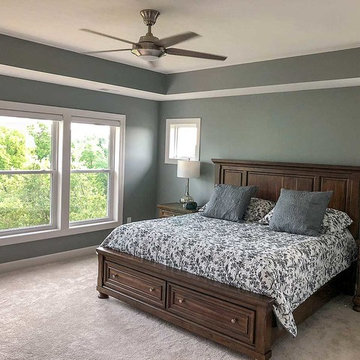 Architectural Designs
#houseplan 73351HS comes to life in Ohio
Specs-at-a-glance
4 beds
3.5 baths
~2,900 sq. ft. PLUS a 1,300+ sq. ft. finished lower level option
Plans: https://www.architecturaldesigns.com/73351hs
#readywhenyouare
#houseplan
#73351HS
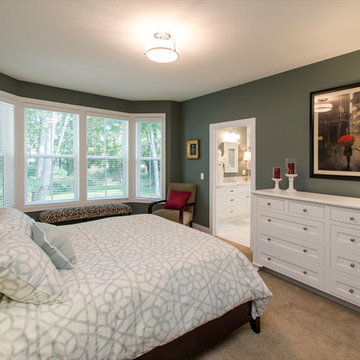 Architectural Designs
Exclusive House Plan 73345HS is a 3 bedroom 3.5 bath beauty with the master on main and a 4 season sun room that will be a favorite hangout.
The front porch is 12' deep making it a great spot for use as outdoor living space which adds to the 3,300+ sq. ft. inside.
Ready when you are. Where do YOU want to build?
Plans: http://bit.ly/73345hs
Photo Credit: Garrison Groustra
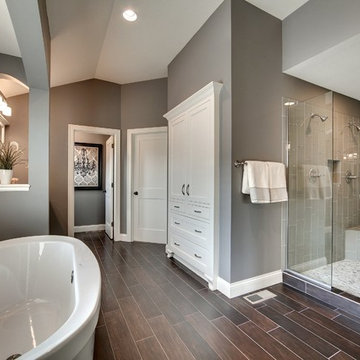 Architectural Designs
Exclusive House Plan 73330HS is a beautiful Craftsman home with 3,634 sq. ft. of living space spread across 2 floors. And the optional lower level - with family room, game room, bar and more - adds just over 1,500 sq. ft. more. 4 beds and 3.5 baths (with an extra bed and bath if you build out the lower level) can be yours when you buy the plans in print, PDF or CAD formats.
Where do YOU want to build?
Plan Link: http://www.architecturaldesigns.com/house-plan-73330HS.asp
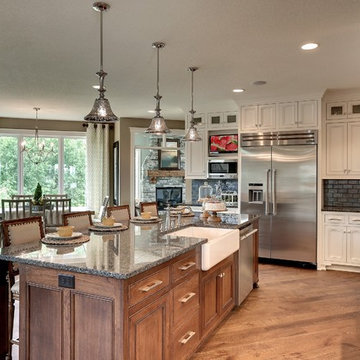 User
UserWith an indoor basketball court, and a no-holds-barred floor plan, we're calling Exclusive House Plan 73356HS "Big Daddy".
Ready when you are! Where do YOU want to play indoor hoops in your own home?
Specs-at-a-glance
5 beds
4.5 baths
6,300+ sq. ft.
Includes an indoor basketball court
Plans: http://bit.ly/73356hs
#readywhenyouare
#houseplan
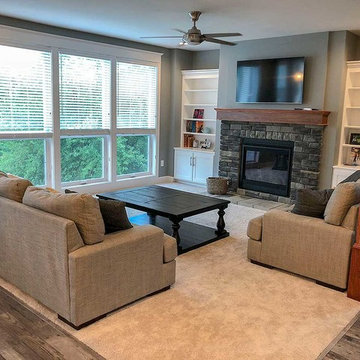 Architectural Designs
#houseplan 73351HS comes to life in Ohio
Specs-at-a-glance
4 beds
3.5 baths
~2,900 sq. ft. PLUS a 1,300+ sq. ft. finished lower level option
Plans: https://www.architecturaldesigns.com/73351hs
#readywhenyouare
#houseplan
#73351HS
43