
Search results for "Exclusion" in Home Design Ideas
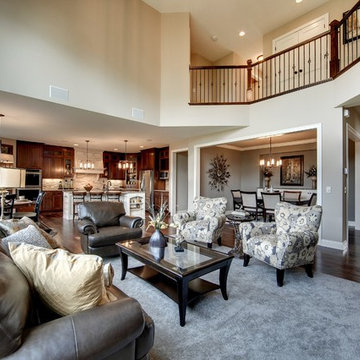
 Architectural Designs
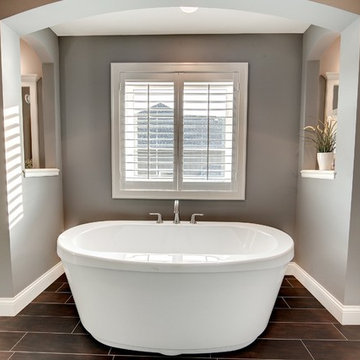
Exclusive House Plan 73330HS is a beautiful Craftsman home with 3,634 sq. ft. of living space spread across 2 floors. And the optional lower level - with family room, game room, bar and more - adds just over 1,500 sq. ft. more. 4 beds and 3.5 baths (with an extra bed and bath if you build out the lower level) can be yours when you buy the plans in print, PDF or CAD formats.
Where do YOU want to build?
Plan Link: http://www.architecturaldesigns.com/house-plan-73330HS.asp


Find the right local pro for your project
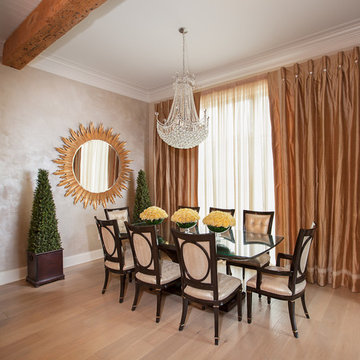

 Architectural Designs
Exclusive House Plan 73330HS is a beautiful Craftsman home with 3,634 sq. ft. of living space spread across 2 floors. And the optional lower level - with family room, game room, bar and more - adds just over 1,500 sq. ft. more. 4 beds and 3.5 baths (with an extra bed and bath if you build out the lower level) can be yours when you buy the plans in print, PDF or CAD formats.
Where do YOU want to build?
Plan Link: http://www.architecturaldesigns.com/house-plan-73330HS.asp
 Architectural Designs
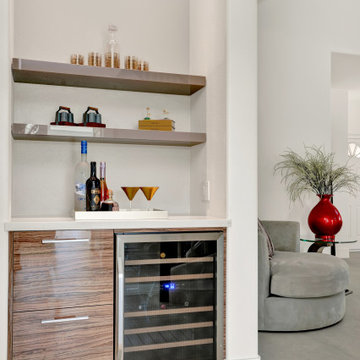
Exclusive House Plan 73330HS is a beautiful Craftsman home with 3,634 sq. ft. of living space spread across 2 floors. And the optional lower level - with family room, game room, bar and more - adds just over 1,500 sq. ft. more. 4 beds and 3.5 baths (with an extra bed and bath if you build out the lower level) can be yours when you buy the plans in print, PDF or CAD formats.
Where do YOU want to build?
Plan Link: http://www.architecturaldesigns.com/house-plan-73330HS.asp
 Architectural Designs
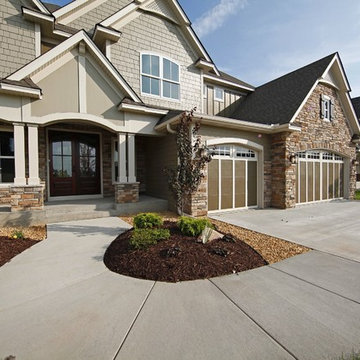
Exclusive House Plan 73345HS is a 3 bedroom 3.5 bath beauty with the master on main and a 4 season sun room that will be a favorite hangout.
The front porch is 12' deep making it a great spot for use as outdoor living space which adds to the 3,300+ sq. ft. inside.
Ready when you are. Where do YOU want to build?
Plans: http://bit.ly/73345hs
Photo Credit: Garrison Groustra
 Architectural Designs
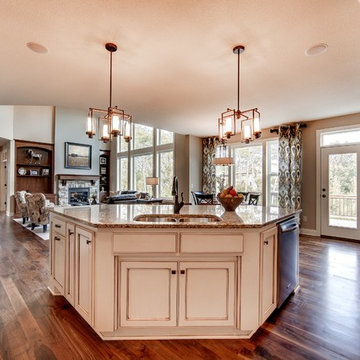
Exclusive House Plan 73330HS is a beautiful Craftsman home with 3,634 sq. ft. of living space spread across 2 floors. And the optional lower level - with family room, game room, bar and more - adds just over 1,500 sq. ft. more. 4 beds and 3.5 baths (with an extra bed and bath if you build out the lower level) can be yours when you buy the plans in print, PDF or CAD formats.
Where do YOU want to build?
Plan Link: http://www.architecturaldesigns.com/house-plan-73330HS.asp
 Architectural Designs
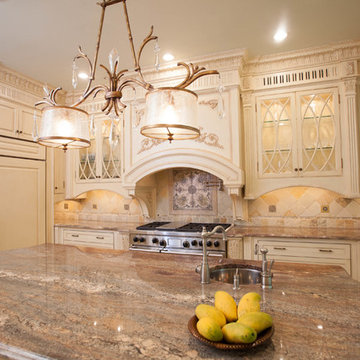
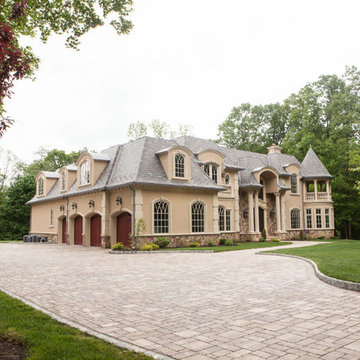
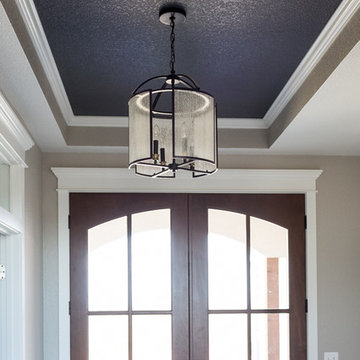
Exclusive #houseplan 73342HS comes to life in Wyoming
Specs-at-a-glance
4 beds
3 full and 1 half bath
3,400+ sq. ft. plus optional finished lower level
Plans: http://bit.ly/73342hs
#readywhenyouare
#houseplan
 Architectural Designs
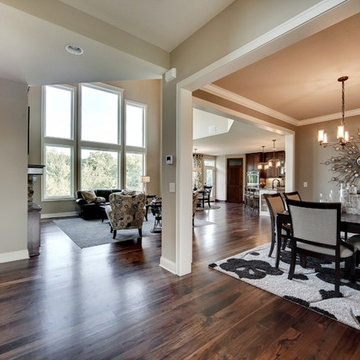
Exclusive House Plan 73330HS is a beautiful Craftsman home with 3,634 sq. ft. of living space spread across 2 floors. And the optional lower level - with family room, game room, bar and more - adds just over 1,500 sq. ft. more. 4 beds and 3.5 baths (with an extra bed and bath if you build out the lower level) can be yours when you buy the plans in print, PDF or CAD formats.
Where do YOU want to build?
Plan Link: http://www.architecturaldesigns.com/house-plan-73330HS.asp
 Architectural Designs
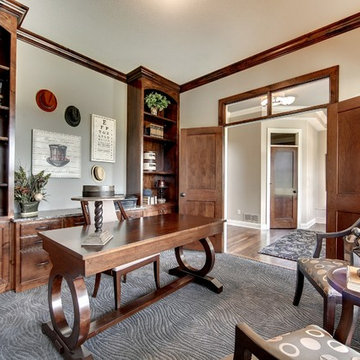
Exclusive House Plan 73330HS is a beautiful Craftsman home with 3,634 sq. ft. of living space spread across 2 floors. And the optional lower level - with family room, game room, bar and more - adds just over 1,500 sq. ft. more. 4 beds and 3.5 baths (with an extra bed and bath if you build out the lower level) can be yours when you buy the plans in print, PDF or CAD formats.
Where do YOU want to build?
Plan Link: http://www.architecturaldesigns.com/house-plan-73330HS.asp

54