
Search results for "Exclusion" in Home Design Ideas


 Studio M Interiors
Scott Amundson Photography
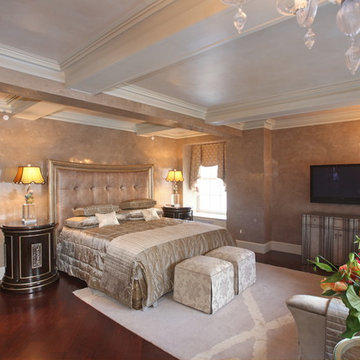
Example of a mid-sized transitional dark wood floor and brown floor dining room design in Minneapolis with gray walls and no fireplace
Example of a mid-sized transitional dark wood floor and brown floor dining room design in Minneapolis with gray walls and no fireplace
 Form + Function Interiors LLC
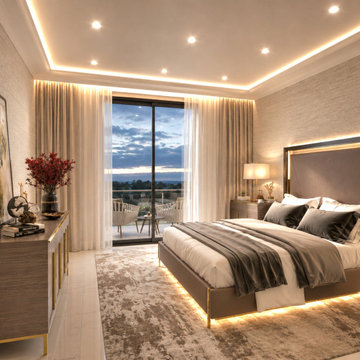
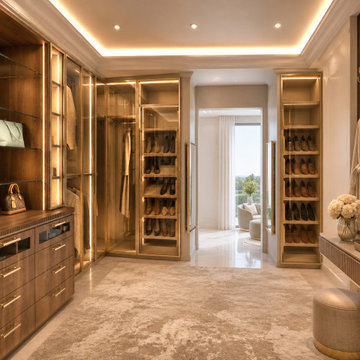
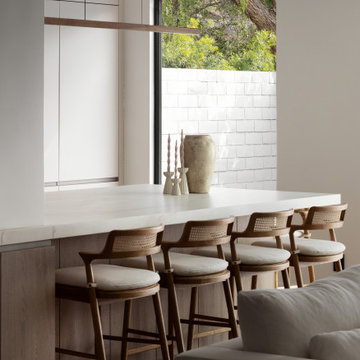
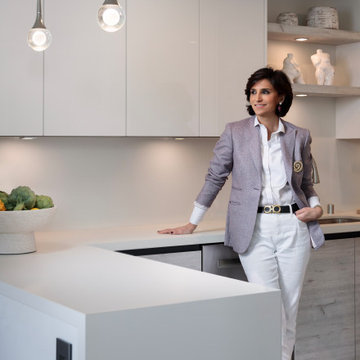
Glamour is a temperature, not a finish. Our client came to us with a feeling rather than a look — sophistication that holds you instead of impressing you. So we designed for dusk, let texture do the work of color, and buried the light inside the architecture. Nothing shouts. Everything rewards a second look. Alina Residences, Boca Raton.
Find the right local pro for your project
 Form + Function Interiors LLC
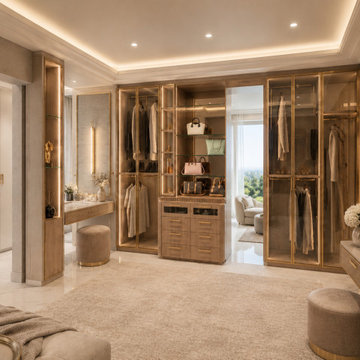
Glamour is a temperature, not a finish. Our client came to us with a feeling rather than a look — sophistication that holds you instead of impressing you. So we designed for dusk, let texture do the work of color, and buried the light inside the architecture. Nothing shouts. Everything rewards a second look. Alina Residences, Boca Raton.
 Form + Function Interiors LLC
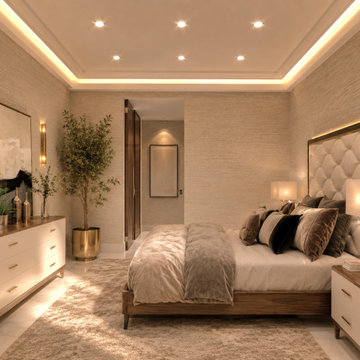
Glamour is a temperature, not a finish. Our client came to us with a feeling rather than a look — sophistication that holds you instead of impressing you. So we designed for dusk, let texture do the work of color, and buried the light inside the architecture. Nothing shouts. Everything rewards a second look. Alina Residences, Boca Raton.
 Form + Function Interiors LLC
Glamour is a temperature, not a finish. Our client came to us with a feeling rather than a look — sophistication that holds you instead of impressing you. So we designed for dusk, let texture do the work of color, and buried the light inside the architecture. Nothing shouts. Everything rewards a second look. Alina Residences, Boca Raton.

 Soucie Horner, Ltd.
A fresh take on traditional style, this sprawling suburban home draws its occupants together in beautifully, comfortably designed spaces that gather family members for companionship, conversation, and conviviality. At the same time, it adroitly accommodates a crowd, and facilitates large-scale entertaining with ease. This balance of private intimacy and public welcome is the result of Soucie Horner’s deft remodeling of the original floor plan and creation of an all-new wing comprising functional spaces including a mudroom, powder room, laundry room, and home office, along with an exciting, three-room teen suite above. A quietly orchestrated symphony of grayed blues unites this home, from Soucie Horner Collections custom furniture and rugs, to objects, accessories, and decorative exclamationpoints that punctuate the carefully synthesized interiors. A discerning demonstration of family-friendly living at its finest.
 Exclusive Home Interiors
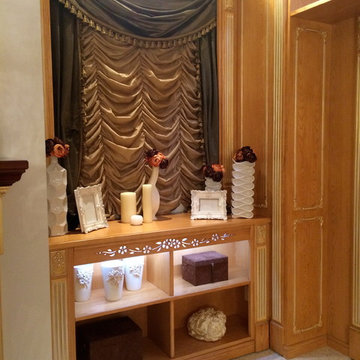
Custom made solid wood window surroundings with radiator covers. Martini Mobili, Venezia Collection.
Visit our showroom for more details.
Living room - mid-sized traditional formal and open concept porcelain tile living room idea in New York with white walls, no fireplace and no tv
Living room - mid-sized traditional formal and open concept porcelain tile living room idea in New York with white walls, no fireplace and no tv
 Exclusive Custom Homes
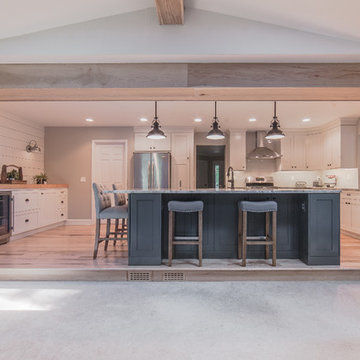
Example of a large country u-shaped light wood floor and beige floor open concept kitchen design in Detroit with an undermount sink, shaker cabinets, white cabinets, granite countertops, white backsplash, stainless steel appliances and an island

 Snowden Builders LLC
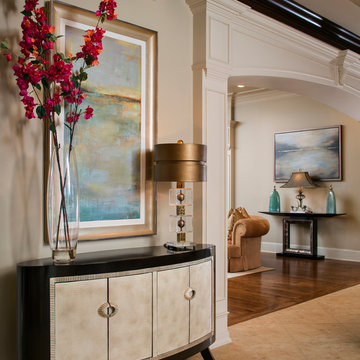
Living room - mid-sized country open concept brown floor and laminate floor living room idea in Grand Rapids with beige walls, a standard fireplace, a media wall and a stone fireplace
 Architectural Designs
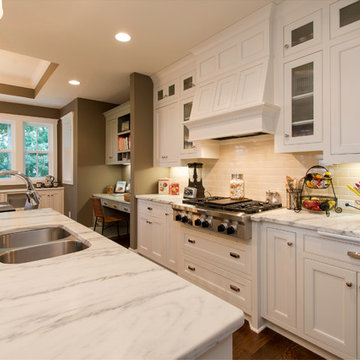
Exclusive House Plan 73345HS is a 3 bedroom 3.5 bath beauty with the master on main and a 4 season sun room that will be a favorite hangout.
The front porch is 12' deep making it a great spot for use as outdoor living space which adds to the 3,300+ sq. ft. inside.
Ready when you are. Where do YOU want to build?
Plans: http://bit.ly/73345hs
Photo Credit: Garrison Groustra
 Architectural Designs
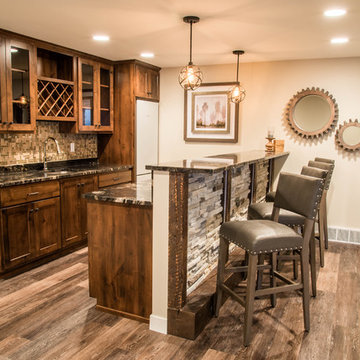
Ryan from North Dakota has built Architectural Designs Exclusive house plan 73348HS in reverse and was kind enough to share his beautiful photos with us!
This design features kitchen and dining areas that can both enjoy the great room fireplace thanks to its open floor plan.
You can also relax on the "other side" of the dual-sided fireplace in the hearth room - enjoying the view out the windows of the beautiful octagonal shaped room!
The lower floor is ideal for entertaining with a spacious game and family room and adjoining bar.
This level also includes a 5th bedroom and a large exercise room.
What a stunning design!
Check it out!
Specs-at-a-glance:
3,477 square feet of living
5 Bedrooms
4.5 Baths
Ready when you are. Where do YOU want to build?
Plan Link: http://bit.ly/73348HS
 Architectural Designs
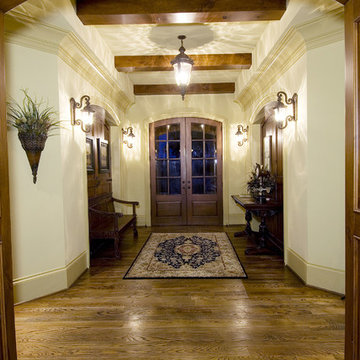
Architectural Designs Exclusive House Plan 25607GE
Front door flanked by decorative niches
This luxury home has the master down and two beds up - plus a great in-law or extended guest suite over the 4 car garage.
Just over 5,200 of living space. And that doesn't include the master suite sleeping porch, back deck, screened porch with grill deck and front porch.
The plan is waiting to be built again and is available in sets, PDF and CAD. See all the details and let us know where YOU want to build.
Plan Link: http://bit.ly/25607ge


 Exclusive Custom Homes
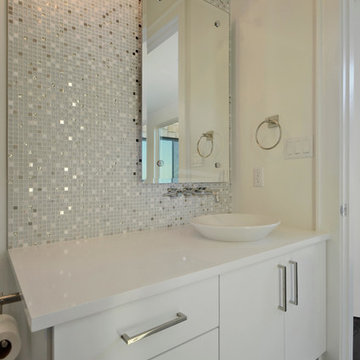
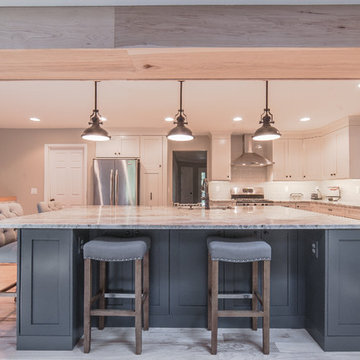
Inspiration for a large farmhouse u-shaped light wood floor and beige floor open concept kitchen remodel in Detroit with an undermount sink, shaker cabinets, white cabinets, granite countertops, white backsplash, stainless steel appliances and an island
52