
Search results for "Exclusions" in Home Design Ideas
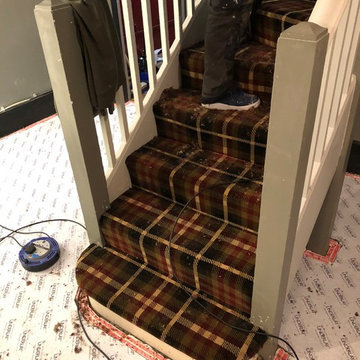
 The Flooring Group Ltd
Client: Private Residence In Canada Water
Brief: To supply & install JHS Park Royal Exclusive carpet to premises
Inspiration for a contemporary hallway remodel in London
Inspiration for a contemporary hallway remodel in London
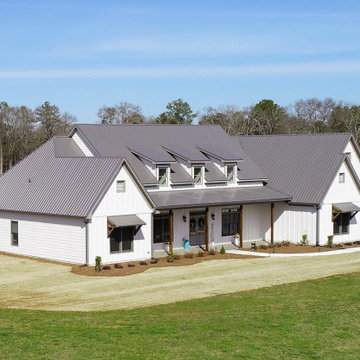
 Architectural Designs
Architectural Designs' Exclusive Farmhouse Plan 56442SM Comes to Life in Georgia! 2,500+ Sq Ft | 4 Beds | 3.5 - 4.5 Baths #readywhenyouare #houseplan #excluisve #farmhouse #modernfarmhouse #56442SM
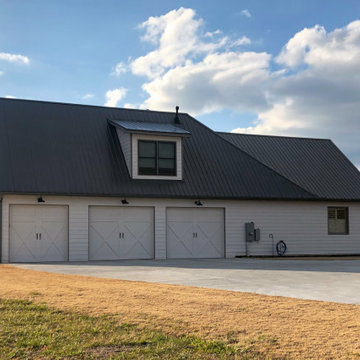 Architectural Designs
Architectural Designs' Exclusive Farmhouse Plan 56442SM Comes to Life in Georgia! 2,500+ Sq Ft | 4 Beds | 3.5 - 4.5 Baths #readywhenyouare #houseplan #excluisve #farmhouse #modernfarmhouse #56442SM
Find the right local pro for your project
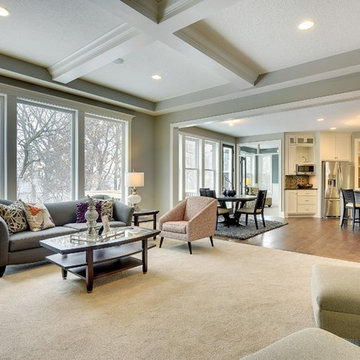 Architectural Designs
Exclusive #houseplan 73353HS, "Bank Shot", comes to life
Specs-at-a-glance
4-5 beds
4.5 baths
~4,900 sq. ft. with sport court
Plans: http://bit.ly/73353hs
#readywhenyouare
#houseplan
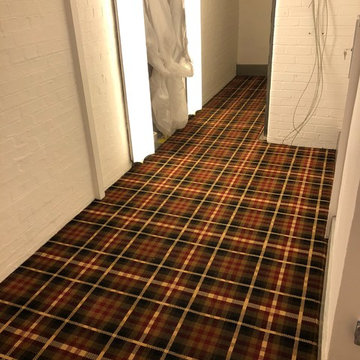 The Flooring Group Ltd
Client: Private Residence In Canada Water
Brief: To supply & install JHS Park Royal Exclusive carpet to premises
Trendy hallway photo in London
Trendy hallway photo in London
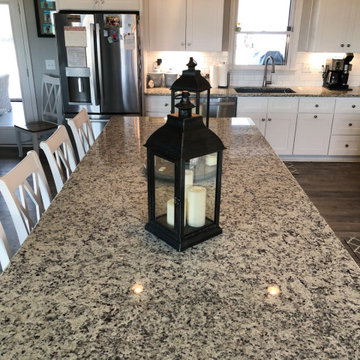 Architectural Designs
Architectural Designs' Exclusive Farmhouse Plan 56442SM Comes to Life in Georgia! 2,500+ Sq Ft | 4 Beds | 3.5 - 4.5 Baths #readywhenyouare #houseplan #excluisve #farmhouse #modernfarmhouse #56442SM
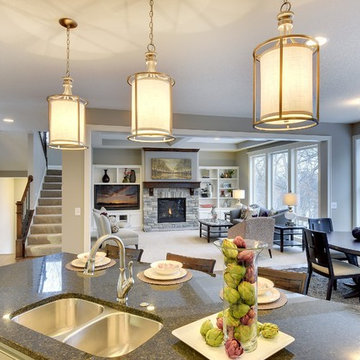 Architectural Designs
Exclusive #houseplan 73353HS, "Bank Shot", comes to life
Specs-at-a-glance
4-5 beds
4.5 baths
~4,900 sq. ft. with sport court
Plans: http://bit.ly/73353hs
#readywhenyouare
#houseplan

 41 West
Front Entry: 41 West Coastal Retreat Series reveals creative, fresh ideas, for a new look to define the casual beach lifestyle of Naples.
More than a dozen custom variations and sizes are available to be built on your lot. From this spacious 3,000 square foot, 3 bedroom model, to larger 4 and 5 bedroom versions ranging from 3,500 - 10,000 square feet, including guest house options.
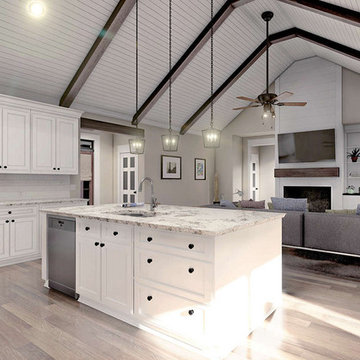
 America's Best House Plans
The center island adds more storage, high top seating, and a sink.
Cottage kitchen photo in Atlanta
Cottage kitchen photo in Atlanta
 Architectural Designs
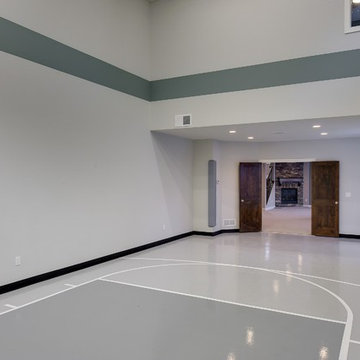
2-story indoor basketball court
Exclusive #houseplan 73353HS, "Bank Shot", comes to life
Specs-at-a-glance
4-5 beds
4.5 baths
~4,900 sq. ft. with sport court
Plans: http://bit.ly/73353hs
#readywhenyouare
#houseplan
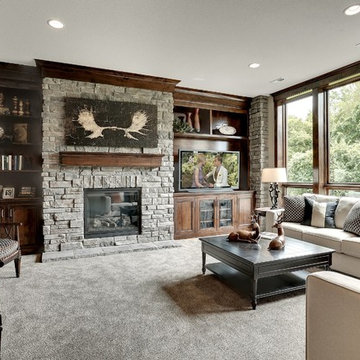 Architectural Designs
With an indoor basketball court, and a no-holds-barred floor plan, we're calling Exclusive House Plan 73356HS "Big Daddy".
Ready when you are! Where do YOU want to play indoor hoops in your own home?
Specs-at-a-glance
5 beds
4.5 baths
6,300+ sq. ft.
Includes an indoor basketball court
Plans: http://bit.ly/73356hs
#readywhenyouare
#houseplan
 Architectural Designs

Exclusive #houseplan 73370HS comes to life in Minneapolis Specs-at-a-glance 5 beds 4 full and 1 half bath 4,900+ sq. ft. plus finished lower level Plans: http://www.architecturaldesigns.com/73370HS #readywhenyouare #houseplan
 Architectural Designs
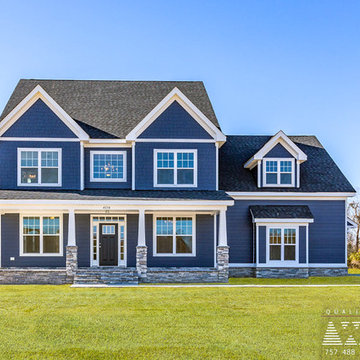
Architectural Designs Exclusive House Plan 500007VV comes to life in Virginia
Specs-at-a-glance
4-5 beds
3.5 baths
3,200+ sq. ft.
Plans: https://www.architecturaldesigns.com/500007VV
#readywhenyouare
#houseplan
#500007VV
 Architectural Designs
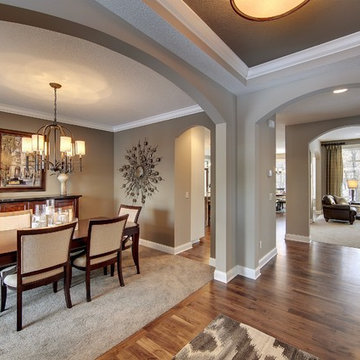
Dining Room off Foyer
Exclusive House Plan 73343HS
3,616 sq. ft.
4 beds, 3.5 baths
4 aar garage
plus an optional finished lower level with bed, bath, family and game room, bar
Architectural Designs Exclusive House Plan 73343HS Link: http://bit.ly/73343hs
 Architectural Designs
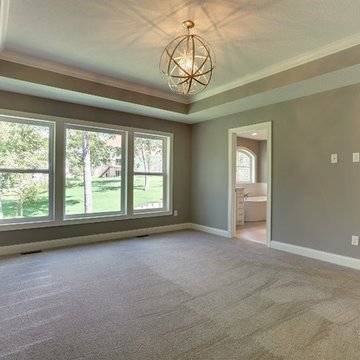
Exclusive #houseplan 73357HS Comes to Life ~
Specs-at-a-glace: Indoor Sports Court - 4 to 6 Bedrooms - Bonus Room/5th Bedroom Upstairs - Main Floor Sunroom - 4 Full Baths Upstairs - 6,000 Sq. Ft.
Plans: http://bit.ly/73357hs
#readywhenyouare
#houseplan
 America's Best House Plans
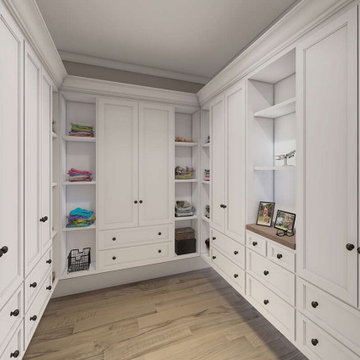
The master walk-in closet is located just beyond the master bathroom and delivers built-in cabinetry for optimal organization.
Example of a country closet design in Atlanta
Example of a country closet design in Atlanta
 Architectural Designs
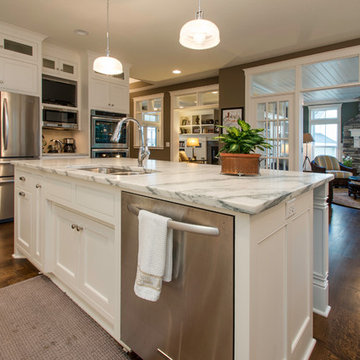
Exclusive House Plan 73345HS is a 3 bedroom 3.5 bath beauty with the master on main and a 4 season sun room that will be a favorite hangout.
The front porch is 12' deep making it a great spot for use as outdoor living space which adds to the 3,300+ sq. ft. inside.
Ready when you are. Where do YOU want to build?
Plans: http://bit.ly/73345hs
Photo Credit: Garrison Groustra
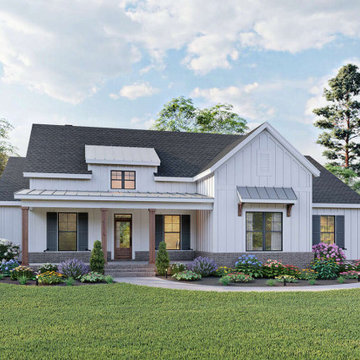 America's Best House Plans
Offering much curb appeal, this exclusive Modern Farmhouse house plan highlights a dazzling, open 2,103 square foot home with three-to-four bedrooms and two bathrooms. The exterior facade showcases all the classic farmhouse details with added appeal featured in the steel awning accents, brick perimeter skirt, and window panels.
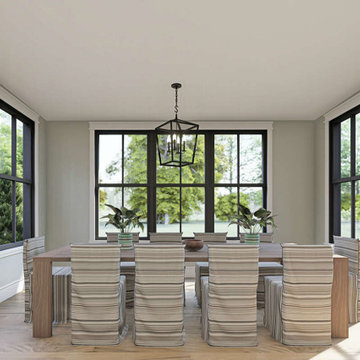 America's Best House Plans
The adjacent dining room enjoys a sunlit area with plenty of space for the family to dine together.
Cottage dining room photo in Atlanta
Cottage dining room photo in Atlanta
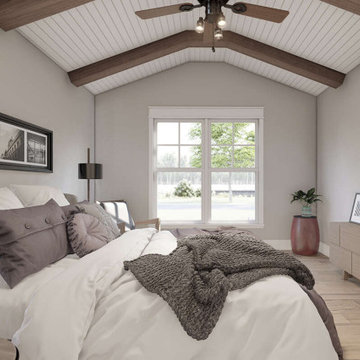 America's Best House Plans
The master suite features a vaulted ceiling, a barn door to the master bathroom, and plenty of bedroom space.
Example of a farmhouse bedroom design in Atlanta
Example of a farmhouse bedroom design in Atlanta
13