
Search results for "Exclusive entry" in Home Design Ideas

 America's Best House Plans
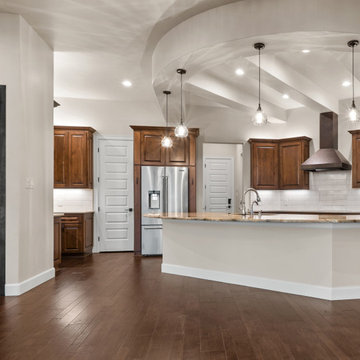
Past the front entry is the great room where the open floor plan is revealed. Your family will enjoy spending time in the great room while gathering around the fireplace or accessing the back of the home through sliding glass doors.
 America's Best House Plans
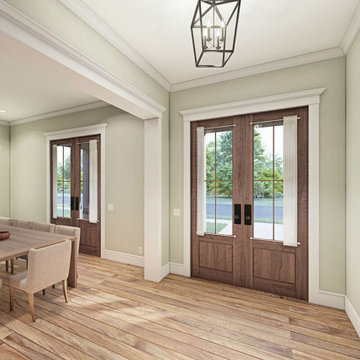
The main entry leads to the foyer which boasts of 10-foot ceiling heights and immediately opens to the semi-closed dining room where many special family occasions can be shared around the dinner table.

Find the right local pro for your project
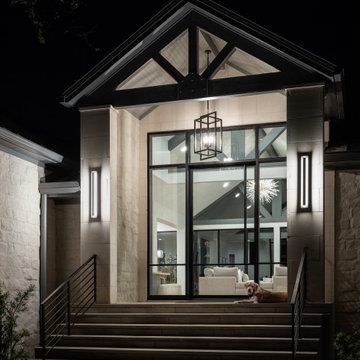

 Exclusive Iron Doors LLC
Heavy duty 14 gauge steel
Filled up with polyurethane for energy saving
Double pane E glass, tempered and sealed to avoid conditioning leaks
Included weatherstrippings to reduce air infiltration
Operable glass panels that can be opened independently from the doors
Thresholds made to prevent water infiltration
Barrel hinges which are perfect for heavy use and can be greased for a better use
Double doors include a pre-insulated flush bolt system to lock the dormant door or unlock it for a complete opening space
We can make any design hurricane resistant

Sponsored
Delaware, OH

Buckeye Basements, Inc.
Central Ohio's Basement Finishing ExpertsBest Of Houzz '13-'21
 Exclusive Iron Doors LLC
This beautiful entrance is created using the Riva 6 Lite door. Being one of our more popular entrances, this doors bring a gorgeous contemporary look to your home.
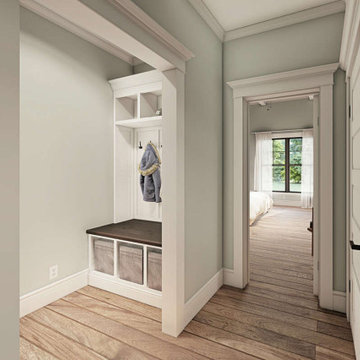 America's Best House Plans
Upon entry from the garage, there is a convenient mudroom complete with lockers and a bench for easy placement of keys, coats, and shoes.
Entryway - country entryway idea in Atlanta
Entryway - country entryway idea in Atlanta
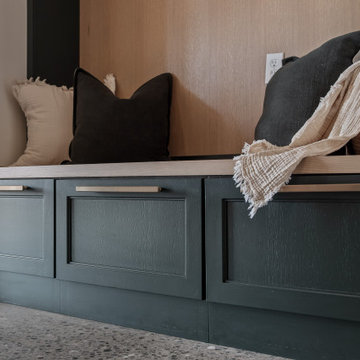
 Exclusively Cabinets by Cabinetek
This is a modern, well-organized cabinetry showroom with a clean, upscale feel.
A central reception desk backed by a green feature wall with your branding creates a strong first impression. Around the space, clearly labeled displays showcase different cabinet styles and finishes, making it easy for customers to browse and compare.
Polished concrete floors, a black grid ceiling, and focused track lighting give it a contemporary edge, while touches like rugs, seating, and lifestyle vignettes keep it warm and approachable. Overall, it feels professional, inviting, and easy to navigate.

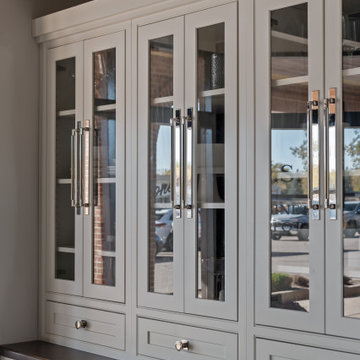 Exclusively Cabinets by Cabinetek
This is a modern, well-organized cabinetry showroom with a clean, upscale feel.
A central reception desk backed by a green feature wall with your branding creates a strong first impression. Around the space, clearly labeled displays showcase different cabinet styles and finishes, making it easy for customers to browse and compare.
Polished concrete floors, a black grid ceiling, and focused track lighting give it a contemporary edge, while touches like rugs, seating, and lifestyle vignettes keep it warm and approachable. Overall, it feels professional, inviting, and easy to navigate.
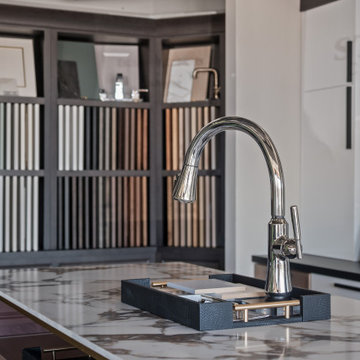 Exclusively Cabinets by Cabinetek
This is a modern, well-organized cabinetry showroom with a clean, upscale feel.
A central reception desk backed by a green feature wall with your branding creates a strong first impression. Around the space, clearly labeled displays showcase different cabinet styles and finishes, making it easy for customers to browse and compare.
Polished concrete floors, a black grid ceiling, and focused track lighting give it a contemporary edge, while touches like rugs, seating, and lifestyle vignettes keep it warm and approachable. Overall, it feels professional, inviting, and easy to navigate.


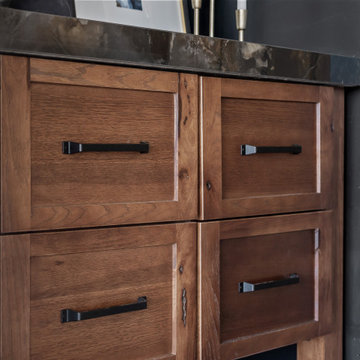 Exclusively Cabinets by Cabinetek
This is a modern, well-organized cabinetry showroom with a clean, upscale feel.
A central reception desk backed by a green feature wall with your branding creates a strong first impression. Around the space, clearly labeled displays showcase different cabinet styles and finishes, making it easy for customers to browse and compare.
Polished concrete floors, a black grid ceiling, and focused track lighting give it a contemporary edge, while touches like rugs, seating, and lifestyle vignettes keep it warm and approachable. Overall, it feels professional, inviting, and easy to navigate.
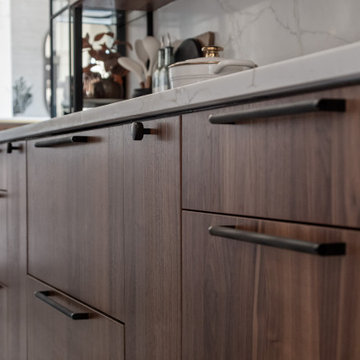 Exclusively Cabinets by Cabinetek
This is a modern, well-organized cabinetry showroom with a clean, upscale feel.
A central reception desk backed by a green feature wall with your branding creates a strong first impression. Around the space, clearly labeled displays showcase different cabinet styles and finishes, making it easy for customers to browse and compare.
Polished concrete floors, a black grid ceiling, and focused track lighting give it a contemporary edge, while touches like rugs, seating, and lifestyle vignettes keep it warm and approachable. Overall, it feels professional, inviting, and easy to navigate.
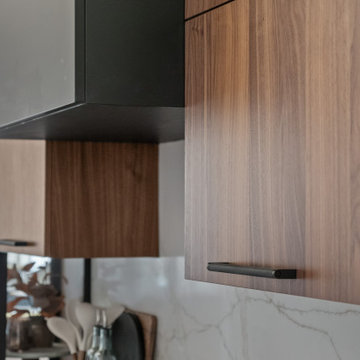 Exclusively Cabinets by Cabinetek
This is a modern, well-organized cabinetry showroom with a clean, upscale feel.
A central reception desk backed by a green feature wall with your branding creates a strong first impression. Around the space, clearly labeled displays showcase different cabinet styles and finishes, making it easy for customers to browse and compare.
Polished concrete floors, a black grid ceiling, and focused track lighting give it a contemporary edge, while touches like rugs, seating, and lifestyle vignettes keep it warm and approachable. Overall, it feels professional, inviting, and easy to navigate.
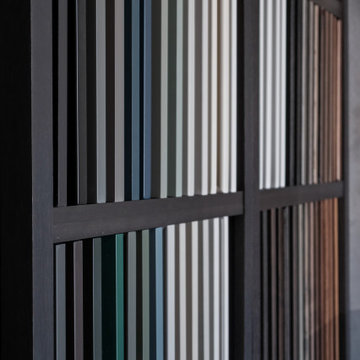 Exclusively Cabinets by Cabinetek
This is a modern, well-organized cabinetry showroom with a clean, upscale feel.
A central reception desk backed by a green feature wall with your branding creates a strong first impression. Around the space, clearly labeled displays showcase different cabinet styles and finishes, making it easy for customers to browse and compare.
Polished concrete floors, a black grid ceiling, and focused track lighting give it a contemporary edge, while touches like rugs, seating, and lifestyle vignettes keep it warm and approachable. Overall, it feels professional, inviting, and easy to navigate.

Sponsored
Sunbury, OH

J.Holderby - Renovations
Franklin County's Leading General Contractors - 2X Best of Houzz!
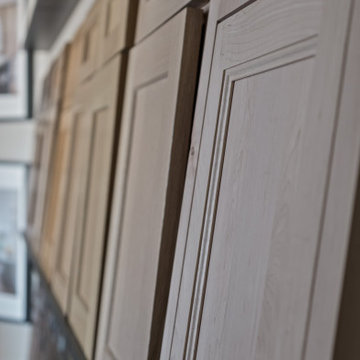 Exclusively Cabinets by Cabinetek
This is a modern, well-organized cabinetry showroom with a clean, upscale feel.
A central reception desk backed by a green feature wall with your branding creates a strong first impression. Around the space, clearly labeled displays showcase different cabinet styles and finishes, making it easy for customers to browse and compare.
Polished concrete floors, a black grid ceiling, and focused track lighting give it a contemporary edge, while touches like rugs, seating, and lifestyle vignettes keep it warm and approachable. Overall, it feels professional, inviting, and easy to navigate.
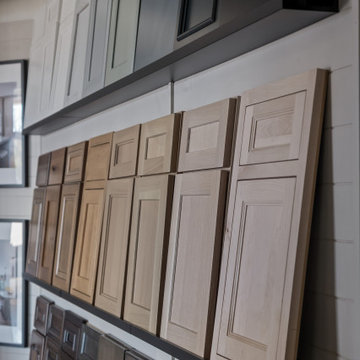 Exclusively Cabinets by Cabinetek
This is a modern, well-organized cabinetry showroom with a clean, upscale feel.
A central reception desk backed by a green feature wall with your branding creates a strong first impression. Around the space, clearly labeled displays showcase different cabinet styles and finishes, making it easy for customers to browse and compare.
Polished concrete floors, a black grid ceiling, and focused track lighting give it a contemporary edge, while touches like rugs, seating, and lifestyle vignettes keep it warm and approachable. Overall, it feels professional, inviting, and easy to navigate.
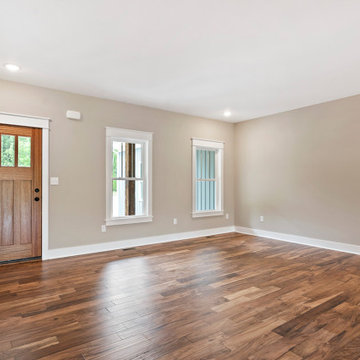
 Architectural Designs
#houseplan Exclusive 51797HZ comes to life in Virginia Specs-at-a-glance 3-4 beds 2.5-3.5 baths 1,700+ sq. ft. #51797HZ #readywhenyouare #houseplan #cottage #homesweethome
25