
Search results for "Exclusive entry" in Home Design Ideas
 Architectural Designs
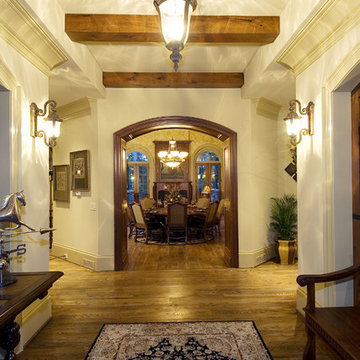
Architectural Designs Exclusive House Plan 25607GE
View from foyer to dining room in distance
This luxury home has the master down and two beds up - plus a great in-law or extended guest suite over the 4 car garage.
Just over 5,200 of living space. And that doesn't include the master suite sleeping porch, back deck, screened porch with grill deck and front porch.
The plan is waiting to be built again and is available in sets, PDF and CAD. See all the details and let us know where YOU want to build.
Plan Link: http://bit.ly/25607ge
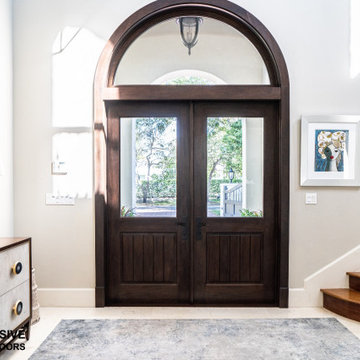
 Exclusive Iron Doors LLC

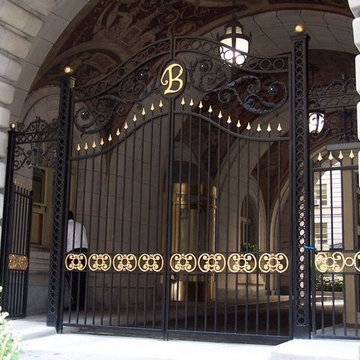
Heavy duty 14 gauge steel
Filled up with polyurethane for energy saving
Double pane E glass, tempered and sealed to avoid conditioning leaks
Included weatherstrippings to reduce air infiltration
Thresholds made to prevent water infiltration
Barrel hinges which are perfect for heavy use and can be greased for a better use
Double doors include a pre-insulated flush bolt system to lock the dormant door or unlock it for a complete opening space
 User
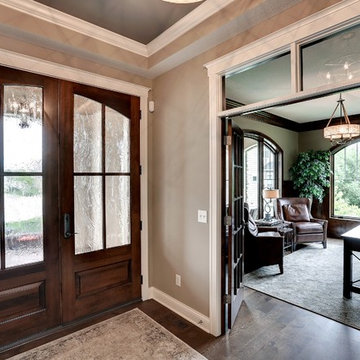
UserWith an indoor basketball court, and a no-holds-barred floor plan, we're calling Exclusive House Plan 73356HS "Big Daddy".
Ready when you are! Where do YOU want to play indoor hoops in your own home?
Specs-at-a-glance
5 beds
4.5 baths
6,300+ sq. ft.
Includes an indoor basketball court
Plans: http://bit.ly/73356hs
#readywhenyouare
#houseplan
Find the right local pro for your project
 Exclusive Home Interiors
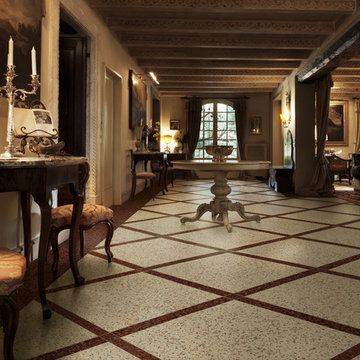
A modern interpretation
A thousand confetti spreading joy and colour.
The gaze is attracted, seduced by the deep nuances.
This project takes inspiration from the battuto veneziano, and uses ceramic linear inserts to combine creative freedom and geometric rigour. Carnevale Veneziano is matter turned into poetry, with a style that celebrates tradition while skilfully rearticulating it. A retro collection, created for anyone who wants a floor with all the magic of a simple, yet powerful effect.
 Exclusive Iron Doors LLC
Heavy duty 14 gauge steel
Filled up with polyurethane for energy saving
Double pane E glass, tempered and sealed to avoid conditioning leaks
Included weatherstrippings to reduce air infiltration
Thresholds made to prevent water infiltration
Barrel hinges which are perfect for heavy use and can be greased for a better use
Double doors include a pre-insulated flush bolt system to lock the dormant door or unlock it for a complete opening space
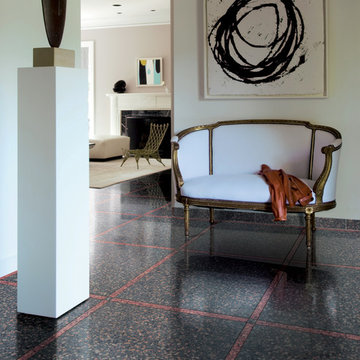 Exclusive Home Interiors
A modern interpretation
A thousand confetti spreading joy and colour.
The gaze is attracted, seduced by the deep nuances.
This project takes inspiration from the battuto veneziano, and uses ceramic linear inserts to combine creative freedom and geometric rigour. Carnevale Veneziano is matter turned into poetry, with a style that celebrates tradition while skilfully rearticulating it. A retro collection, created for anyone who wants a floor with all the magic of a simple, yet powerful effect.


Sponsored
Columbus, OH

Structural Remodeling
Franklin County's Heavy Timber Specialists | Best of Houzz 2020!
 Exclusively Cabinets by Cabinetek
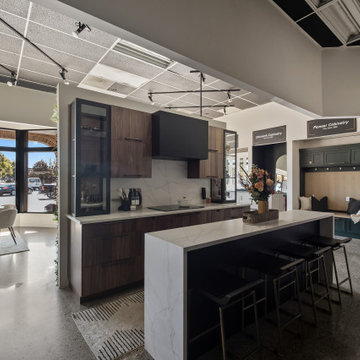
This is a modern, well-organized cabinetry showroom with a clean, upscale feel.
A central reception desk backed by a green feature wall with your branding creates a strong first impression. Around the space, clearly labeled displays showcase different cabinet styles and finishes, making it easy for customers to browse and compare.
Polished concrete floors, a black grid ceiling, and focused track lighting give it a contemporary edge, while touches like rugs, seating, and lifestyle vignettes keep it warm and approachable. Overall, it feels professional, inviting, and easy to navigate.



 America's Best House Plans
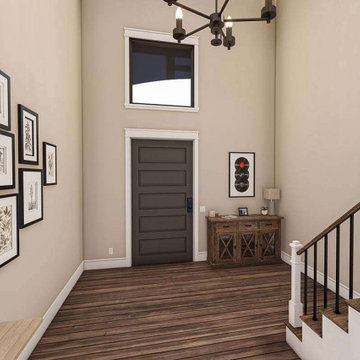
Here is the open entry to this Contemporary design, leading directly to the vaulted living room and staircase to the second level.
Inspiration for a contemporary entryway remodel in Atlanta
Inspiration for a contemporary entryway remodel in Atlanta

 Exclusively Cabinets by Cabinetek
This is a modern, well-organized cabinetry showroom with a clean, upscale feel.
A central reception desk backed by a green feature wall with your branding creates a strong first impression. Around the space, clearly labeled displays showcase different cabinet styles and finishes, making it easy for customers to browse and compare.
Polished concrete floors, a black grid ceiling, and focused track lighting give it a contemporary edge, while touches like rugs, seating, and lifestyle vignettes keep it warm and approachable. Overall, it feels professional, inviting, and easy to navigate.


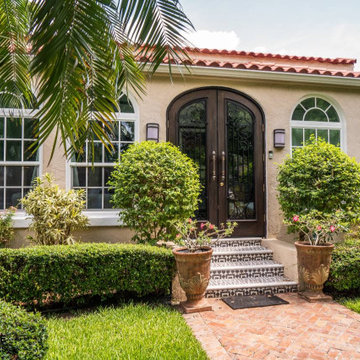
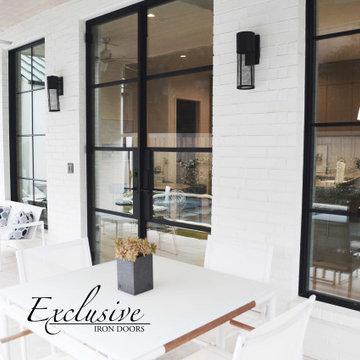 Exclusive Iron Doors LLC
Heavy duty 14 gauge steel
Filled up with polyurethane for energy saving
Double pane E glass, tempered and sealed to avoid conditioning leaks
Included weatherstrippings to reduce air infiltration
Thresholds made to prevent water infiltration
Barrel hinges which are perfect for heavy use and can be greased for a better use
Double doors include a pre-insulated flush bolt system to lock the dormant door or unlock it for a complete opening space
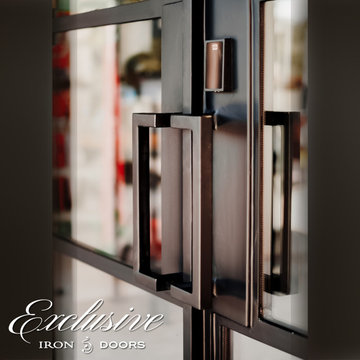 Exclusive Iron Doors LLC
Heavy duty 14 gauge steel
Filled up with polyurethane for energy saving
Double pane glass, tempered and sealed to avoid conditioning leaks
Included weatherstrippings to reduce air infiltration
Thresholds made to prevent water infiltration
Barrel hinges which are perfect for heavy use and can be greased for a better use
Double doors include a pre-insulated flush bolt system to lock the dormant door or unlock it for a complete opening space
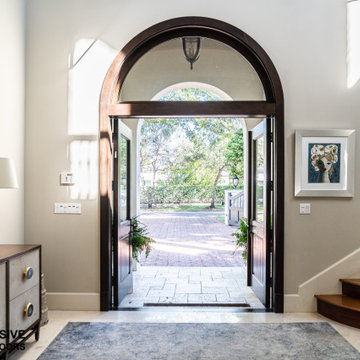

Sponsored
Columbus, OH
Structural Remodeling
Franklin County's Heavy Timber Specialists | Best of Houzz 2020!
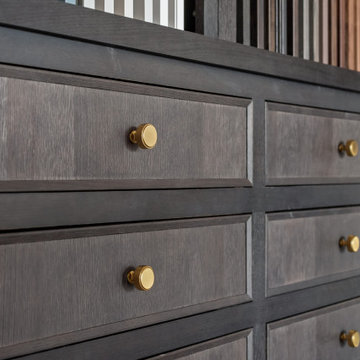 Exclusively Cabinets by Cabinetek
This is a modern, well-organized cabinetry showroom with a clean, upscale feel.
A central reception desk backed by a green feature wall with your branding creates a strong first impression. Around the space, clearly labeled displays showcase different cabinet styles and finishes, making it easy for customers to browse and compare.
Polished concrete floors, a black grid ceiling, and focused track lighting give it a contemporary edge, while touches like rugs, seating, and lifestyle vignettes keep it warm and approachable. Overall, it feels professional, inviting, and easy to navigate.
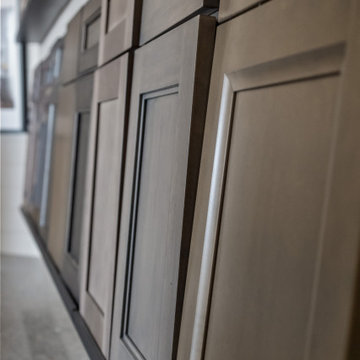 Exclusively Cabinets by Cabinetek
This is a modern, well-organized cabinetry showroom with a clean, upscale feel.
A central reception desk backed by a green feature wall with your branding creates a strong first impression. Around the space, clearly labeled displays showcase different cabinet styles and finishes, making it easy for customers to browse and compare.
Polished concrete floors, a black grid ceiling, and focused track lighting give it a contemporary edge, while touches like rugs, seating, and lifestyle vignettes keep it warm and approachable. Overall, it feels professional, inviting, and easy to navigate.
22