
Search results for "Exclusive entry" in Home Design Ideas
 DDLA Design Landscape Architecture
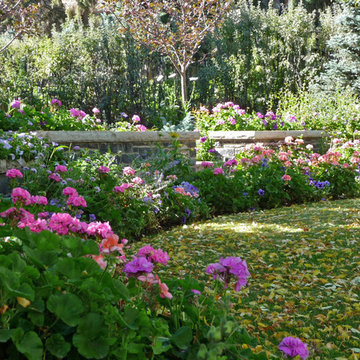
Inner city residence in the exclusive Mt. Royal neighborhood of Calgary. Front garden includes a low retaining wall and steps that separates the public street from the private residence. Once inside the property the stone walkways, trees and lush planting welcome the visitors to the residence. The rear garden is geared to entertaining and providing a place for the children and family pet to play. The centerpiece of the garden is the outdoor fireplace located on the upper patio that provides an oasis for the family to sit and relax from the downtown core only minutes away. Raised beds allow for extra seating in a more casual environment all supplemented by flowering pots and a lower lawn area for play. The hot tub is located at the basement level patio and only steps away from the man cave complete with poker room, home theatre and bar area fit for a Viking.
 DDLA Design Landscape Architecture
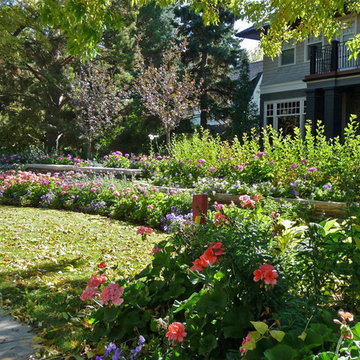
Inner city residence in the exclusive Mt. Royal neighborhood of Calgary. Front garden includes a low retaining wall and steps that separates the public street from the private residence. Once inside the property the stone walkways, trees and lush planting welcome the visitors to the residence. The rear garden is geared to entertaining and providing a place for the children and family pet to play. The centerpiece of the garden is the outdoor fireplace located on the upper patio that provides an oasis for the family to sit and relax from the downtown core only minutes away. Raised beds allow for extra seating in a more casual environment all supplemented by flowering pots and a lower lawn area for play. The hot tub is located at the basement level patio and only steps away from the man cave complete with poker room, home theatre and bar area fit for a Viking.
 Tag & Associates, LLC
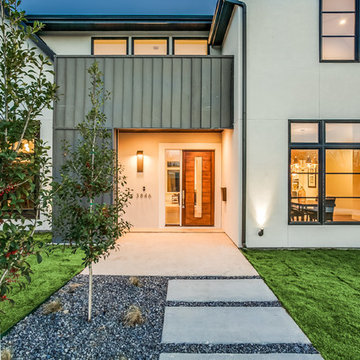
Welcome to the stunning modern home with a distinctive gable roof design, featuring cream-colored stucco for a sleek exterior. Massive oversized windows flood the interior with natural light, adding to the luxury ambiance. Step out onto the balcony for breathtaking views, surrounded by a stylish fence for privacy and security.
Find the right local pro for your project
 VisionScapes
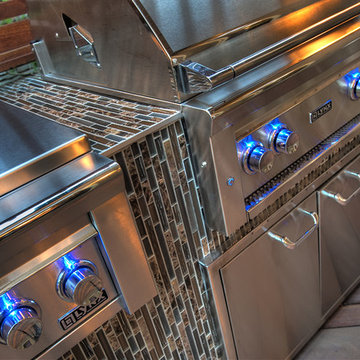
Would you appreciate if this home was the entrance to you your community? How would you thank your neighbour for raising your property value by at least 5 figures? Well, that is the case in Calgary's exclusive enclave "The Willows of Wentworth". With distinct style and class, this busy executive couple wanted the landscape of this former show home to match the grandeur of the interior of the home, and we think they hit a home run. The expansive custom water feature greets every homeowner who comes into this beautiful suburb. Surrounded by locally sourced stone retaining walls and a quaint front patio the entry to this home is nothing less than spectacular. The backyard doesn't miss a beat. With an expansive Indonesian hardwood deck, Mahogany privacy screens, stone columns, a stunning water feature, and built in BBQ with a searing station complete this home's grandeur.
Photo Credit: Jamen Rhodes
 Sofo Kitchens
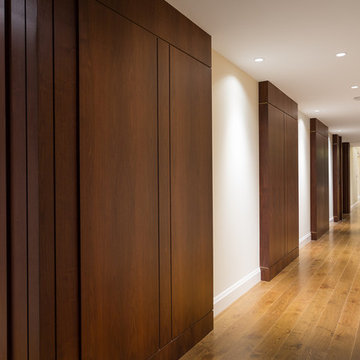
Luxury penthouse in Coal Harbour, Vancouver boasting three large patios over three levels.
The unit offers over 11,000 square feet of indoor & outdoor space and includes 20 foot ceilings, two levels with walk-out terraces plus an exquisitely appointed private sky garden. The exclusive building is home to only 81 residences giving the owners the utmost privacy.
 Fenstermann LLC
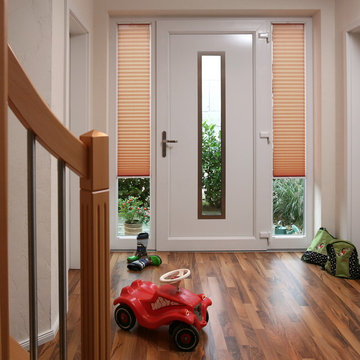
String less up to 5 feet, Motorized, Sheer, Blackout or Translucent. Top/Down Bottom/Up with 400 different European fabrics. Also called "Plissée", these are made in Germany, exclusive to Fenstermann LLC. We also provide Roman Shades, Panel Blinds, Cellular Shades, Wood Blinds, Roller Shades, Double Roller Shades, Natural Woven Shades, Exterior Shutters, and Custom Vertical Shades.
 Renovators Supply Manufacturing
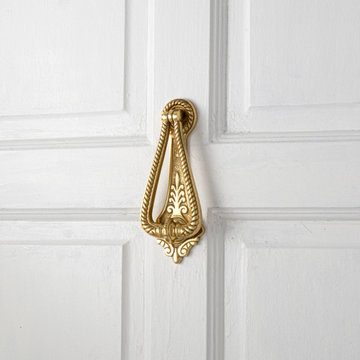
BRIGHT BRASS POLISHED SOLID BRASS GEORGIAN STYLE VINTAGE DOOR KNOCKERS
Find beautiful and durable door knockers now in a variety of designs and finish that match everyone's style. Step up your curb appeal and add value to your home entrance with the finishing touch of a door knocker. Shiny bright brass Georgian style door knocker is made of 100% solid Cast brass. Polished perfectly in our exclusive RSF to prevent rust and tarnish. Make A STATEMENT with our unique bold, beautiful and functional door knockers. Add Outdoor Home Accents that make your Entry Way Front Door 'Pop'.
FEATURES
Made of heavy duty solid cast brass
It measures 6.75 In. Height x 3 In. Width
Rust and tarnish resistant lacquered brass finish to increase life
Package includes complete mounting hardware
Easy and secure installation through the door via given thread bolts


 VisionScapes
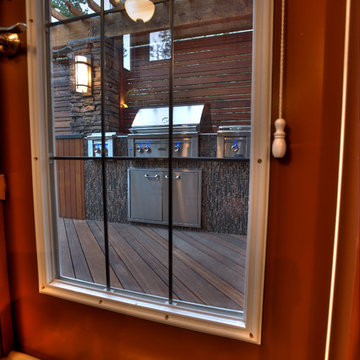
Would you appreciate if this home was the entrance to you your community? How would you thank your neighbour for raising your property value by at least 5 figures? Well, that is the case in Calgary's exclusive enclave "The Willows of Wentworth". With distinct style and class, this busy executive couple wanted the landscape of this former show home to match the grandeur of the interior of the home, and we think they hit a home run. The expansive custom water feature greets every homeowner who comes into this beautiful suburb. Surrounded by locally sourced stone retaining walls and a quaint front patio the entry to this home is nothing less than spectacular. The backyard doesn't miss a beat. With an expansive Indonesian hardwood deck, Mahogany privacy screens, stone columns, a stunning water feature, and built in BBQ with a searing station complete this home's grandeur.
Photo Credit: Jamen Rhodes
 Ziegler Doors Inc.

An original Ziegler Garage door design that has been one of our best selling and most talked about designs. The clean lines and square edges really shows the modern contemporary look and the stainless steel accent makes this door pop. This is what we call the modern 007, not only is this one of our best selling designs, it is also one of the most economical real wood doors in our product line. In order to accomplish this contemporary look we used a marine grade ply with a thick mahogany veneer for the wood base and then cut and folded stainless steel strips and embedded them into the face leaving this smooth seamless finish to this modern contemporary door and gate. Selecting a dark color stain for the wooden garage door made a fantastic contrast against the home's light white stucco and brick walls while pulling in some of the low slung roof tonalities.
We are the oldest original wood door manufacture in California dating back to its origination by Ziegler Sr. in 1968 we have always built our doors by paying special attention to the existing home's style and architectural elements. Creating a world-class garage door and gate combination that takes the natural modern architectural design of this home and embracing that same modern charm into our spectacularly built garage doors and pedestrian gates. Ziegler always delivers the best! 714-437-0870
This image is the exclusive property of Ziegler Doors, Inc. and are protected under the United States Copyright law. This image may not be reproduced, copied, transmitted or manipulated without the written permission of Ziegler Doors, Inc.
If you find a company using our images as their own, please contact us. We are aware of Dynamic Garage Doors steeling our images, we are taking legal action.
 User

UserSpectacular unobstructed views of the Bay, Bridge, Alcatraz, San Francisco skyline and the rolling hills of Marin greet you from almost every window of this stunning Provençal Villa located in the acclaimed Middle Ridge neighborhood of Mill Valley. Built in 2000, this exclusive 5 bedroom, 5+ bath estate was thoughtfully designed by architect Jorge de Quesada to provide a classically elegant backdrop for today’s active lifestyle. Perfectly positioned on over half an acre with flat lawns and an award winning garden there is unmatched sense of privacy just minutes from the shops and restaurants of downtown Mill Valley.
A curved stone staircase leads from the charming entry gate to the private front lawn and on to the grand hand carved front door. A gracious formal entry and wide hall opens out to the main living spaces of the home and out to the view beyond. The Venetian plaster walls and soaring ceilings provide an open airy feeling to the living room and country chef’s kitchen, while three sets of oversized French doors lead onto the Jerusalem Limestone patios and bring in the panoramic views.
The chef’s kitchen is the focal point of the warm welcoming great room and features a range-top and double wall ovens, two dishwashers, marble counters and sinks with Waterworks fixtures. The tile backsplash behind the range pays homage to Monet’s Giverny kitchen. A fireplace offers up a cozy sitting area to lounge and watch television or curl up with a book. There is ample space for a farm table for casual dining. In addition to a well-appointed formal living room, the main level of this estate includes an office, stunning library/den with faux tortoise detailing, butler’s pantry, powder room, and a wonderful indoor/outdoor flow allowing the spectacular setting to envelop every space.
A wide staircase leads up to the four main bedrooms of home. There is a spacious master suite complete with private balcony and French doors showcasing the views. The suite features his and her baths complete with walk – in closets, and steam showers. In hers there is a sumptuous soaking tub positioned to make the most of the view. Two additional bedrooms share a bath while the third is en-suite. The laundry room features a second set of stairs leading back to the butler’s pantry, garage and outdoor areas.
The lowest level of the home includes a legal second unit complete with kitchen, spacious walk in closet, private entry and patio area. In addition to interior access to the second unit there is a spacious exercise room, the potential for a poolside kitchenette, second laundry room, and secure storage area primed to become a state of the art tasting room/wine cellar.
From the main level the spacious entertaining patio leads you out to the magnificent grounds and pool area. Designed by Steve Stucky, the gardens were featured on the 2007 Mill Valley Outdoor Art Club tour.
A level lawn leads to the focal point of the grounds; the iconic “Crags Head” outcropping favored by hikers as far back as the 19th century. The perfect place to stop for lunch and take in the spectacular view. The Century old Sonoma Olive trees and lavender plantings add a Mediterranean touch to the two lawn areas that also include an antique fountain, and a charming custom Barbara Butler playhouse.
Inspired by Provence and built to exacting standards this charming villa provides an elegant yet welcoming environment designed to meet the needs of today’s active lifestyle while staying true to its Continental roots creating a warm and inviting space ready to call home.
 Star Furniture
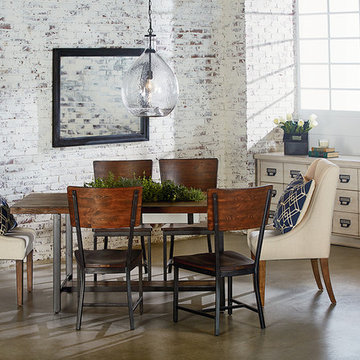
Magnolia Home was inspired by the utility of working industrial pieces for their Industrial Framework Dining Table. Its top features a lift-off center that reveals a zinc planter bucket inside. Use it to hold drinks on ice, cut flowers or maybe even plant some herbs for handy use.
- Zinc planter insert in top center under removable cover.
- Wooden shelf in stretcher base.
- Square tubular metal legs in black finish.
- Sturdy H-shaped stretcher base.
- Rustic Milk Crate finish.
COLLECTION FEATURES
This beautiful line was designed exclusively by Joanna Gaines to convey her fresh, unique design style that embodies her lifestyle of home and family. Each piece falls onto a specific genre: Boho, Farmhouse, French Inspired, Industrial, Primitive or Traditional. Painted finishes and wood stains are offered that replicate the look of age-worn vintage patinas.
This piece is part of her Industrial genre, which is bold, holds purpose and comes with a strength and a story that inspires the practical side of any room. The items in this genre come from hard-working spaces; like factories, warehouses and farms. They play bold vertical and horizontal lines against the patina of work-worn and aged metals.
 Morgan-Keefe Builders, Inc.
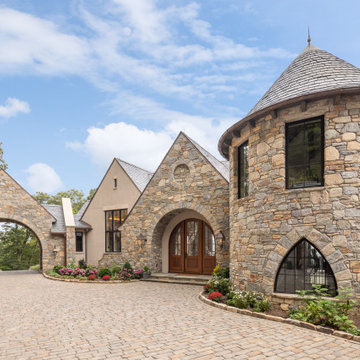
Asheville’s only private golf community, The Cliffs at Walnut Cove, is located in a picturesque valley adjacent to Pisgah National Forest and the Blue Ridge Parkway, just a short drive from downtown Asheville—a vibrant city celebrated for its flourishing arts, music, crafts, cuisine, and craft brewing scene. Residents enjoy the rare combination of living in an exclusive gated golf community while remaining close to the energy and culture of one of America’s top small cities.
Morgan-Keefe Builders is the premier choice for ultra-luxury, high-end custom homes in The Cliffs at Walnut Cove. Celebrated for their exceptional craftsmanship and attention to detail, they create bespoke residences that reflect the unique tastes and lifestyles of their clients. Signature elements, such as distinctive stone masonry exteriors, soaring timber details, and finely crafted finishes, ensure that each home stands as a one-of-a-kind expression of luxury mountain living. Every detail is meticulously executed, making Morgan-Keefe Builders the trusted name in custom home building within this prestigious community.
 Care Free Homes, Inc.

Mastic Vinyl Siding, Harvey Windows, and a Therma-Tru Entry Door look beautiful on this Lakeville, MA colonial!
The homeowner chose a combination of Mastic Cedar Discovery and Carvedwood 44 Vinyl Siding in the historic color, Russet Red. Cedar Discovery mimics the look of painted cedar shingles and Carvedwood 44 replicates the look of painted cedar clapboard siding. With realistic wood textures and shadow lines, these homeowners have a durable and affordable siding option that looks beautiful without the worry that comes along with wood siding. With a 230 mph wind rating and an lovely collection of colors, textures, and styles, our customers enjoy both the durability and beauty of professional grade siding.
We also installed Harvey Classic Double Hung Vinyl Replacement windows. The Harvey Classic is our top-selling, energy efficient replacement window. Homeowners enjoy tilt-in sashes for easy cleaning, customizable colors, hardware, and grid patterns. As one of the area’s select Harvey Elite Window Dealers, Care Free customers can also choose from exclusive package upgrades and warranties that can’t be offered by ordinary contractors.
A Therm-Tru Fiberglass Entry system is factory-finished in the color, onyx. This Smooth Star door welcomes guests with a pair of coordinating sidelites featuring decorative glass and grids.
Care Free Homes is the preferred contractor of thousands of homeowners. Past customers and referrals are responsible for over half of our business each year! Once you become a Care Free customer – chances are you’ll stay a Care Free customer and invite your friends and family to become one, too! We ask for absolutely no money until the project is complete and have financing options for qualified homeowners.
Get started on your project with a FREE Quote by calling (508) 997-1111 or contact us online and we’ll follow up with you! Make your house a Care Free home!

Sponsored
Sunbury, OH

J.Holderby - Renovations
Franklin County's Leading General Contractors - 2X Best of Houzz!
 Nectar
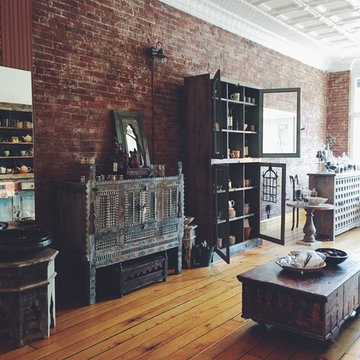
Reclaimed Furniture handcrafted and exclusively imported by Nectar. Pictured is our rustic blue Indians cabinets, the massive reclaimed wood and glass hutch, ornately carved wine cabinets, Ornately painted antique Indian chest, hexagonal wooden Indian side table and our antique and hand carved Indian bowls.
 Jillian Klaff Homes
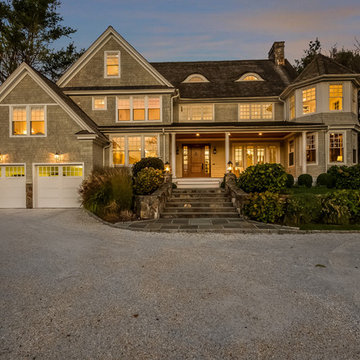
5 Compo Beach Road | Exceptional Westport Waterfront Property
Welcome to the Ultimate Westport Lifestyle…..
Exclusive & highly sought after Compo Beach location, just up from the Compo Beach Yacht Basin & across from Longshore Golf Club. This impressive 6BD, 6.5BA, 5000SF+ Hamptons designed beach home presents fabulous curb appeal & stunning sunset & waterviews. Architectural significance augments the tasteful interior & highlights the exquisite craftsmanship & detailed millwork. Gorgeous high ceiling & abundant over-sized windows compliment the appealing open floor design & impeccable style. The inviting Mahogany front porch provides the ideal spot to enjoy the magnificent sunsets over the water. A rare treasure in the Beach area, this home offers a square level lot that perfectly accommodates a pool. (Proposed Design Plan provided.) FEMA compliant. This pristine & sophisticated, yet, welcoming home extends unrestricted comfort & luxury in a superb beach location…..Absolute perfection at the shore.
 Star Furniture
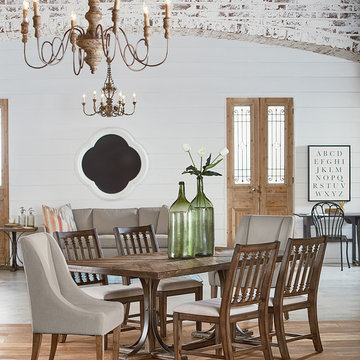
Traditional styling today is a timeless blend of familiar details combined with unexpected elements. Just like this Trestle Table from Magnolia Home that has a curved metal trestle base in a Blackened Bronze finish that is paired with a thick V-match planked top in their worn and rugged Shop Floor finish.
The beautiful Magnolia Home line was designed exclusively by Joanna Gaines to convey her fresh, unique design style that embodies her lifestyle of home and family. Each piece falls onto a specific genre: Boho, Farmhouse, French Inspired, Industrial, Primitive or Traditional. Painted finishes and wood stains are offered that replicate the look of age-worn vintage patinas.
This piece is part of her Traditional genre, which is today's interpretation of yesterday's timelessness. It blends traditional lines with unexpected flare. This style's details are familiar, but simplified and freshened with easygoing finishes.
 VisionScapes
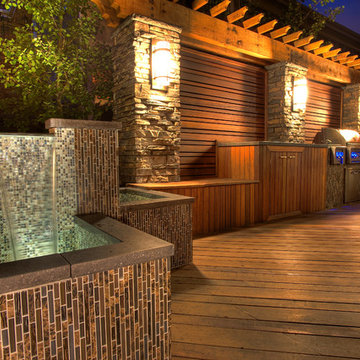
Would you appreciate if this home was the entrance to you your community? How would you thank your neighbour for raising your property value by at least 5 figures? Well, that is the case in Calgary's exclusive enclave "The Willows of Wentworth". With distinct style and class, this busy executive couple wanted the landscape of this former show home to match the grandeur of the interior of the home, and we think they hit a home run. The expansive custom water feature greets every homeowner who comes into this beautiful suburb. Surrounded by locally sourced stone retaining walls and a quaint front patio the entry to this home is nothing less than spectacular. The backyard doesn't miss a beat. With an expansive Indonesian hardwood deck, Mahogany privacy screens, stone columns, a stunning water feature, and built in BBQ with a searing station complete this home's grandeur.
Photo Credit: Jamen Rhodes

Sponsored
Delaware, OH

Buckeye Basements, Inc.
Central Ohio's Basement Finishing ExpertsBest Of Houzz '13-'21
 User
UserSpectacular unobstructed views of the Bay, Bridge, Alcatraz, San Francisco skyline and the rolling hills of Marin greet you from almost every window of this stunning Provençal Villa located in the acclaimed Middle Ridge neighborhood of Mill Valley. Built in 2000, this exclusive 5 bedroom, 5+ bath estate was thoughtfully designed by architect Jorge de Quesada to provide a classically elegant backdrop for today’s active lifestyle. Perfectly positioned on over half an acre with flat lawns and an award winning garden there is unmatched sense of privacy just minutes from the shops and restaurants of downtown Mill Valley.
A curved stone staircase leads from the charming entry gate to the private front lawn and on to the grand hand carved front door. A gracious formal entry and wide hall opens out to the main living spaces of the home and out to the view beyond. The Venetian plaster walls and soaring ceilings provide an open airy feeling to the living room and country chef’s kitchen, while three sets of oversized French doors lead onto the Jerusalem Limestone patios and bring in the panoramic views.
The chef’s kitchen is the focal point of the warm welcoming great room and features a range-top and double wall ovens, two dishwashers, marble counters and sinks with Waterworks fixtures. The tile backsplash behind the range pays homage to Monet’s Giverny kitchen. A fireplace offers up a cozy sitting area to lounge and watch television or curl up with a book. There is ample space for a farm table for casual dining. In addition to a well-appointed formal living room, the main level of this estate includes an office, stunning library/den with faux tortoise detailing, butler’s pantry, powder room, and a wonderful indoor/outdoor flow allowing the spectacular setting to envelop every space.
A wide staircase leads up to the four main bedrooms of home. There is a spacious master suite complete with private balcony and French doors showcasing the views. The suite features his and her baths complete with walk – in closets, and steam showers. In hers there is a sumptuous soaking tub positioned to make the most of the view. Two additional bedrooms share a bath while the third is en-suite. The laundry room features a second set of stairs leading back to the butler’s pantry, garage and outdoor areas.
The lowest level of the home includes a legal second unit complete with kitchen, spacious walk in closet, private entry and patio area. In addition to interior access to the second unit there is a spacious exercise room, the potential for a poolside kitchenette, second laundry room, and secure storage area primed to become a state of the art tasting room/wine cellar.
From the main level the spacious entertaining patio leads you out to the magnificent grounds and pool area. Designed by Steve Stucky, the gardens were featured on the 2007 Mill Valley Outdoor Art Club tour.
A level lawn leads to the focal point of the grounds; the iconic “Crags Head” outcropping favored by hikers as far back as the 19th century. The perfect place to stop for lunch and take in the spectacular view. The Century old Sonoma Olive trees and lavender plantings add a Mediterranean touch to the two lawn areas that also include an antique fountain, and a charming custom Barbara Butler playhouse.
Inspired by Provence and built to exacting standards this charming villa provides an elegant yet welcoming environment designed to meet the needs of today’s active lifestyle while staying true to its Continental roots creating a warm and inviting space ready to call home.
 Stannard Architects
Welcome to Solar Refuge: Where Elegance Merges with Nature.
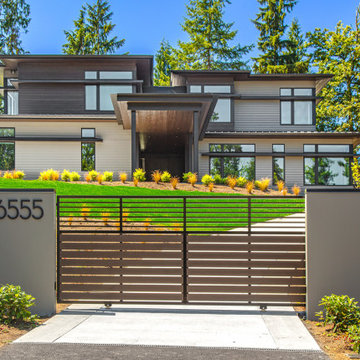
Imagine an oasis of contemporary design, where clean lines and architectural sophistication intertwine with natural beauty. The two-story Grand Ridge Residence, with its flat roof and wood siding, is a testament to excellence in construction and the art of living well.
Harmony with the Environment: Large windows capture sunlight and frame panoramic views of the surrounding landscape.
Avant-garde Design: Our attractive facade is a blank canvas for your dreams. Want a vertical garden? Here, creativity knows no bounds.
Natural Light in Abundance: The overhanging roof at the entrance is not only an aesthetic detail, but also an invitation to enjoy outdoor living. On sunny days, light floods every corner of this spacious home.
Every detail has been carefully designed to inspire and uplift. Come and discover how architecture can transform your life - we look forward to welcoming you with open arms!
 Anastasia Design Group
Our goal with this project was to create a custom-made luxury beachfront home for our clients to enjoy for years to come. Valerie worked closely with the home owners and builder for over three years, designing the most unique and custom designs including faux finished walls and ceilings, custom made bedding and furniture, a fully functioning waterfall bar and five completely different bedroom designs. In addition, we exclusively used hard surface material selections and designed three stories of open floor plans to showcase the breathtaking panoramic views of the ocean. What was so special about this project was our long history working with the home owners on a number of projects prior to this one. Therefore, we were honored to be involved in their biggest project yet. The lot chosen was by far the most sought over piece of property in Hammock Beach, with breathtaking, unobstructed panoramic views of the ocean and pristine golf courses. This was much more than a job, it was a creative process that developed and evolved over time. We hope you are able to see all the fine detail that went into this beautiful home! Interior Design by Valerie Lee at Anastasia Design Group. Photography by Zach Thomas.
45