
Search results for "Exclusive" in Home Design Ideas
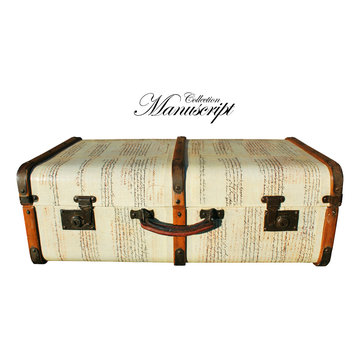
 AM Florence - Exclusive Italian Furnitures
BUY ON our ETSY store
amflorence.etsy.com
KEITH SERIES
A Keith Suitcase is a truly particular piece. It's designed for travelling, events, home decor, exclusive furniture but still functional and good even for an everyday use. The shape of these suitcases reminds the actual Steamer Trunks and the custom as well is inspired by them.
Bring with you the elegance of an antique florentine manuscript.
Travel with words.
HOW IS MADE
Our custom is made with high quality laid paper on which is printed an antique florentine manuscript. Suitcases are treated with a clear waterproofing varnish.
Each piece of the collection is handmade so it's unique.
IDENTITY CARD
name: Keith 9
model: Keith
size: 27.2'x15.7'x9.8' (69x40x25 cm)
design: AM Florence
year: 2014

 America's Best House Plans
The two-car garage offers a side-entry with window views, access to the small covered side porch, and entry into the home through the mudroom. An overhead bonus room and storage area are located above the garage with the bonus room possibly functioning as a guest bedroom, home office, or playroom complete with a full bathroom and closet.
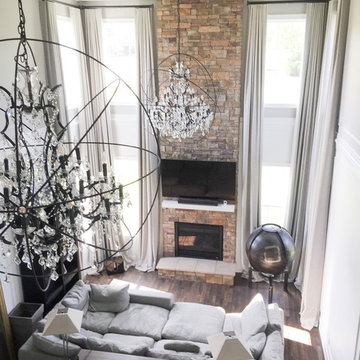
 Exclusive Drapery Designs by HF Studio
Modern Ripple Fold Prapery Panels.
Example of a minimalist home design design in Toronto
Example of a minimalist home design design in Toronto
Find the right local pro for your project

 Exclusive Home Interiors
Example of a large minimalist master concrete floor freestanding bathtub design in New York with an integrated sink, furniture-like cabinets, medium tone wood cabinets and solid surface countertops

 Posh Exclusive Interiors
Living room - mid-sized transitional formal and enclosed dark wood floor and brown floor living room idea in New Orleans with beige walls, a standard fireplace, a stone fireplace and no tv






 All Star Home Renovation LLC
Example of a large classic 3/4 mosaic tile, black tile and white tile ceramic tile alcove bathtub design in Dallas with raised-panel cabinets, dark wood cabinets, a one-piece toilet, white walls, a drop-in sink and tile countertops

 Gotham Kitchen & Bath
Contemporary bathroom remodel featuring frameless shower doors, shower bench, black and white tile design, and compact vanity
Inspiration for a small contemporary 3/4 white tile and ceramic tile porcelain tile, black floor and single-sink alcove shower remodel in New York with flat-panel cabinets, dark wood cabinets, a one-piece toilet, white walls, a vessel sink, quartz countertops, white countertops and a freestanding vanity
Inspiration for a small contemporary 3/4 white tile and ceramic tile porcelain tile, black floor and single-sink alcove shower remodel in New York with flat-panel cabinets, dark wood cabinets, a one-piece toilet, white walls, a vessel sink, quartz countertops, white countertops and a freestanding vanity


 Danny's Flooring & Interiors
Mid-sized elegant master brown tile and stone tile corner bathtub photo in Dallas

 Jefferson Door Company
For Sale! This historic home in Uptown New Orleans was converted from a double to a single. Renovation by Clayton Homes LLC. and millwork supplied by Jefferson Door Co.
 Exclusive Home Interiors
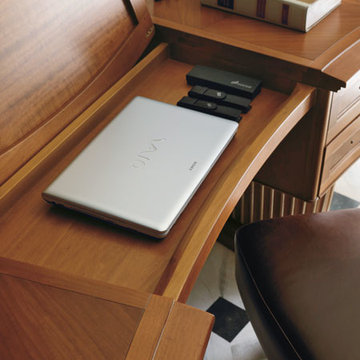
Custom-made Italian office furniture.
Visit our NYC showroom for more details.
Inspiration for a large contemporary freestanding desk porcelain tile home design remodel in New York with white walls
Inspiration for a large contemporary freestanding desk porcelain tile home design remodel in New York with white walls

 Unique Stone Imports
Fireplace mosaic detail.
Inspiration for a mediterranean terra-cotta tile living room remodel in San Diego with white walls, a standard fireplace and a tile fireplace
Inspiration for a mediterranean terra-cotta tile living room remodel in San Diego with white walls, a standard fireplace and a tile fireplace
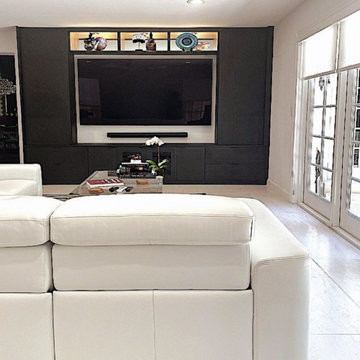
 exclusivelytodesign
This curated family room was designed as part of a complete Coconut Grove home remodel, where art, architecture, and daily living were brought together in a more refined and personal way. The finished space features a custom media wall and gallery cabinetry designed to anchor the room while showcasing the clients’ art and collected objects as a focal point rather than an afterthought.
A tailored white sectional, acrylic cocktail table, and graphic zebra rug keep the room fresh and contemporary, while the custom built-ins create visual structure and display space that connect naturally to the adjacent kitchen. The result is a polished yet highly personal family room that reflects the clients’ creative lifestyle and gives their art collection a strong presence within the overall design of the home.
207